For Rent
Price on request
2 bed semi-detached house to rentJohn Batchelor Way, Penarth CF64
Studio
Penarth
Property Details: • Type: Terraced • Tenure: N/A • Floor Area: N/A
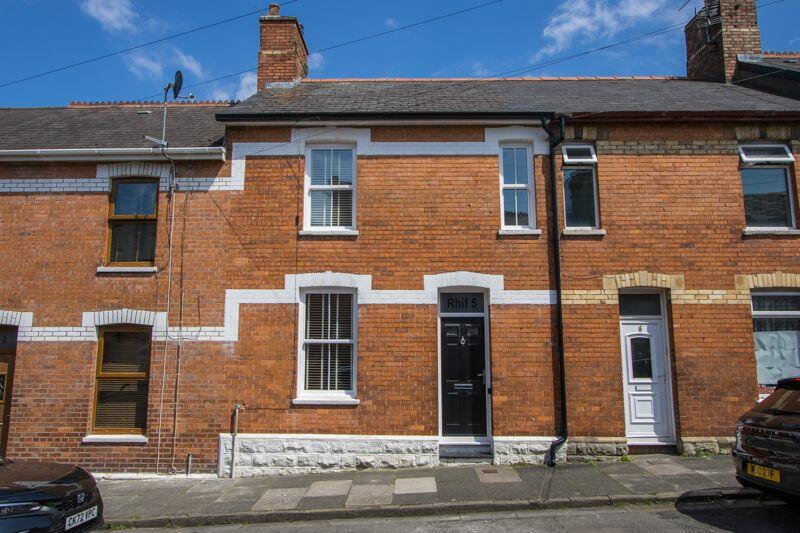
Key Features: • Victorian terraced property • Two double bedrooms • Sitting room and dining room open to an extended kitchen • Attractively landscaped rear garden • Excellent location close to shops, schools, parks and within half a mile of the town centre • Very well improved by the current and previous owners
Location: • Nearest Station: N/A • Distance to Station: N/A
Agent Information: • Address: 2-3 Station Approach, Penarth, CF64 3EE


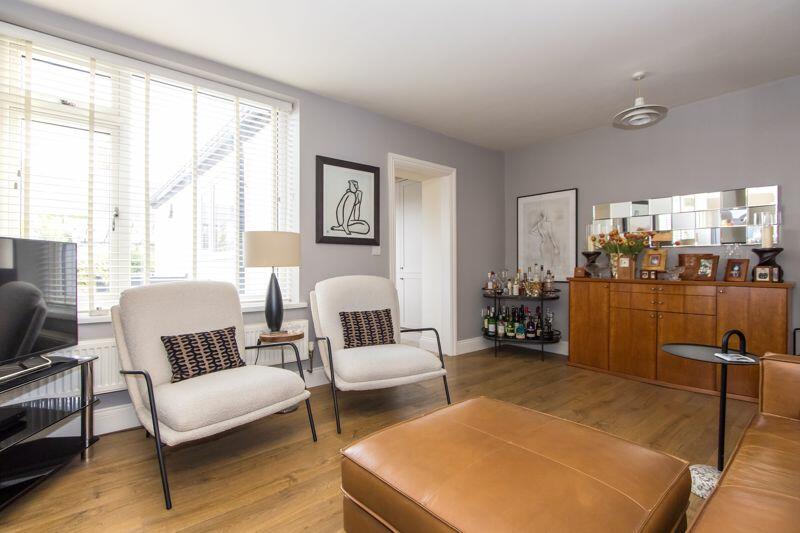
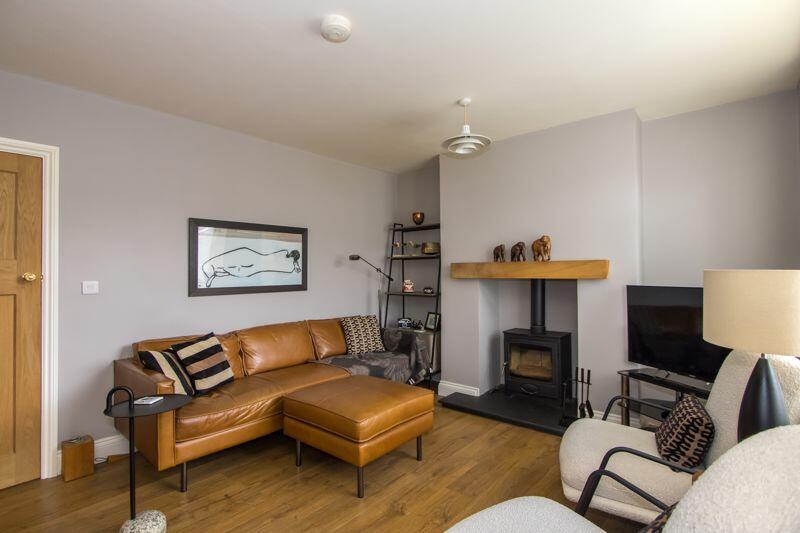
Full Description: An extremely well presented, improved and extended Victorian terraced house in a superb location close to schools, shops, park and train station while being within half a mile of the town centre. Comprises an entrance hall, sitting room, living room and the extended kitchen / diner on the ground floor along with two double bedrooms and refitted bathroom above. The attractive garden has been very nicely landscaped and retains a lot of entertaining space. Viewing is highly recommended in order to appreciate the quality of this property. EPC: E.AccommodationGround FloorEntrance HallAn improved entrance hall with new bespoke under stair storage. Period style ceramic tiled floor. Central heating radiator. Stairs to the first floor. Composite front door with double glazed panel above. Power points. Solid oak doors to the lounge and sitting / dining room.Lounge9' 8'' to chimney breast x 9' 11'' (2.95m to chimney breast x 3.01m)A very pleasant sitting room to the front of the property. New bespoke recess cupboards to either side of the chimney breast, and an additional cupboard - all by Hammonds. Engineered oak floor. uPVC double glazed sash window to the front. Period cast iron fireplace. Central heating radiator. Power points.Sitting / Dining Room16' 10'' into recess x 10' 6'' (5.14m into recess x 3.19m)The main living area with sitting and dining space that opens into the kitchen to the rear. uPVC double glazed window overlooking the rear garden. Engineered oak flooring. Cast iron wood burining stove with oak lintel and slate hearth. Central heating radiator. Power points.Kitchen / Diner7' 6'' x 20' 11'' (2.29m x 6.38m)A classically styled modern kitchen with dining space to the rear of the house and alumnium double glazed bi-fold doors into the garden and a uPVC double glazed window to the side. Semi polished porcelain tiled floor. Fitted base units and full height larder cupboards with shaker style doors and contrasting quartz work surfaces. Integrated appliances including an electric oven, four burner gas hob, extractor, dishwasher, washer/dryer and fridge freezer. Stainless steel sink with drainer. Recessed lights. Power points. Vertical central heating radiator.First FloorLandingFitted carpet. Solid oak doors to both bedrooms and the bathroom. Hatch to the loft space.Bedroom 111' 11'' plus wardrobes x 9' 5'' (3.63m plus wardrobes x 2.88m)The main double bedroom, to the front of the property. Fitted carpet. uPVC double glazed sash window. New Hammonds fitted wardrobes with sliding doors. Central heating radiator. Power points. Television point.Bedroom 28' 6'' plus wardrobes x 11' 6'' (2.58m plus wardrobes x 3.51m)The second double bedroom, again of good proportions and this time with uPVC double glazed sash window to the rear, overlooking the garden. New Hammonds fitted wardrobes with sliding doors. Fitted carpet. Central heating radiator. Power points.Bathroom6' 0'' x 8' 5'' (1.84m x 2.57m)A totally refitted bathroom with new suite comprising a panelled bath with mixer shower and glass screen, WC and wash hand basin with storage below. uPVC double glazed window to the rear with fitted Venetian blinds. Tiled floor and part tiled walls. Recessed lights. Extractor fan.OutsideRear GardenAn enclosed, low maintenance rear garden. Re-landscaped and comprising areas of natural limestone patio and treated timber decking. Extensive raised beds constructed with railway sleepers - full of mature planting of all kinds. New pergola to the rear providing some structured shelter to the decked area. Gated rear lane access. Outside tap and lights.Additional InformationTenureThe property is held on a freehold basis (WA244650).Council Tax BandThe Council Tax band for this property is D, which equates to a charge of £2,003.04 for the year 2024/25.Approximate Gross Internal Area839 sq ft / 78 sq m.BrochuresProperty BrochureFull Details