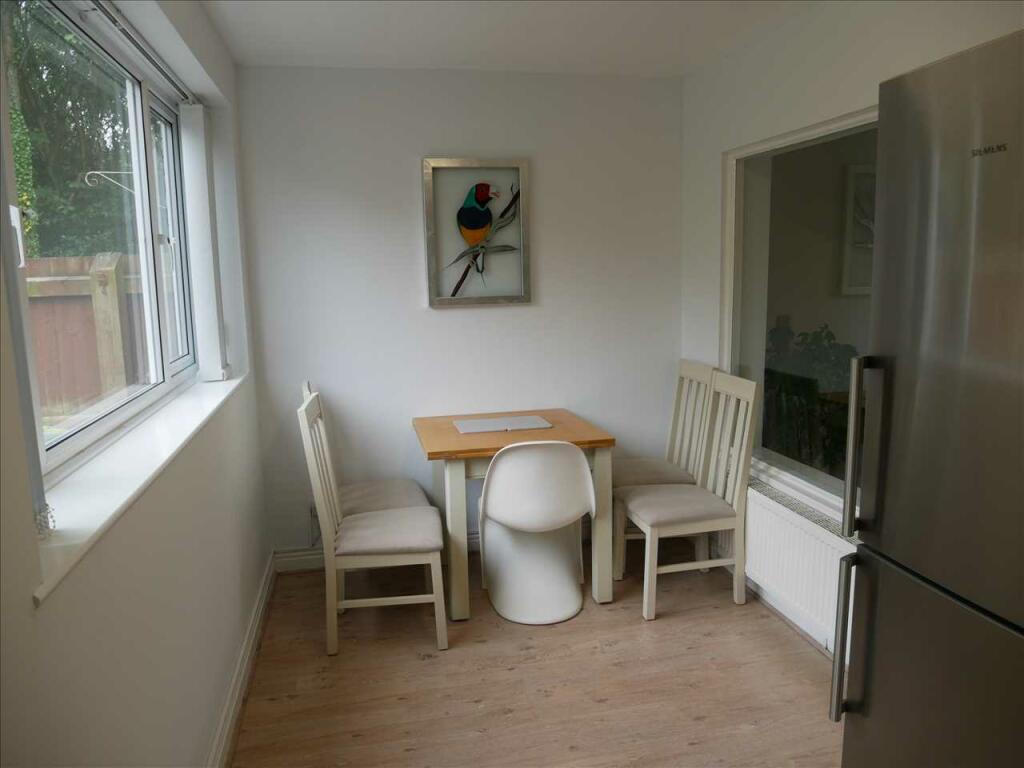
Property Details:
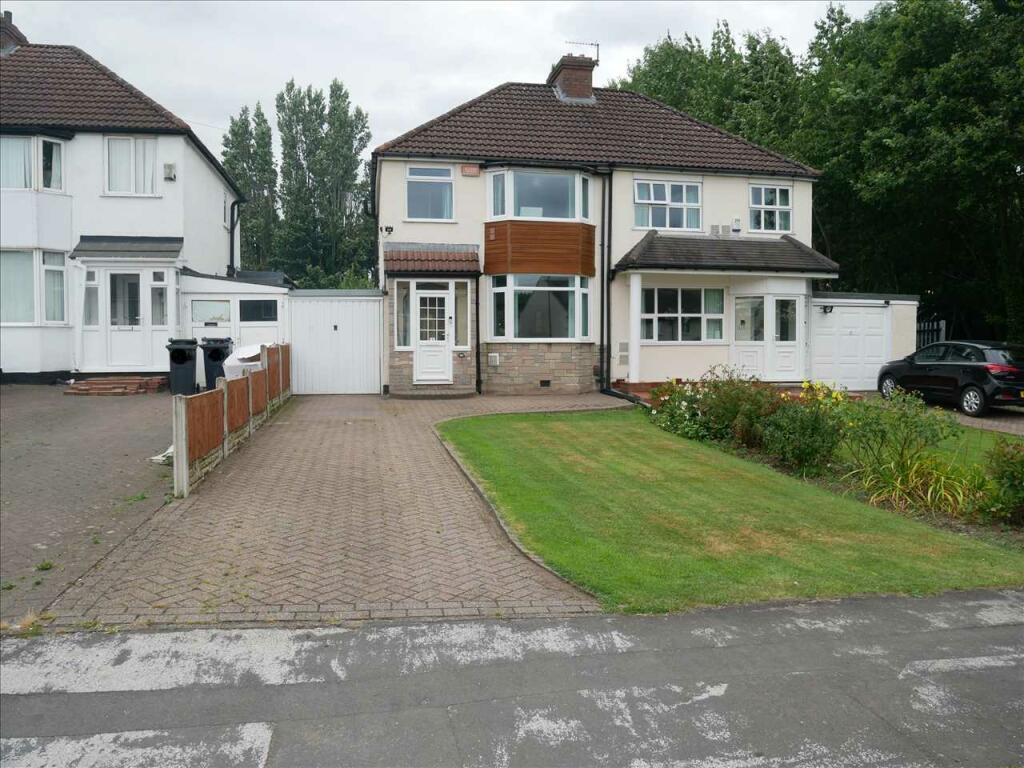
• Type: Semi-Detached
• Tenure: N/A
• Floor Area: N/A
Key Features:
• No Upward Chain
• Extended Semi
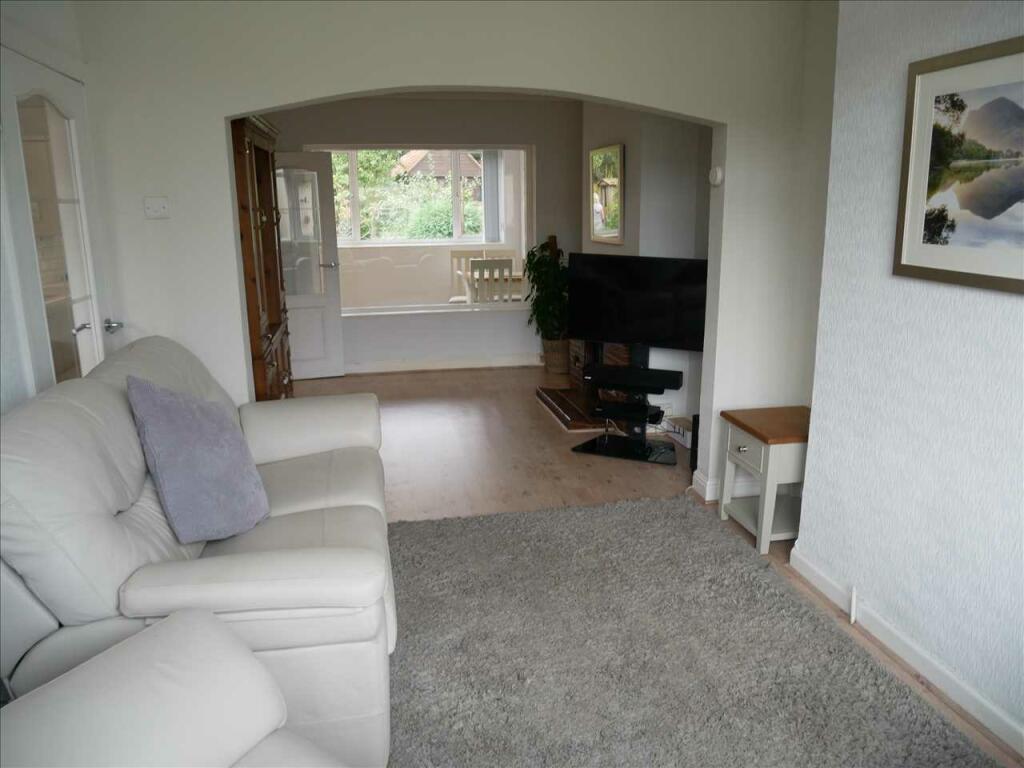
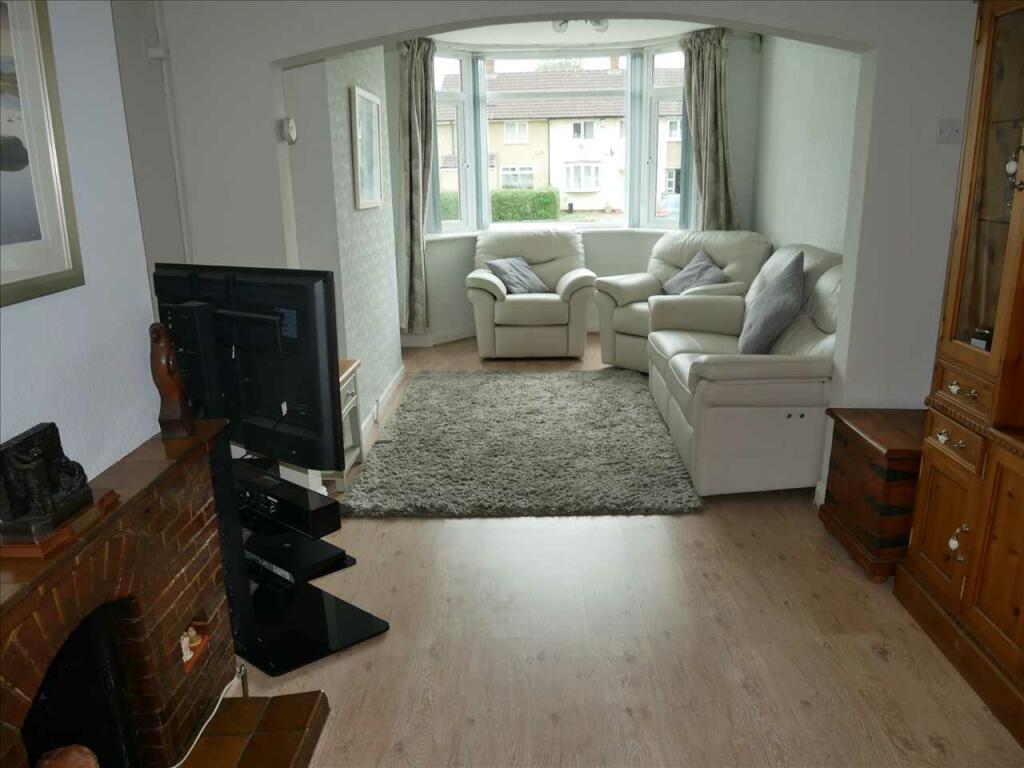
• Lounge/Diner
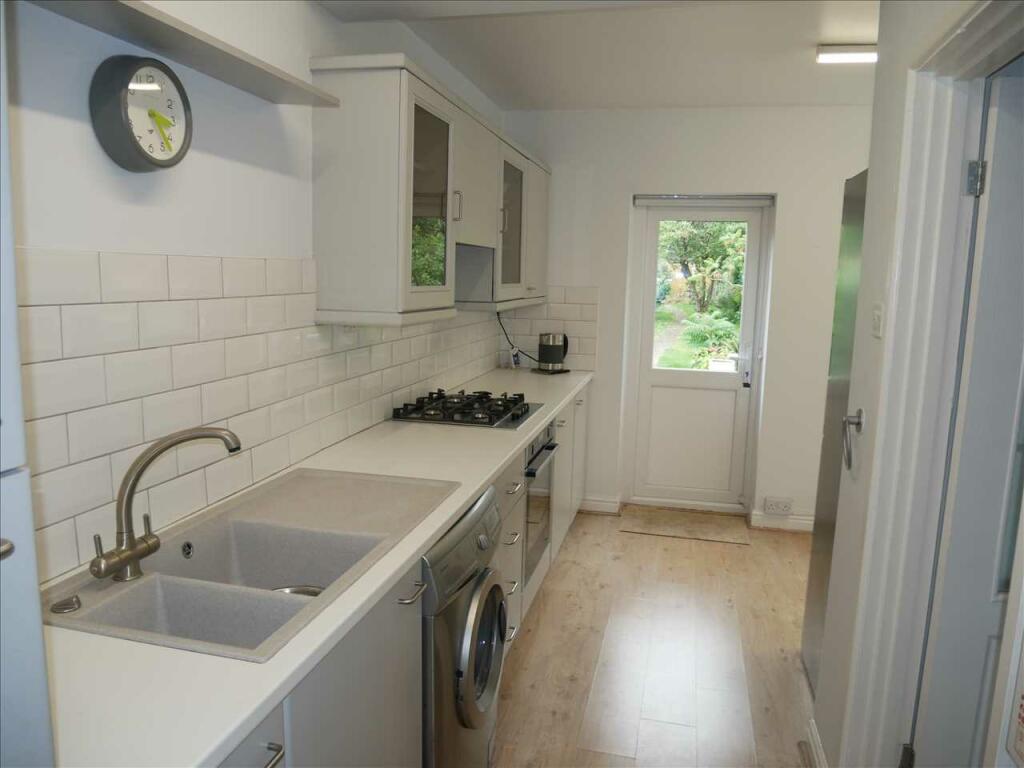
• Kitchen/Breakfast Room
• Three Bedrooms
• Family Bathroom
• PVCu Double Glazing & Gas Central Heating (both where specified)
• Rear Garden
• Garage
• Off Road Parking
Location:
• Nearest Station: N/A
• Distance to Station: N/A
Agent Information:
• Address: 81 High Street,
Coleshill,
Birmingham,
B46 3AG
Full Description:
Waters & Co are pleased to present this extended semi detached property which in brief comprises enclosed porch, entrance hall, lounge/diner, kitchen/breakfast room, three bedrooms and family bathroom. The property also benefits from gas fired central heating and PVCu double glazing (both where specified). Outside there is a driveway with off road parking leading to a garage and an enclosed rear garden. The property is close to all local amenities and conveniently located within easy distance of the excellent motorway network, together with easy rail and air links. **The property which is being sold with NO UPWARD CHAIN** Council Tax Band C EPC Rating DGROUND FLOOR Porch Having a PVCu double glazed door with PVCu double glazed windows to each side, wood effect flooring and a further PVCu double glazed door with PVCu double glazed opaque windows to each side leading to:-Entrance Hall Having stairs leading up to the first floor, under stairs storage with shelving, radiator, wood effect flooring and doors leading to:-Lounge/Diner 7.32m (24' 0")(into bay) x 3.10m (10' 2") (max)Having a PVCu double glazed bay window to the front elevation, radiator, ceiling light point, wood effect flooring, open archway leading to dining area having a large window to the breakfast room, brick fireplace with tiled hearth, radiator, ceiling light point and door leading to:-Kitchen/Breakfast Room 4.58m (15' 0") (max) x 4.66m (15' 3") (max)L shaped having a range of wall and base units, white roll top work surfaces, 1½ bowl sink and drainer unit with mixer tap, tiling to splash backs, integrated electric cooker and gas hob with extractor hood above, space for fridge/freezer, plumbing and space for a washing machine, two florescent light tubes, radiator, wood effect flooring, PVCu double glazed window and PVCu double glazed door to the rear garden.FIRST FLOOR Landing Having a PVCu double glazed opaque window to the side elevation, radiator, access to boarded loft with pull down ladder, ceiling light point and doors to:-Bedroom 1 3.84m (12' 7") x 2.55m (8' 4")Having a PVCu double glazed bay window to the front elevation, free standing wardrobes, storage cupboard, radiator and two ceiling lights.Bedroom 2 3.19m (10' 6") x 2.67m (8' 9")Having a PVCu double glazed window to the rear elevation, built in wardrobe, shoe cupboard, storage cupboard with wall mounted boiler, radiator and ceiling light point.Bedroom 3 2.35m (7' 8") x 1.79m (5' 10")Having a window to the front, radiator and ceiling light point.Family Bathroom 1.58m (5' 2") x 1.65m (5' 5")Having a white suite comprising panelled bath with shower overhead, hand wash basin with mixer tap in vanity unit, fully tiled walls, low level wc., radiator, inset ceiling lights, wood effect flooring and a PVCu double glazed opaque window to the rear elevation.OUTSIDE Frontage Having a blocked paved driveway with off road parking leading to garage, small lawn area to the right hand side with shrubs and bushes.Rear Garden Having a paved patio area, outside light and tap, greenhouse, tool shed, lawn area with pathway leading to the rear, an abundance of shrubs and bushes, enclosed by fencing.Tandem Garage Having a standard door, electricity and door to the rear garden.FURTHER INFORMATION Tenure The property is understood to be Freehold. (To be verified by the Solicitor).Energy Efficiency This home's performance is rated in terms of the energy use per square metre of floor area, energy efficiency based on fuel costs and environmental impact based on carbon dioxide (CO²) emissions. The higher the rating, the more energy efficient the home is and the lower the fuel bills will be.