Log in Sign up
Back to search Home Countries United Kingdom Pentre Community Madeline Street, Pentre
£92,000

Madeline Street, Pentre

Madeline Street, Pentre
2 beds 1 baths End of Terrace

About this home

Property Details: • Type: End of Terrace • Tenure: N/A • Floor Area: N/A

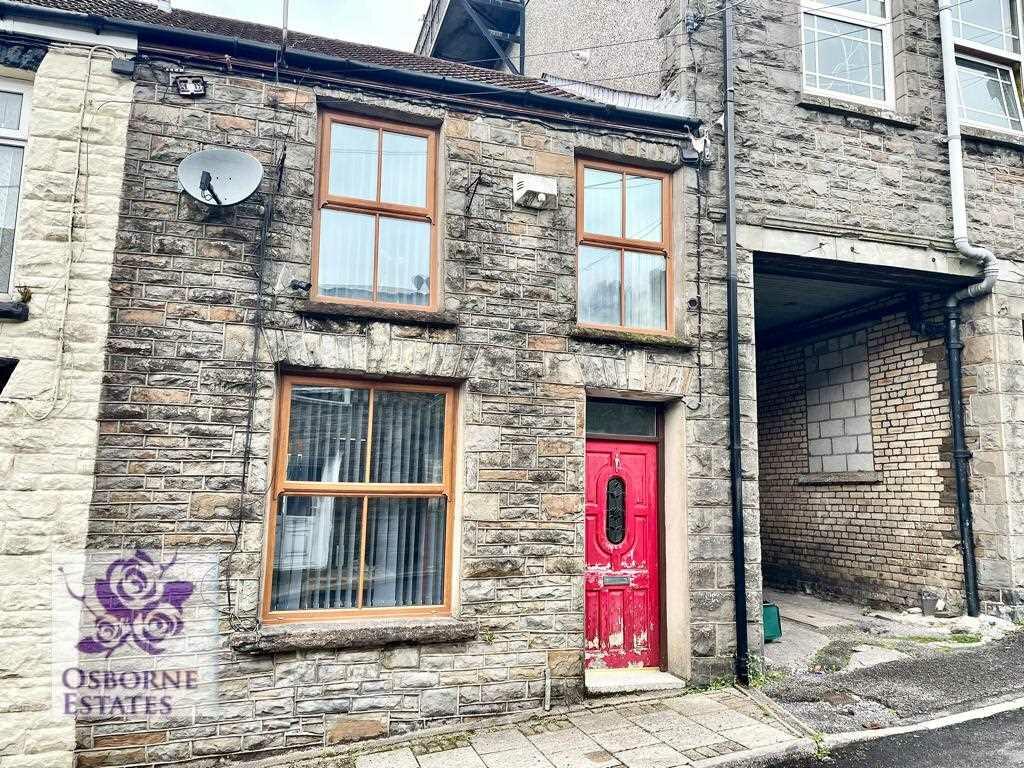
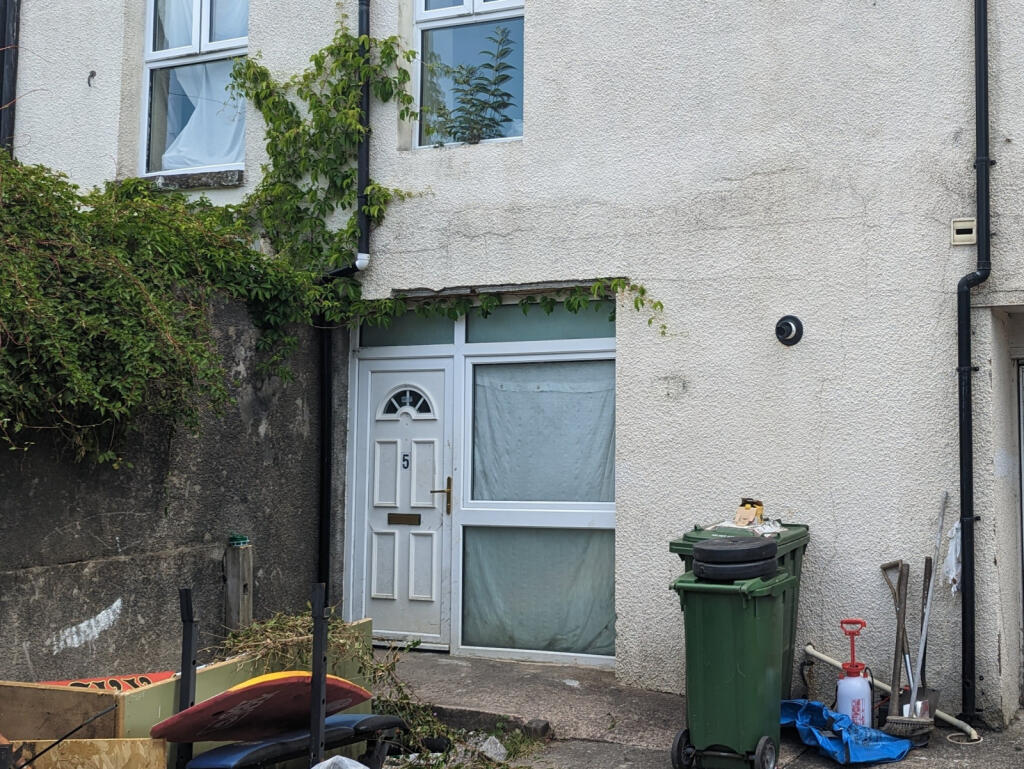
Key Features: • END OF TERRACED • TWO BEDROOMS • FREEHOLD • REAR ACCESS • OFF ROAD PARKING TO THE REAR

Location: • Nearest Station: N/A • Distance to Station: N/A

Agent Information: • Address: Unit 3, 97 Dunraven Street Tonypandy CF40 1AR

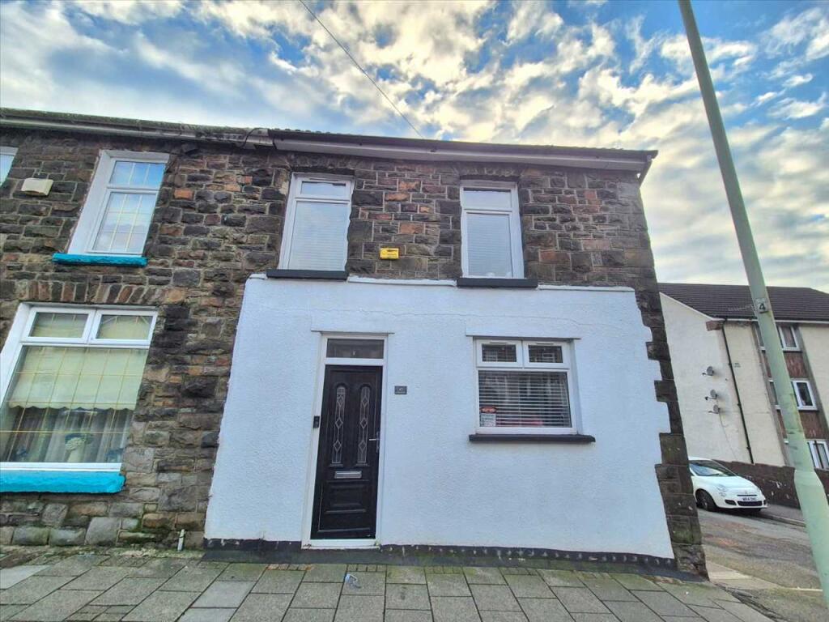
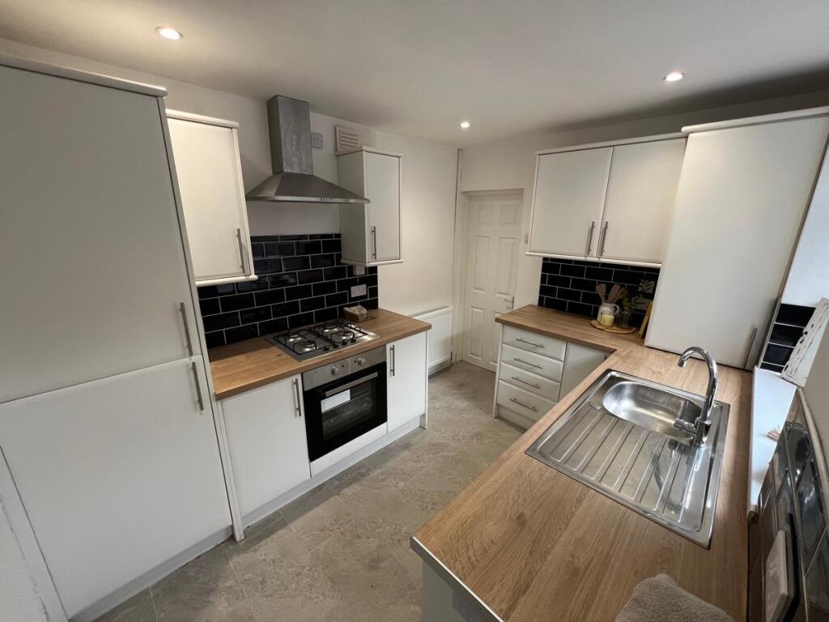
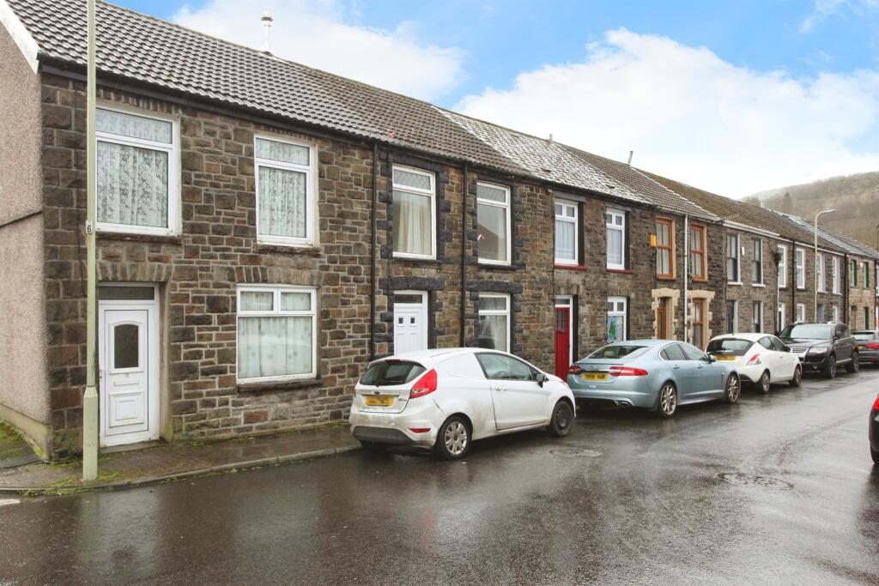
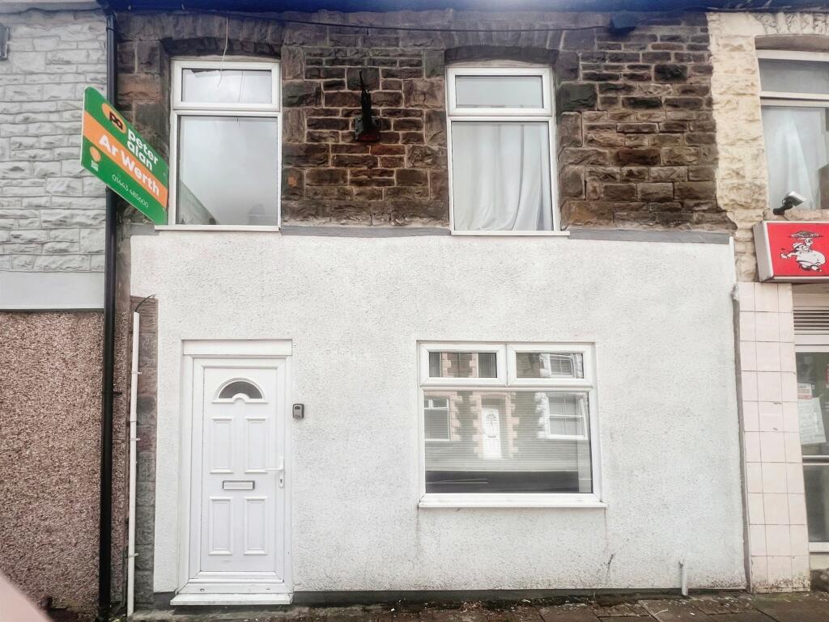

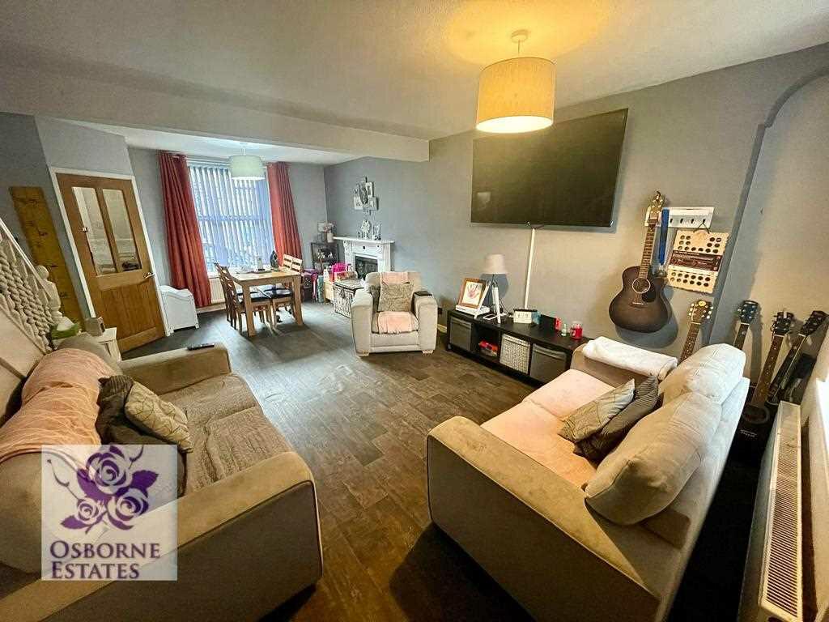
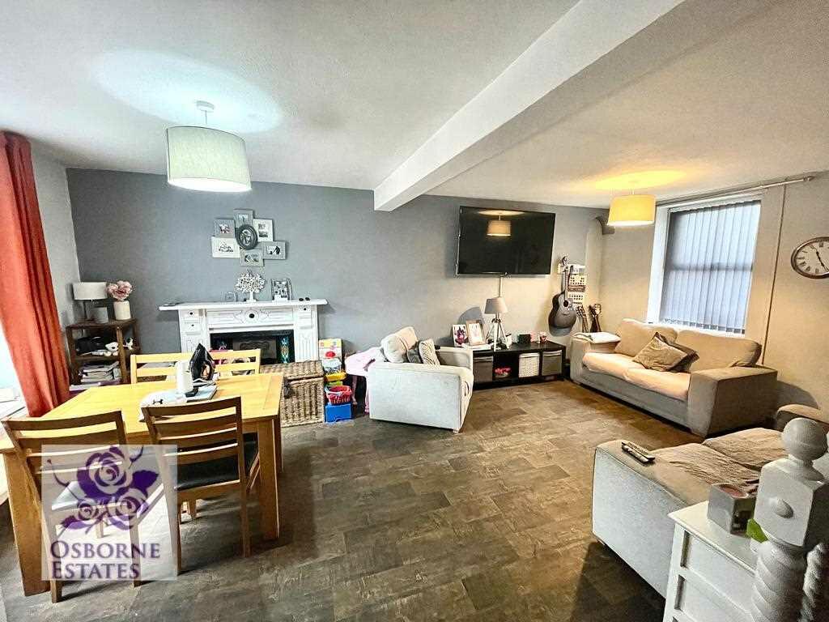
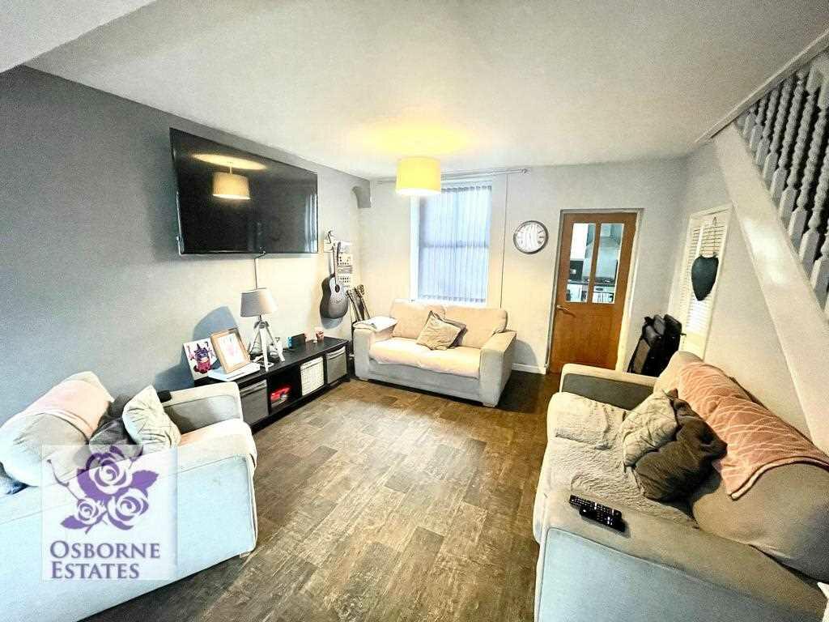
Full Description: ***NO CHAIN***TWO BEDROOMS***POPULAR LOCATION ***OFF ROAD PARKING***END OF TERRACE***Osborne Estates are pleased to offer to the market this end of terrace property located in the sought after location of Madeline Street, Pentre. The property features two bedrooms, one bathroom and a driveway to the rear providing convenient parking.Situated in a desirable area, this property offers a peaceful residential setting with easy access to local amenities such as shops, schools, and public transport links. The close proximity to parks and green spaces also provides residents with the opportunity to enjoy the outdoors.Don't miss out on the chance to view this property. Schedule a viewing today and discover the potential that this home has to offer.Hall Enter via wooden front door into the reception hall. Plain plastered decor finished to a textured a central light fitting. Laminate flooring. Door to lounge.Lounge 6.65m (21'10") x 4.44m (14'7")Image 1PVCU double glazed window to front and rear. Alcoves and a feature fire surround and matching hearth. Plain plastered emulsion décor finished to a textured ceiling with two central light fittings. Open staircase. Laminate flooring. Radiator. Power points. Door to kitchen.Lounge 6.65m (21'10") x 4.44m (14'7")Image 2Lounge 6.65m (21'10") x 4.44m (14'7")Image 3Kitchen 2.95m (9'8") x 2.51m (8'3")Image 1PVCU double glazed window to side. PVCU double glazed door to rear. A fitted kitchen with a range of matching wall and base units. Heat resistant work surface with inset sink, drainer and mixer tap. Built in oven, hob and overhead extractor fan. Part ceramic tiled and part plain plastered emulsion décor finished to a textured ceiling and central light fitting. Ceramic tiled flooring. Radiator. Power points.Kitchen 2.95m (9'8") x 2.51m (8'3")Image 2Landing Area PVCU double glazed window to rear. Plain plastered emulsion décor finished to a textured ceiling and central light fitting. Fitted carpet. Radiator.Bedroom 1 4.78m (15'8") x 2.39m (7'10")Image 1PVCU double glazed window to front. Plain plastered emulsion décor finished to a textured ceiling and central light fitting. Laminate flooring. Radiator. Power points.Bedroom 1 4.78m (15'8") x 2.39m (7'10")Image 2Bedroom 2 3.17m (10'5") x 2.06m (6'9")Image 1PVCU double glazed window to front. Plain plastered emulsion décor finished to a flat ceiling and central light fitting. Laminate flooring. Radiator. Power points.Bedroom 2 3.17m (10'5") x 2.06m (6'9")Image 2Bathroom 2.64m (8'8") x 2.03m (6'8")PVCU double glazed window to side. Suite comprises of a bath with over head shower. Part ceramic tiled and part plain plastered décor finished to a textured ceiling with a central light fitting. Vinyl flooring. Radiator.Rear Garden Image 1Rear Garden Image 2

Property facts

Property type
End of Terrace
Bedrooms
2
Bathrooms
1
Days on market
650 days

Features & amenities

Features & finishes
END OF TERRACED
TWO BEDROOMS
FREEHOLD
REAR ACCESS
OFF ROAD PARKING TO THE REAR

Location

Approximate location · exact address shared on inquiry
£92,000
2 bd · 1 ba
Contact agent
OE
Osborne Estates, Tonypandy
Contact this agent
Log in Sign up