Property Details:
• Type: Detached
• Tenure: N/A
• Floor Area: N/A
Key Features:
• Four Double Bedrooms
• Master Bedroom with En-Suite
• Under Floor Heating
• Downstairs WC
• Internal Garage
• Conservatory
• Motorway Links Close By
• Jack & Jill En-Suite(Rooms 2 & 3)
• Rear Garden
• Driveway for 2 Vehicles
Location:
• Nearest Station: N/A
• Distance to Station: N/A
Agent Information:
• Address: 50 - 52
Chorley Road
Westhoughton
Bolton
BL5 3PR
Full Description:
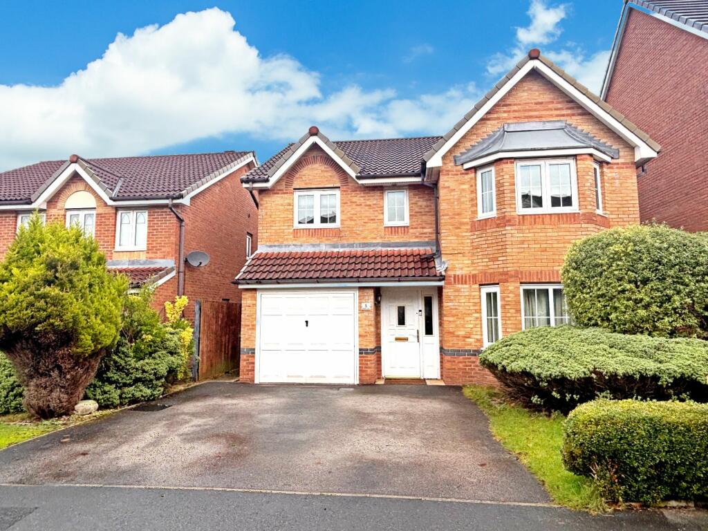
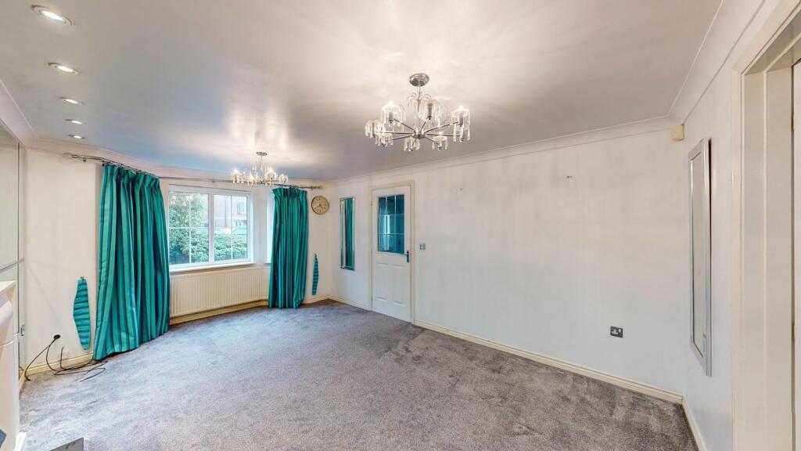
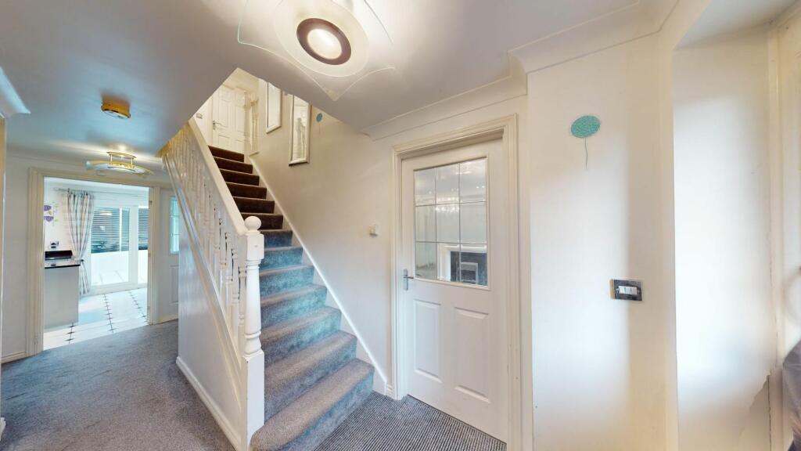
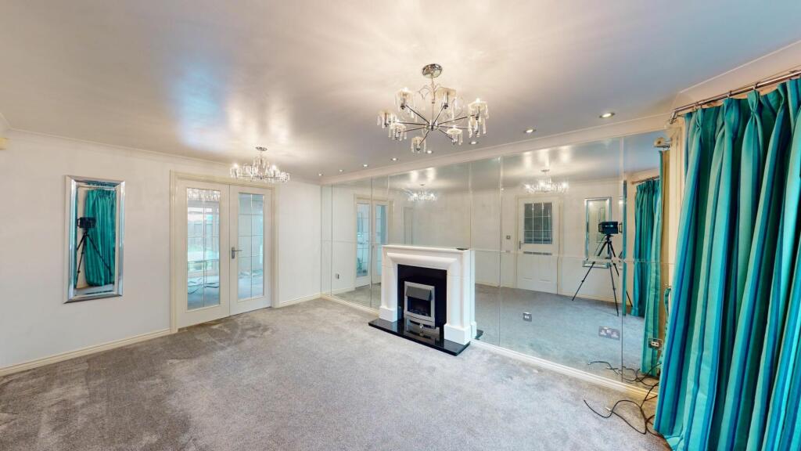
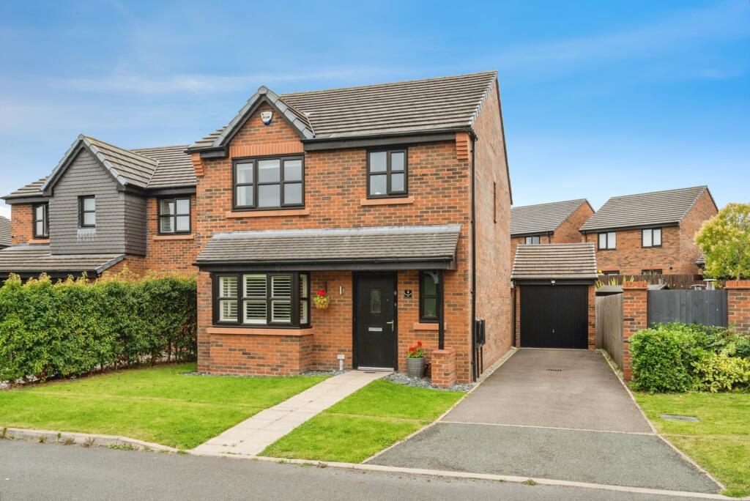
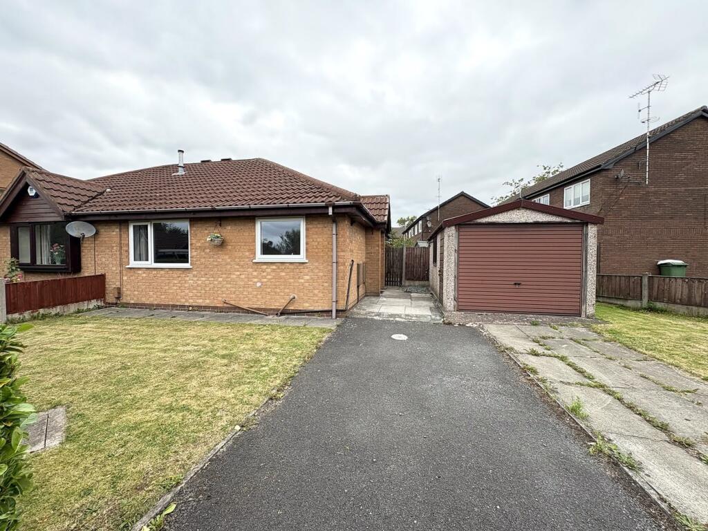
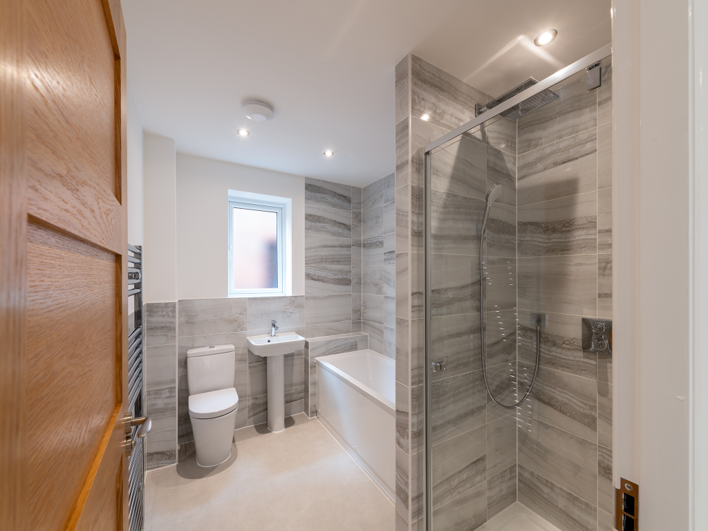
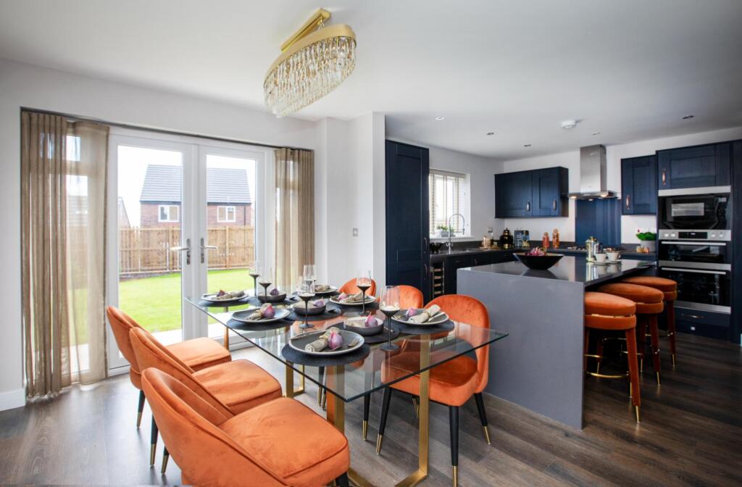
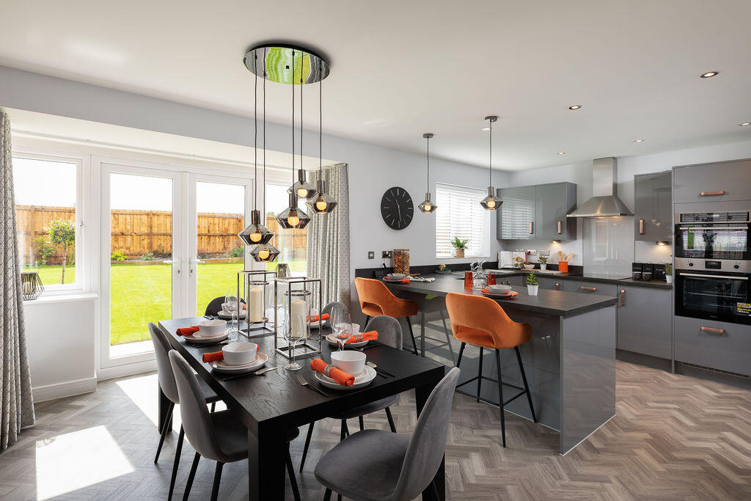

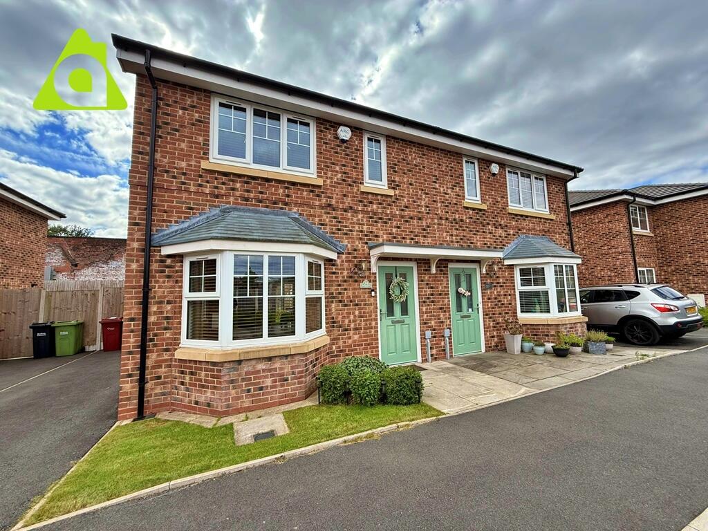
Price & Co are delighted to introduce to the market 5 MADISON PARK, This is a beautifully presented FOUR BEDROOM DETACHED property which is located in a sought after residential area in Westhoughton. Upon entering the property you are greeted by a welcoming open hallway allowing access to everything this property has to offer, whether its the Internal garage, the downstairs WC or all the rooms you would expect one thing is for sure you will not be left disappointed. The spacious lounge and dining room both benefits from lots of natural light, Neutral décor and mirror panelled walls. This modern fitted kitchen is well equipped with an array of fitted appliances including Dishwasher, Electric Oven, Electric Hob and American fridge freezer with water dispenser. Offering space and practicality for your family the first floor of this property consists of FOUR DOUBLE BEDROOMS including a MASTER BEDROOM with fitted furniture and a well presented EN-SUITE, The second and third bedrooms have the added benefit of a JACK & JILL EN-SUITE bathroom, with a fourth double bedroom and a contemporary three piece family bathroom completed the internal accommodation. Primely located in a highly sought after area this exceptional home is close-by to all essential amenities throughout Westhoughton - with equally good access to commuter links with the M61 close by and with fantastic primary and secondary schooling close-by for families who are looking to settle in the area. Viewing is highly advised to appreciate everything this family home has to offer.EPC Rating: C Entrance Hallway Front door leading to spacious hallway with access to Lounge,Dining Room, Kitchen, WC, Garage and first floor. Carpeted with neutral decor, radiator. Lounge (3.43m x 5.42m) Spacious lounge with bay window to front aspect. Carpeted with neutral decor. Inset Spotlighting. Floor to ceiling wall mounted mirrors (removable) Radiator Dining Room (2.8m x 4.14m) Spacious lounge with french doors to front aspect. Carpeted with neutral decor, inset spotlighting. Floor to ceiling wall mounted mirrors (removable) Radiator Kitchen (2.9m x 5.04m) Beautiful kitchen with tiled flooring, modern gloss grey wall and base units, Island allowing extra storage. Appliances including Electric oven, Electric Hob with overhead extractor, American fridge freezer (Plumber with Cold water and Ice Features) Stainless steel sink with mixer tap. Window to rear aspect. French Doors to Conservatory Conservatory (2.91m x 4.12m) Conservatory currently used as a family room with underfloor heating, Tiled flooring, Wraparound windows, French doors to rear. Radiator Wc (0.9m x 1.94m) Tiled flooring with neutral decor. Pedestal toilet and sink. Window to side aspect. Master Bedroom (3.43m x 5.14m) Spacious master bedroom with bay window to front aspect. Carpeted with neutral decor. Inset Spotlighting. Floor to ceiling wall mounted mirrors (removable) Radiator. Door to En-suite En-Suite (2.09m x 2.1m) En-suite comprising of Three-piece suite including toilet/vanity sink unit and walk in shower. Carpeted, Part tiled walls. Window to front aspect. Radiator Bedroom 2 (3.09m x 3.24m) Spacious double bedroom with window to rear aspect. Carpeted, Radiator. Bedroom 3 (2.26m x 3.02m) Spacious double bedroom with window to front aspect. Carpeted. Radiator. Door to Jack-and-Jill En-suite. Jack & Jill En-Suite (1.54m x 2.32m) En-suite comprising of Three-piece suite including pedestal toilet/sink and walk in shower. Carpeted, Part tiled walls. Window to side aspect. Radiator Bedroom 4 (2.39m x 3.73m) Spacious double bedroom with window to Rear aspect. Carpeted. Radiator. Door to Jack-and-Jill En-suite. Bathroom (2.12m x 2.32m) Family bathroom comprising of Three piece suite including Pedestal toilet, sink and bath. Tiled walls and flooring with inset spotlighting. Window to rear aspect. Radiator. Rear Garden Spacious rear garden laid to lawn with patio are. perfect for hosting events for family and friends. Front Garden Driveway for multiple vehicles,Shrubbery surrounds. Access to garage. Parking - Driveway Off-Road parking for 2 vehicles