Log in Sign up
Back to search Home Countries United Kingdom Maerdy, Corwen
£400,000

Maerdy, Corwen

Maerdy, Corwen
2 beds 1 baths House

About this home

Property Details: - Type: House - Bedrooms: 2 - Bathrooms: 1

Agent: Bowen - Llangollen Phone: 01978 255856

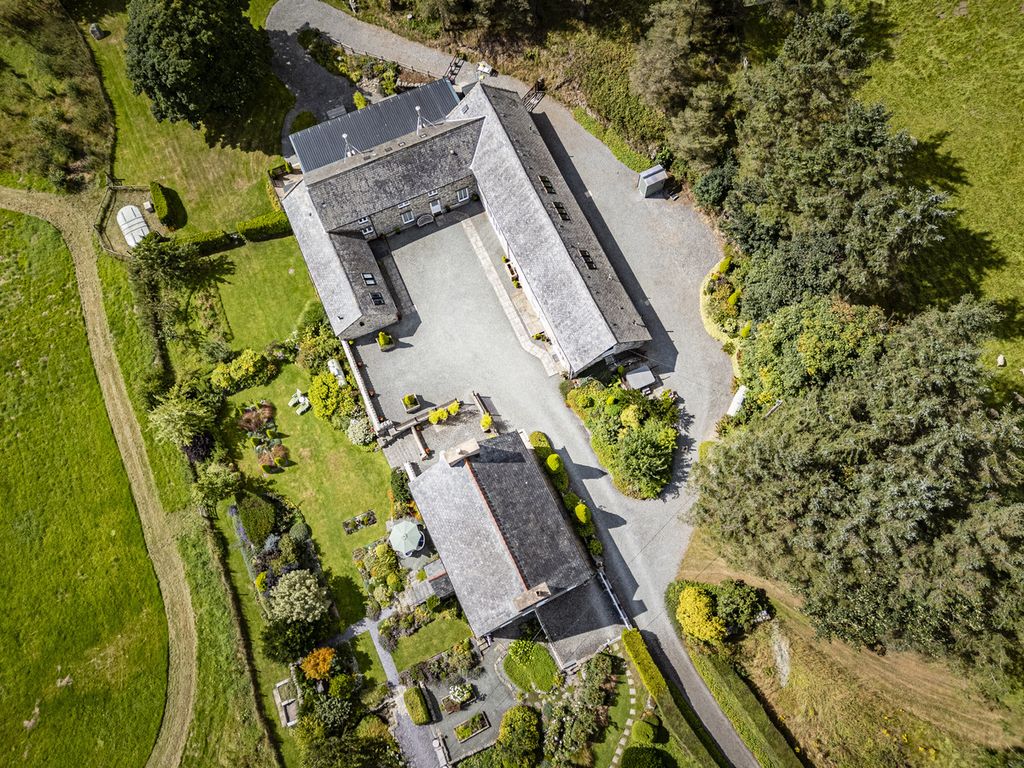
Standing within approximately 0.5 of an acre, this charming two double bedroom detached property occupies an elevated position, enjoys pleasant views, and backs onto an ancient woodland. Retaining a wealth of character features, the property has been maintained to a high standard by the current owners and the gardens are another huge selling point with lots of areas of interest. Internally the property briefly comprises a kitchen/breakfast room, spacious dual aspect lounge/diner with a feature wood-burner and beamed ceiling, landing, main bedroom with substantial built-in wardrobes, further double bedroom and a family bathroom complete with a white four piece suite. To the rear of the property there is an attached utility room and a separate wc. An early viewing could not come more highly recommended. EPC Rating - 42-E.<br/><br/>On The Ground Floor<br/><br/>Kitchen/Breakfast Room - 13' 3'' x 12' 8'' (4.05m x 3.86m)<br/>Wood-effect double glazed French doors to the side elevation. Wood-effect double glazed window to the front elevation. Wall and base units with complementary wooden work-tops. Belfast sink with mixer tap. "Rangemaster" gas range. Integral fridge. Integral slimline dishwasher. Wall tiling. Tiled floor. Radiator. Storage cupboard. Pantry. Beamed ceiling.<br/><br/>Lounge/Diner - 24' 1'' x 15' 2'' (7.34m x 4.62m)<br/>Wood-effect double glazed French doors to the front elevation. Wood-effect double glazed window to the front and rear elevations. Two radiators. Fire recess with inset wood-burner. Beamed ceiling. Tiled floor.<br/><br/>On The First Floor<br/><br/>Landing<br/>Wood-effect double glazed window to the front elevation. Beamed ceiling. Exposed wooden wall timbers. Attic hatch.<br/><br/>Bedroom 1 - 13' 1'' x 12' 11'' (3.99m x 3.93m) to the wardrobes.<br/>Wood-effect double glazed windows to the front and side elevations. Radiator. Built-in wardrobes. Wooden floorboards. Exposed wooden wall timbers.<br/><br/>Bedroom 2 - 14' 11'' x 12' 5'' (4.54m x 3.79m)<br/>Wood-effect double glazed window to the front elevation. Radiator. Beamed ceiling. Exposed wooden wall timbers.<br/><br/>Bathroom - 8' 10'' x 6' 6'' (2.69m x 1.97m)<br/>Wood-effect double glazed window to the rear elevation. Four piece white suite comprising a panelled bath, shower cubicle, low level w.c. and wash hand basin set into cabinet. Wall tiling. Wood-effect flooring. Radiator. Exposed wooden wall timbers.<br/><br/>Utility Room - 14' 4'' x 8' 0'' (4.37m x 2.44m)<br/>Attached to the rear of the property. Wooden door to the side elevation. Wall and base units with complementary work surfaces. Stainless steel sink and drainer unit. Plumbing for washing machine. Space for two fridge freezers. "Worcester" oil-fired boiler.<br/><br/>WC<br/>Also attached to the rear of the property. Low level w.c. and wash hand basin. Wall tiling.<br/><br/>Outside<br/>The property stands in just under half an acre with the gardens and planting wrapping around. The outside space is tiered with a drystone wall running the length of the north side with ancient woodland beyond. To the west is a concealed garden with a small pond which is accessible from the main lawned area. There are numerous mature fruit trees (apple, cherry, plum, pear and peach) as well as an enclosed area for soft fruits which contains raspberry, black currant, red currant and gooseberry and blueberry bushes. There are also large areas laid out for planting vegetables. There is a substantial two-tiered Decking Area with power as well as Two Garden Sheds. There is a sloping front garden area to the south-east of the property situated behind the Detached Single Garage with a driveway in front providing ample Off-Road Parking.<br/><br/>Services<br/>All mains services are connected subject to statutory regulations. The central heating is a conventional radiator system effected by the "Worcester" oil-fired boiler situated in the Utility Room.<br/><br/>Tenure<br/>Freehold. Vacant Possession on Completion.<br/><br/>Viewing<br/>By prior appointment with the Agents.<br/><br/>EPC<br/>EPC Rating - 42-E.<br/><br/>Council Tax Band<br/>The property is valued in Band "F".<br/><br/>Directions<br/>Leave Corwen on the A5 in the direction of Bala and at the traffic lights continue straight on along the A5 passing the Rhug Estate on your left. Once you pass the sign for Maerdy turn right immediately after The Goat Inn and at the junction the property will be observed right in front of you.<br/><br/>Council Tax Band: F<br/>Tenure: Freehold

Property facts

Property type
House
Bedrooms
2
Bathrooms
1
Days on market
3 days

Location

Approximate location · exact address shared on inquiry

Similar homes nearby

Old Police Station & Court House, London Road, Corwen
For Sale
£610,000
Old Police Station & Court House, London Road, Corwen
6 bd 5 ba Detached house
Corwen
Listed by Harding Green - Kensington
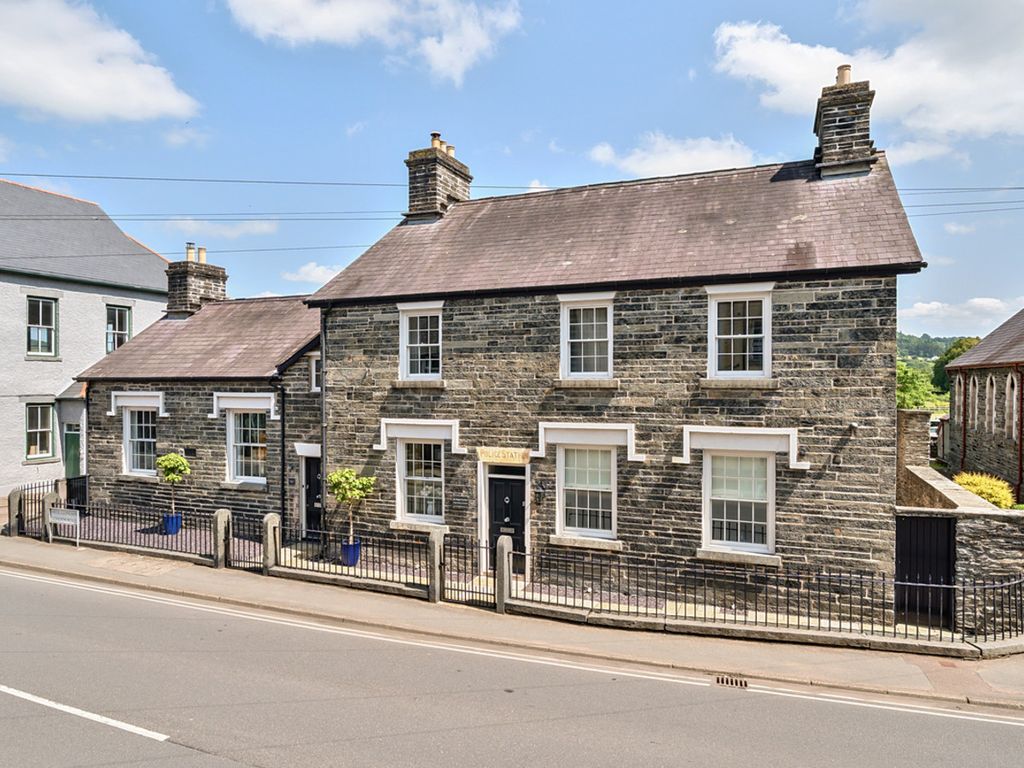
6 bed detached house for saleOld Police Station & Court House, London Road, Corwen LL21
For Rent
Price on request
6 bed detached house for saleOld Police Station & Court House, London Road, Corwen LL21
Studio House
Corwen
12 bed property for saleTy Nant, Corwen LL21
For Rent
Price on request
12 bed property for saleTy Nant, Corwen LL21
Studio House
Corwen
£400,000
2 bd · 1 ba
Contact agent
B-
Bowen - Llangollen
Bowen - Llangollen
Contact this agent
Log in Sign up