For Sale
£139,995
Deeside, Flintshire, CH5
Studio
Park Home
Hawarden
Listed by Quickmove Properties, Wiltshire
Property Details: • Type: Apartment • Tenure: N/A • Floor Area: N/A
Key Features: • Spacious ground floor apartment • Sought-after development of just 16 apartments • Available with the benefit of no onward chain • Two double bedrooms, master with fitted wardrobes • Generous lounge/diner, separate kitchen area • Electric heating and mains pressure hot water • Allocated and visitor off road parking • Easy access to commuter routes
Location: • Nearest Station: N/A • Distance to Station: N/A
Agent Information: • Address: Reades House, 3-5 The Highway, Hawarden, Deeside, CH5 3DG
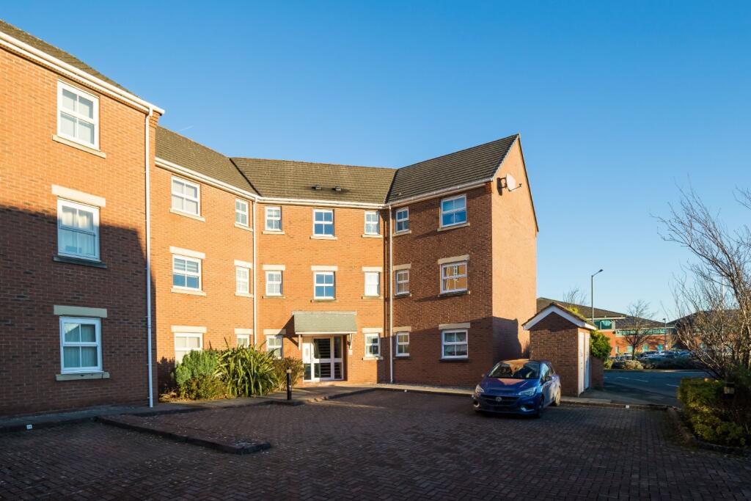
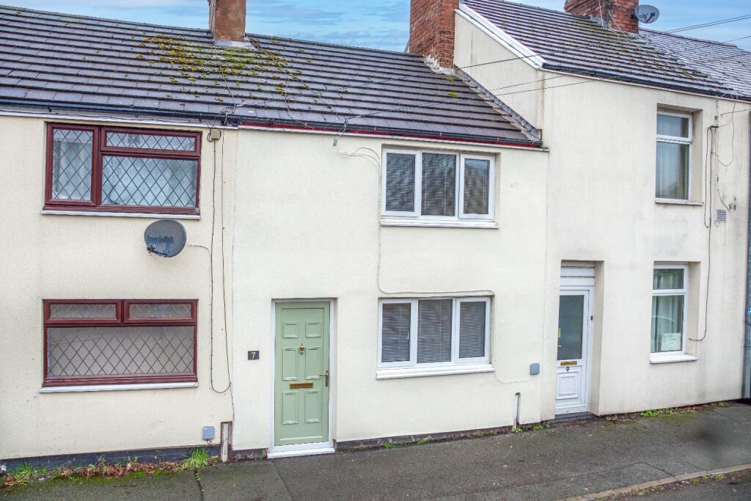
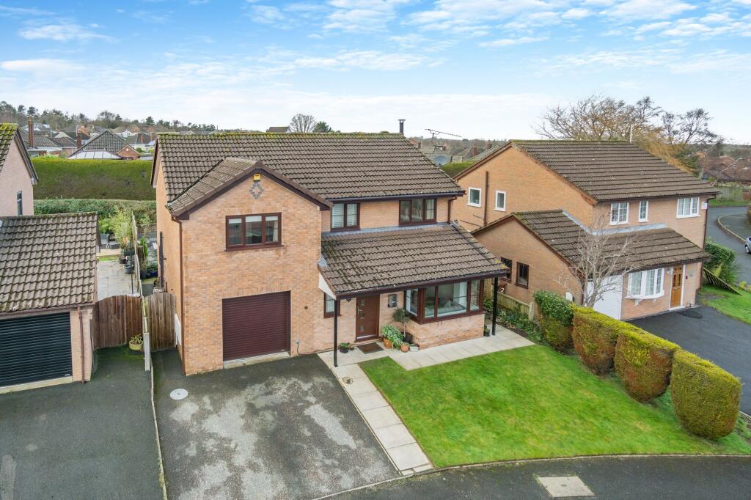
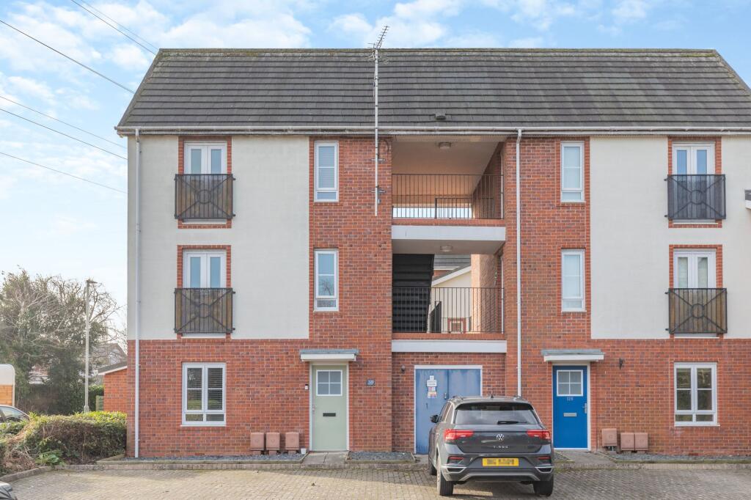
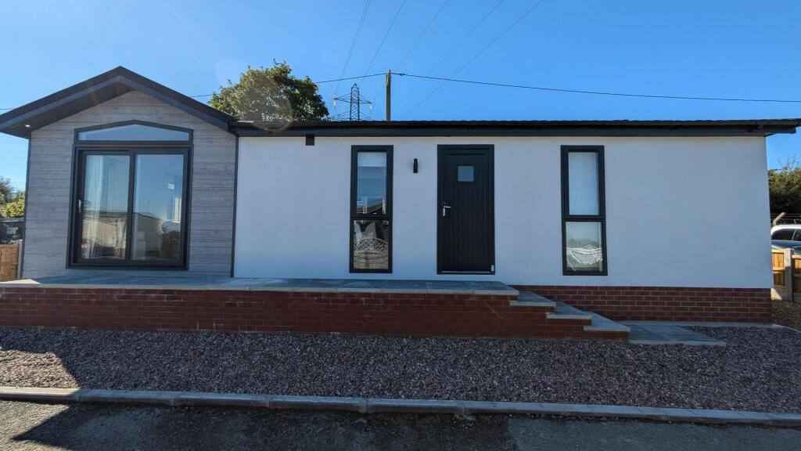
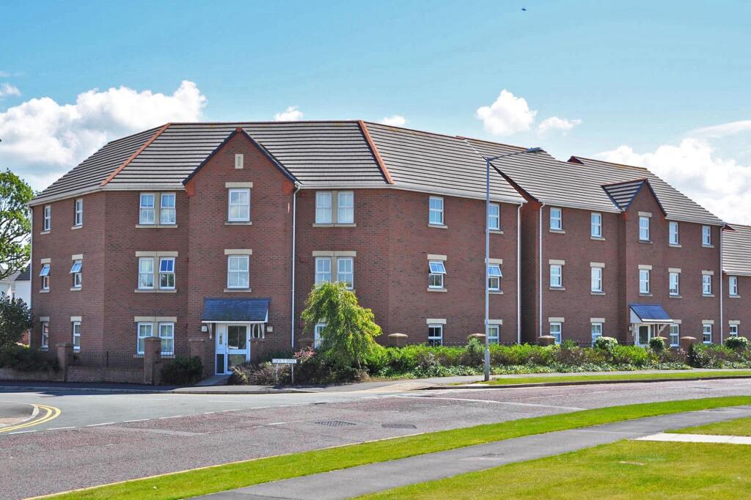
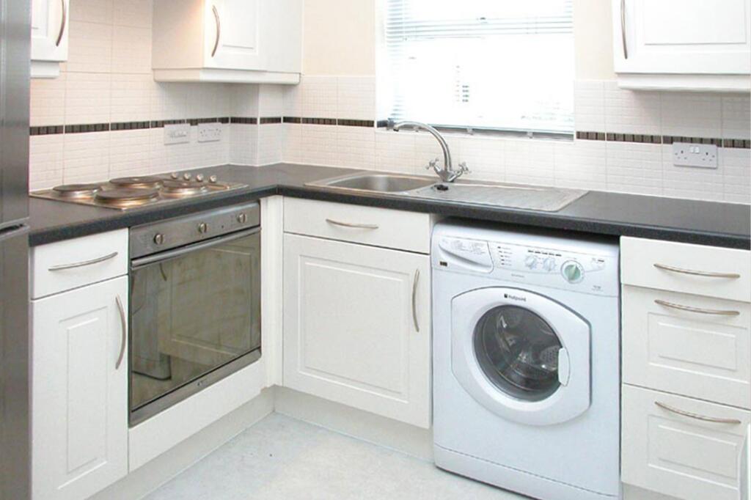
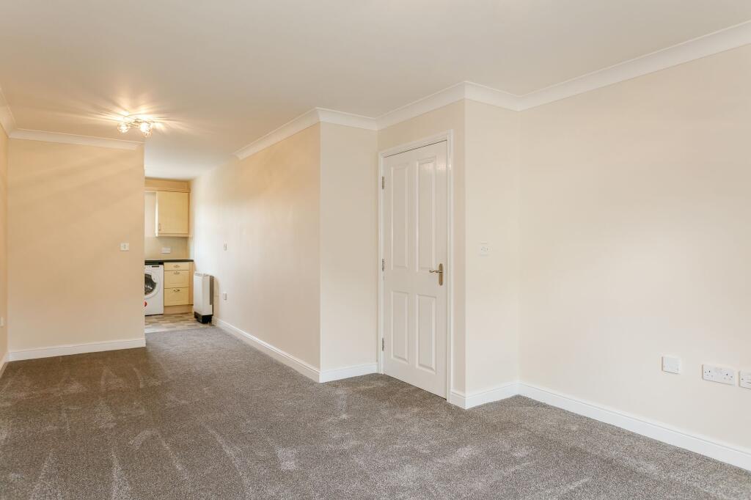
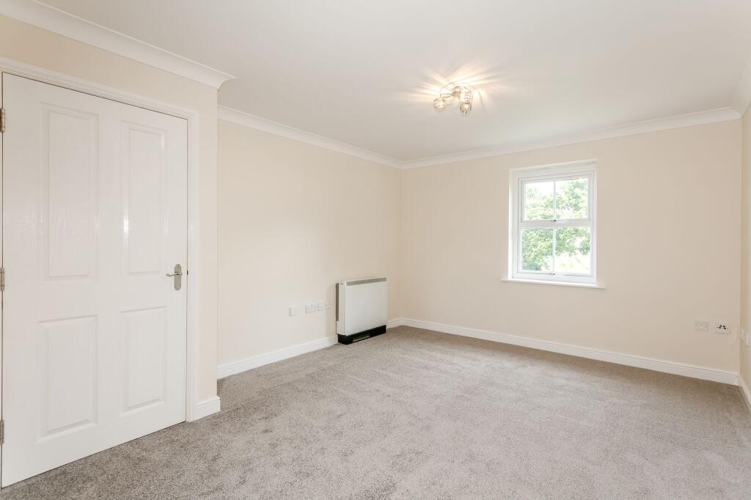
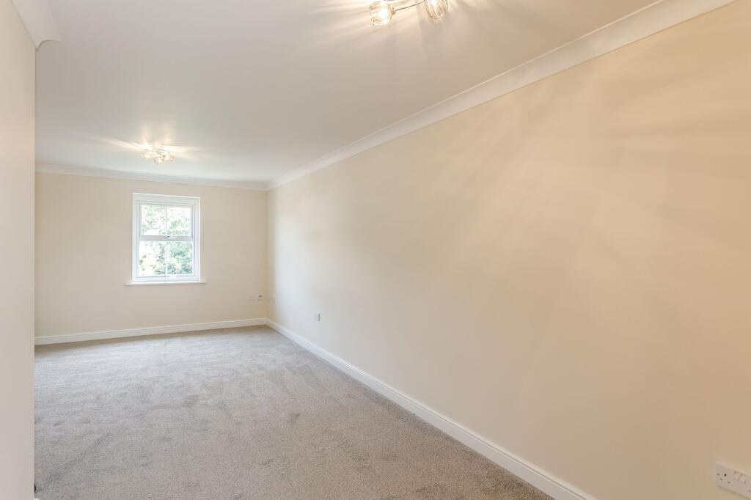
Full Description: Please note, images shown are library photos and finish may differ slightly to that shown.Nestled within the highly sought-after development of Maes Deri and one of just 16 units, this exceptional ground floor apartment presents a fantastic opportunity for first-time buyers, down-sizers, and investors alike.Boasting two spacious double bedrooms, the master complete with fitted wardrobes, this property offers comfortable living arrangements suitable for a range of potential buyers. The generous lounge/diner provides a versatile space for relaxation and entertainment, while the separate kitchen area features shaker-style fitted wall and base units, stone-effect work surfaces, and a range of fitted appliances.Benefiting from electric heating and mains pressure hot water, this apartment also includes a modern bathroom with a white suite and a hallway with a convenient storage cupboard. Complemented by allocated and visitor off-road parking, this residence affords easy access to commuter routes and a peacefully pleasant outlook from the kitchen window. Outside, the property boasts a charming frontage set back from the road by a grass verge and meticulously maintained deep borders managed by the resident management company.Accessible via a rear block-paved car park, the property leads to a communal hallway with individual electric and water metres for added convenience. This delightful flat not only offers a comfortable and convenient living space but also boasts an appealing exterior setting that contributes to the overall desirability of this residence.EPC Rating: CLounge6.44m x 3.34mKitchen2.24m x 2.29mMaster bedroom3.43m x 2.97mBedroom 22.6m x 2.42mGardenTo the front, the property is set back from the road by a grass verge and has deep borders maintained by the management company.
To the rear, the property is approached over a block-paved car park and access via an aluminium glazed door opening into a communal hallway, with doors opening to individual electric and water meters.