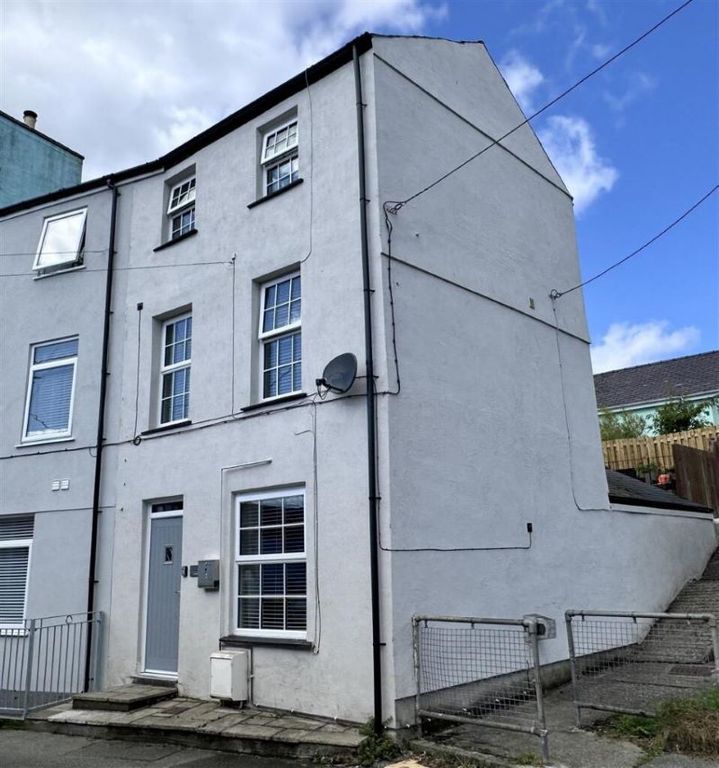
Maes Hyfryd, Beaumaris
About this home
Property Details: - Type: Terraced house - Bedrooms: 3 - Bathrooms: 1
Agent: Joan Hopkin Estate Agents - Beaumaris Phone: 01248 308934
A very spacious inner terrace 3 bedroom family house, conveniently situated on this popular estate on the edge of Beaumaris town centre, being a short distance to the Primary School and walking distance of the town's shops, attractions and sea front. Whilst in need of some upgrading, the property is ideally suited for a growing family having a good sized garden and patio to the rear with direct access to a communal parking area, as well as having gas central heating and double glazed windows and doors. <br/>Excellent first time purchase and available with no onward chain.<br/><br/><b>Hallway</b> - With double glazed front door<br/><br/><b>Inner Hall</b> - With staircase to the first floor, radiator.<br/><br/><b>Living Room</b> - 4.10 x 3.67 (13'5" x 12'0") - Having a wide front aspect double glazed bow window giving good natural light. Light stone fireplace with fitted gas fire, radiator, tv connection. Wide opening to:-<br/><br/><b>Dining Area</b> - 3.96 x 1.46 (12'11" x 4'9") - With wide double glazed patio doors to the rear garden and patio, telephone connection. Door to:-<br/><br/><b>Kitchen</b> - 4.19 x 2.00 plus 1.87 x 1.65 (13'8" x 6'6" plus 6' - Also accessed from the hallway with a range of older base and wall units to two walls with worktop surfaces and tiled surround. Sink unit under a rear aspect window, electric cooker point, cloak cupboard and understairs store.<br/><br/><b>Utility Room</b> - 2.11 x 1.80 (6'11" x 5'10") - With a worktop surface incorporating a sink unit and recess for a washing machine. Ample room for a dryer and fridge/freezer.<br/><br/><b>Rear Hall</b> - 2.13 x 1.50 (6'11" x 4'11") - With double glazed door to the rear garden and partitioned W.C with fully tiled walls.<br/><br/><b>First Floor Landing</b> - <br/><br/><b>Bedroom 1</b> - 4.1 x 3.25 (13'5" x 10'7") - With front aspect having distant mountain views, built in wardrobe, radiator.<br/><br/><b>Bedroom 2</b> - 3.13 x 3.05 (10'3" x 10'0") - With front aspect window having distant mountain views, built in wardrobe, radiator.<br/><br/><b>Bedroom 3</b> - 3.25 (average) x 1.97 (10'7" (average) x 6'5") - With rear aspect window with radiator under. Modern Worcester gas central heating boiler.<br/><br/><b>Bathroom</b> - 2.73 (average) x 1.47 (8'11" (average) x 4'9") - With an older suite in white comprising of a steel panelled bath with mixer tap shower attachment. Wash basin, W.C. Full length fitted linen cupboards to give good storage, radiator.<br/><br/><b>Outside</b> - To the front is a small front paved foreyard area. To the rear is a spacious garden area with a large paved patio immediately to the rear of the dining area and a further grassed garden area. Timber garden shed. Access door to a communal parking area which serves the estate.<br/><br/><b>Services</b> - All mains services connected.<br/>Gas fired central heating. Double glazed windows and doors.<br/><br/><b>Tenure</b> - The property is understood to be freehold and this will be confirmed by the Vendor's conveyancer.<br/><br/><b>Council Tax</b> - Band D.<br/><br/><b>Energy Efficiency</b> - Band D.<br/><br/>
Property facts
Location
Similar homes nearby