Property Details:
• Type: End of Terrace
• Tenure: N/A
• Floor Area: N/A
Key Features:
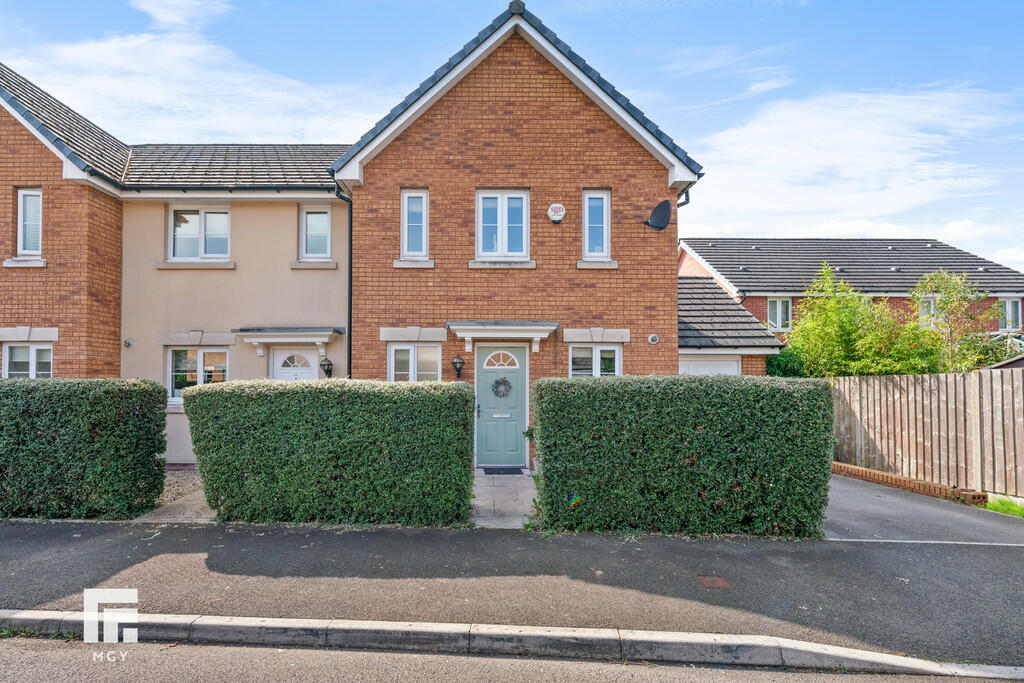
• End Terraced Property
• Three Bedrooms
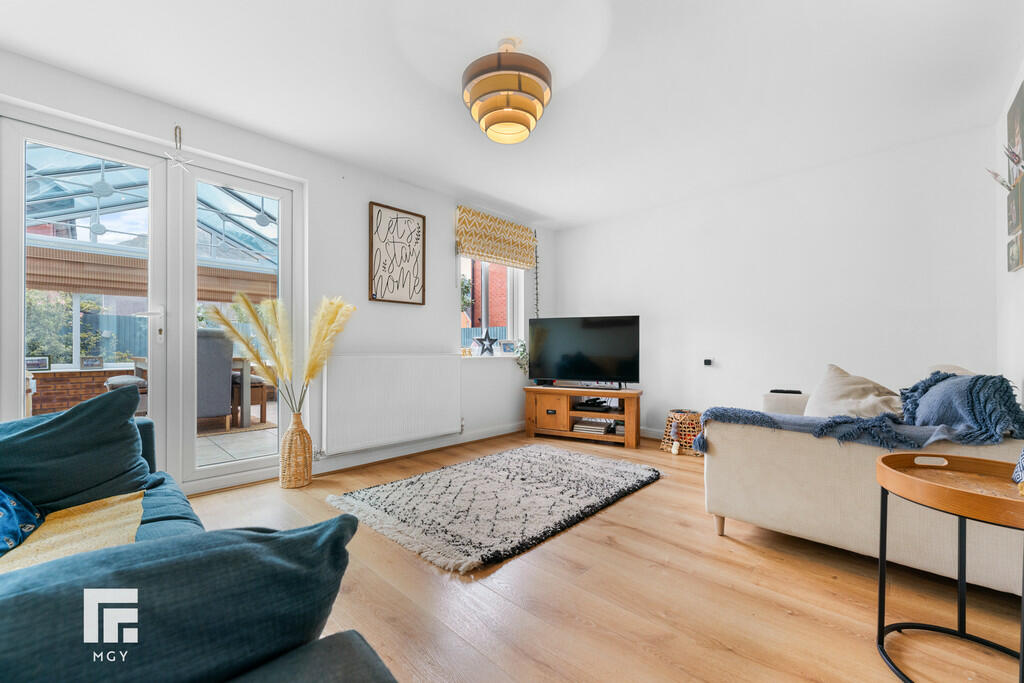
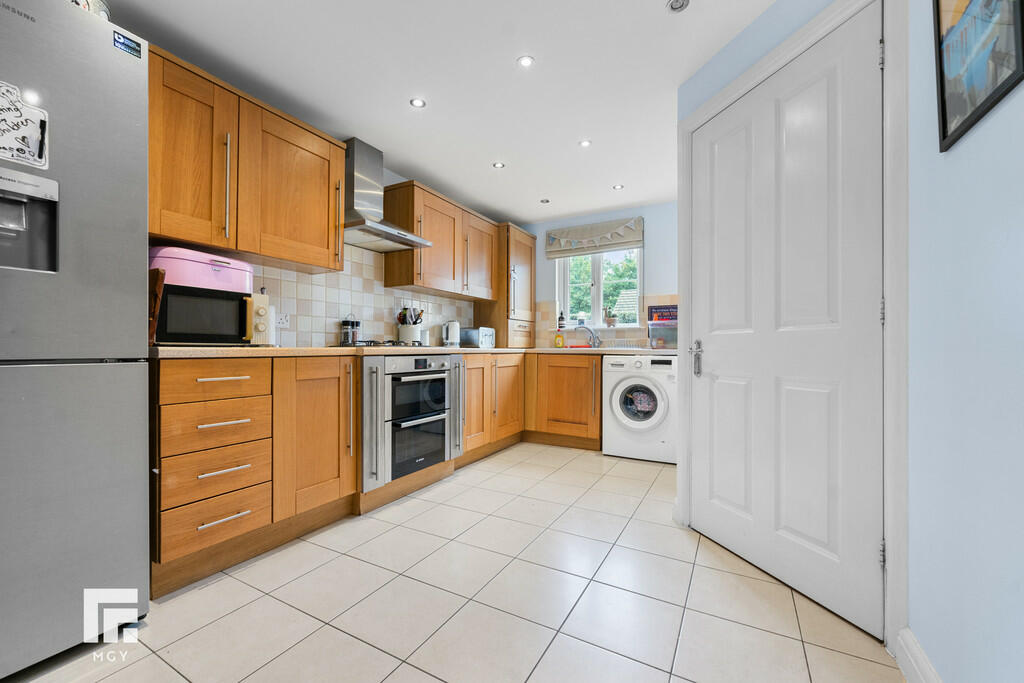
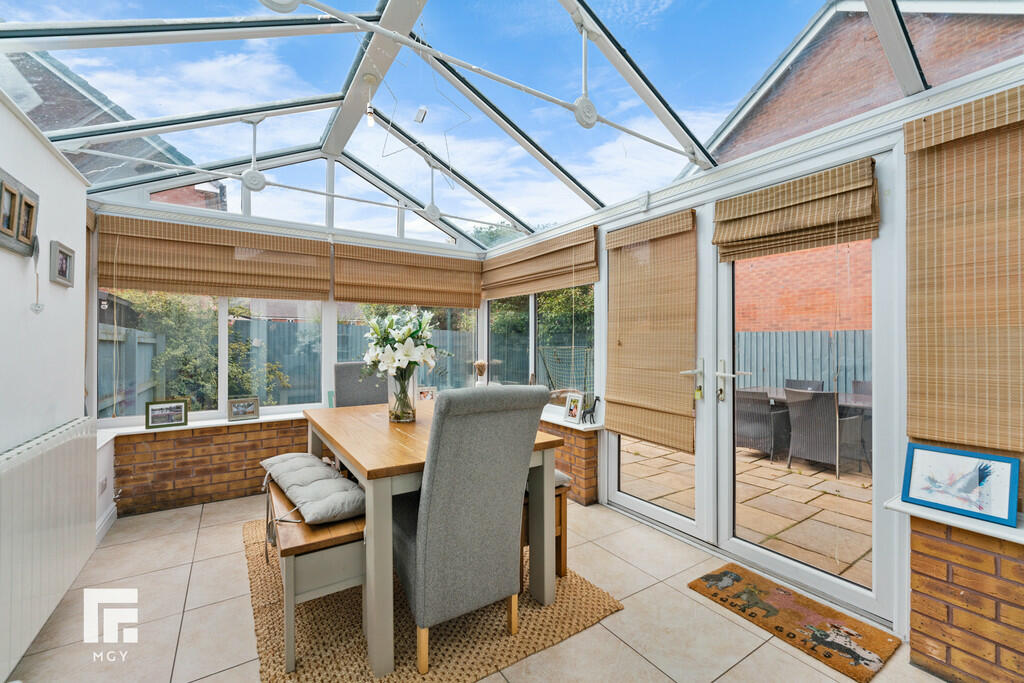
• Lounge, Conservatory, Kitchen
• Garden, Garage, Driveway
• EPC Rating: TBC
Location:
• Nearest Station: N/A
• Distance to Station: N/A
Agent Information:
• Address: 6 Station Road,
Radyr,
Cardiff,
CF15 8AA
Full Description:
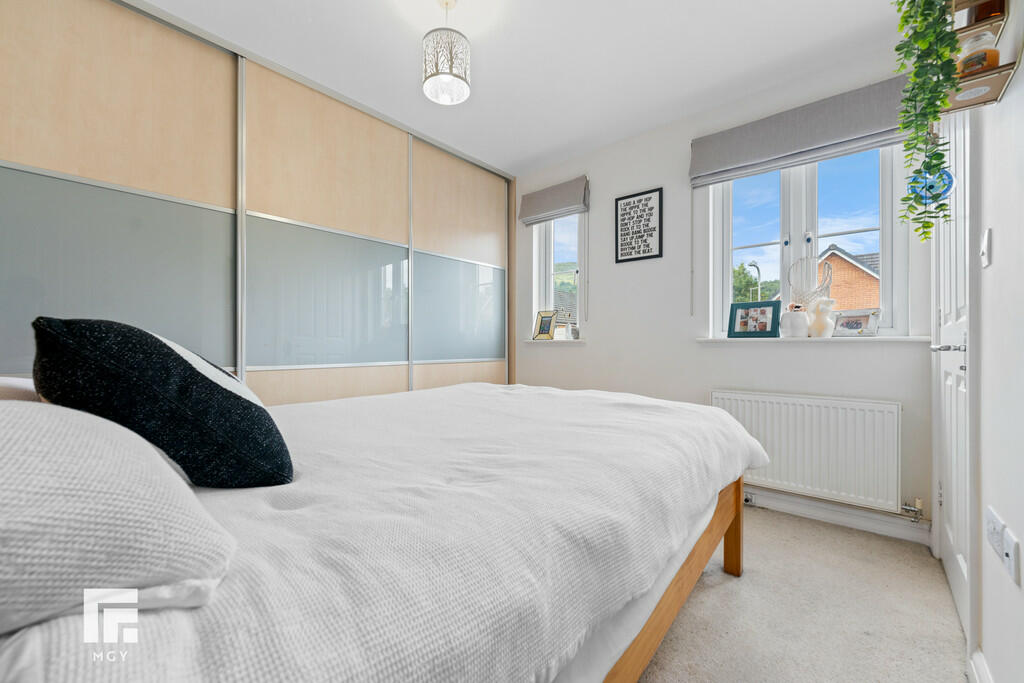
DESCRIPTION ** THREE BEDROOM END TERRACE WITH GARAGE ** WEST FACING REAR GARDEN ** A well presented, three bedroom end terrace family home in the sought after area of Taffs Well being a short distance from amenities and transport links. Entrance hallway, cloakroom, spacious lounge opening to the large conservatory, neat fitted kitchen. To the first floor are three bedrooms, ensuite to bedroom one and a separate family bathroom. Gas central heating. Double glazing. Delightful west facing rear garden. Driveway and garage. EPC Rating: LOCATION The property is situated in a popular village on the outskirts of Cardiff with great transport links to the city centre and is well served by local amenities such as shops, a local park, public houses. There is also a regular bus and train services, which can be accessed via a short five minute walk from the property. There is easy access to the A470 and M4 for commuting. ENTRANCE HALLWAY Approached via a panelled entrance door with obscured double glazed windows to upper part leading to the central hallway. Staircase to first floor. Under stairs storage cupboard. Radiator. Quality laminate flooring. CLOAKROOM Spacious cloakroom with white suite comprising low level wc, wash hand basin. Obscured window to front. Radiator. KITCHEN AND BREAKFAST ROOM 14' 9" x 9' 1" (4.51m x 2.78m) With units and worktops to two sides. Inset 1.5 bowl stainless steel sink with side drainer. Inset four ring gas hob with concealed cooker hood above and oven below. Plumbing for washing machine. Matching range of eye level wall cupboards. Concealed 'Glow Worm' gas central heating boiler. Space for fridge freezer. Tiled splash back. Window to front. Space for family breakfast table. Radiator. LOUNGE 15' 9" x 11' 1" (4.81m x 3.38m) With french doors to the conservatory. Window to rear. An excellent sized lounge. Radiator. CONSERVATORY 13' 11" x 9' 3" (4.25m x 2.84m) An excellent sized conservatory with glass roof. French doors to rear garden. Tiled flooring. Radiator. FIRST FLOOR LANDING Approached via a quarter turning staircase leading to the central landing area. Access to roof space. Linen storage cupboard. Doors to all rooms. BEDROOM ONE 10' 0" x 9' 8" (3.06m x 2.97 (excl wardrobes)m) With two windows to front, a good sized primary bedroom with fitted wardrobes to one side. Built in over stairs storage. Radiator. Door to ensuite. ENSUITE SHOWER ROOM White suite comprising low level wc, wash hand basin, corner shower cubicle with chrome shower. Tiled splash back. Tiled flooring. Obscured glass window to front. Radiator. BEDROOM TWO 10' 10" x 6' 9" (3.32m x 2.07m) Aspect to rear, a good sized second bedroom. Radiator. BEDROOM THREE 8' 8" x 7' 8" (2.65m x 2.36 (max)m) Overlooking the rear garden. Radiator. FAMILY BATHROOM 8' 9" x 4' 9" (2.67m x 1.47m) White suite comprising low level wc, wash hand basin, panelled bath with shower mixer tap. Radiator. OUTSIDE REAR GARDEN Rear gardenA delightful westerly facing garden with large paved patio leading onto an area of lawn. Enclosed by timber fencing. Access to garage FRONT GARDEN Area of lawn with central paved pathway and well tended hedgerow to front boundary. Driveway leading to garage. GARAGE 17' 8" x 9' 10" (5.39m x 3.00m) Attached single garage with up and over access door. Power & lighting. Door to rear. Ladder leading to garage roof storage. BrochuresA4 Portrait 4pp A...