For Sale
GBP120,000
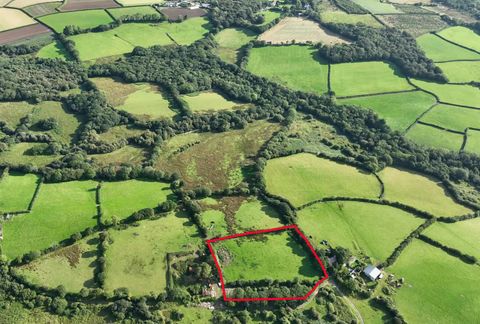
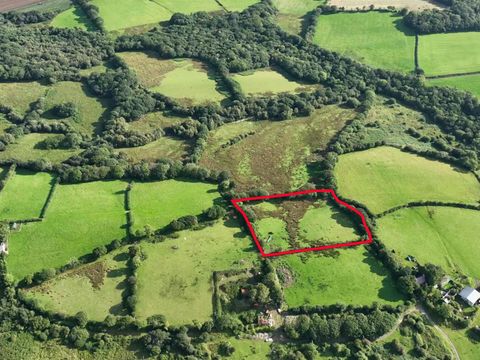
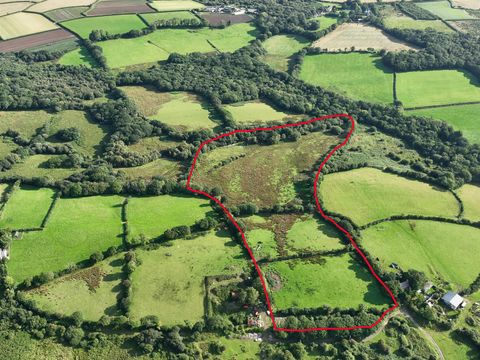
Pengwern Common, Gower SA2, Land for sale
Studio
Llangollen
Listed by Zoopla Agent


Property Details: - Type: Detached bungalow - Bedrooms: 3 - Bathrooms: 1
Agent: Town & Country - Oswestry Phone: 01691 721972
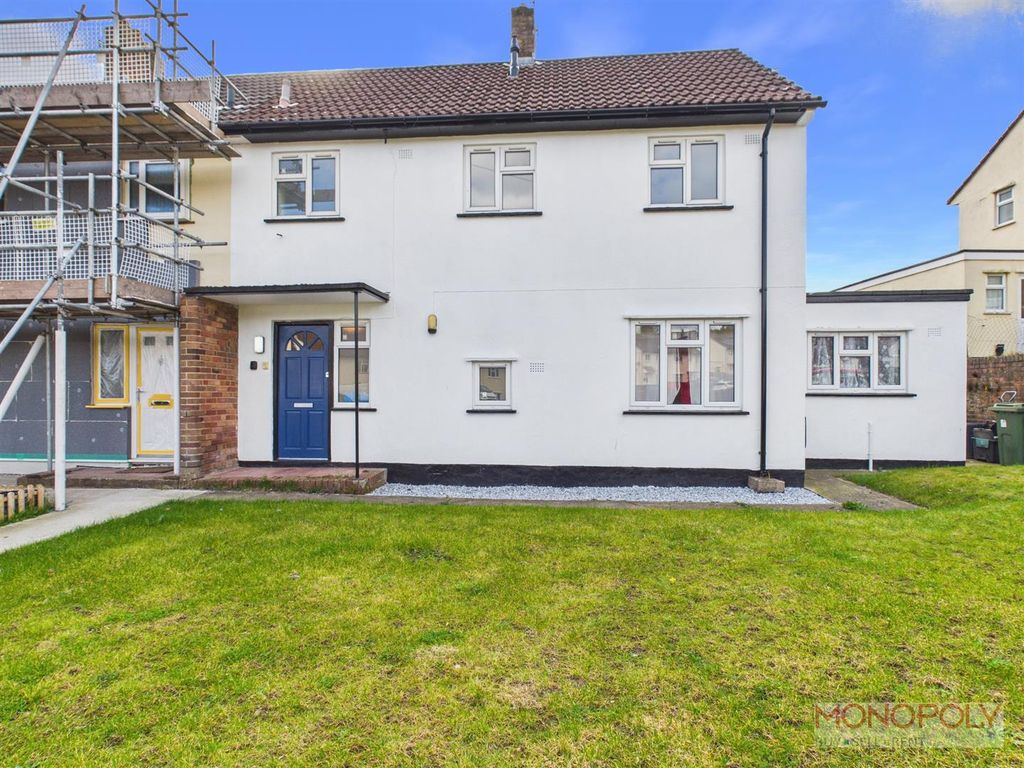
WITH NO CHAIN!! Town and Country are pleased to bring to the market in the charming village of Pontfadog, this delightful detached extended bungalow which offers three well-proportioned bedrooms, ideal for families or those seeking a peaceful retreat. The spacious reception rooms provides a welcoming space for relaxation and entertaining, making it the heart of the home.<br/><br/>This home presents an excellent opportunity for those looking to enjoy the serene lifestyle that rural living offers, while still being within easy reach of local amenities and transport links. This bungalow is a wonderful choice for anyone seeking a peaceful abode in a beautiful setting. Don't miss the chance to make this charming property your own.<br/><br/><b>Directions</b> - From Oswestry join the A5 travelling towards Wrexham. Upon reaching the Gledrid roundabout take the second exit towards Chirk. Proceed up the hill into Chirk and turn left onto the B4500 towards Glyn Ceiriog. Continue along for approximately 3 miles until reaching the village of Pontfadog, Turn right into Maes Madog where the property will be found on the left hand side.<br/><br/><b>Accommodation Comprises:</b> - <br/><br/><b>Porch</b> - The property is accessed by a part glazed door to the front into the porch which has double doors leading into the hallway.<br/><br/><b>Main Hallway</b> - The main hallway has a radiator, a built in mirrored cupboard and access to the roof space by a hatch. The ceiling is coved and there is an airing cupboard off housing the hot water tank. Doors lead to thebedrooms, bathroom, kitchen and lounge.<br/><br/><b>Lounge</b> - 4.54m x 3.91m (14'10" x 12'9") - The good sized lounge has a window to the front, coved ceiling and a radiator. There is a feature stone fireplace and an arch leading to the dining room.<br/><br/><b>Additional Photo</b> - <br/><br/><b>Dining Room</b> - 2.82m x 3.90m (9'3" x 12'9") - The dining room has a window to the front, a serving hatch, radiator and coved ceiling.<br/><br/><b>Kitchen/Breakfast Room</b> - 4.59mx 3.27m (15'0"x 10'8" ) - The Kitchen/breakfast room comprises a range of wall and base units, 1 1/2 stainless steel sink and drainer with a mixer tap over and part tiled walls. There is a Neff electric hob with extractor fan over, a microwave shelf, serving hatch and a Worcester oil boiler. With a window to the side, a small built in cupboard and a radiator. A door leads through to the hallway.<br/><br/><b>Additional Photo</b> - <br/><br/><b>Side Hall</b> - The side hall has a window to the side, a door to the front and rear and a glazed door leading through to the kitchen.<br/><br/><b>Bedroom One</b> - 3.46m x 3.41m (11'4" x 11'2") - The main double bedroom has a window to the rear, a radiator, coved ceiling and a range of mirrored built in wardrobes offering good storage.<br/><br/><b>Bedroom Two</b> - 2.46m x 2.88mm (8'0" x 9'5"m) - The second double bedroom has a window to the rear, a radiator, fitted over bed units and fitted mirrored wardrobes offering good storage.<br/><br/><b>Bedroom Three/Second Lounge</b> - 3.79m x 3.25m (12'5" x 10'7") - The third double bedroom which could also be used as a second lounge has coved ceiling, a radiator and has patio doors leading to the rear garden.<br/><br/><b>Bathroom</b> - 2.75m x 1.83m (9'0" x 6'0" ) - The bathroom has a window to the front and comprises a panelled bath, WC and wash hand basin. There is a shower cubicle with mains shower, a radiator and an extractor fan.<br/><br/><b>Additional Photo</b> - <br/><br/><b>Utility Area</b> - Has space and plumbing for appliances.<br/><br/><b>Double Length Garage</b> - 5.50m x 2.89m + 4.27m x 3.42m (18'0" x 9'5" + 14'0 - The garage has an up and over door, windows to the sides with power and light laid on. Door to the side.<br/><br/><b>To The Front</b> - The front of the property is accessed by a driveway providing off road parking leading to the garage and an area which is mainly gravelled and shrubbed.<br/><br/><b>To The Rear</b> - To the rear of the property is a private garden with summer house, a shed and store. There is a patio area, shrubbed beds, gravelled areas, a fence and hedge boundary with gated access to the side.<br/><br/><b>Additional Photo</b> - <br/><br/><b>Services</b> - The agents have not tested the appliances listed in the particulars.<br/><br/><b>Tenure/Council Tax</b> - We understand the property is freehold although purchasers must make their own enquiries via their solicitor.<br/><br/>The Council tax is payable to Wrexham Country Council and we believe the property to be in Band F.<br/><br/><b>To Book A Viewing</b> - Viewing is strictly by appointment, please call our sales office on[use Contact Agent Button] to arrange.<br/><br/><b>Hours Of Business</b> - Our office is open:<br/>Monday to Friday: 9.00am to 5.00pm<br/>Saturday: 9.00am to 2.00pm<br/><br/><b>To Make An Offer</b> - Town and Country recommend that a prospective buyer/tenant follows the guidance of the Property Ombudsman and undertakes a physical viewing of the property and does not solely rely on virtual/video information when making their decision. Town and Country also advise it is best practice to view a property in person before making an offer.<br/>To make an offer, please call our sales office on[use Contact Agent Button] and speak to a member of the sales team.<br/><br/><b>Town And Country Services</b> - We offer a FREE valuation/market appraisal service from a trained representative with strong market knowledge and experience - We are a professional, independent company - We provide elegant, clear and concise brochures - Fully accompanied Viewings Available with regular viewing feedback - Full Colour Photography, including professional aerial photography when required - Full Colour Advertising - Eye catching For Sale Boards - Up-to-date buyer registration with a full property matching service - Sound Local Knowledge and Experience - State of the Art Technology - Motivated Professional Staff - All properties advertised on www.( ... ).co.uk, ( ... ), Onthemarket.com - VERY COMPETITIVE FEES FOR SELLING.<br/><br/><b>Money Laundering Regulations</b> - Once an offer is accepted, the successful purchaser will be required to produce adequate identification to prove the identity of all named buyers within the terms of the Money Laundering Regulations. Appropriate examples include: Photo Identification such as Passport/Photographic Driving Licence and proof of residential address such as a recent utility bill or bank statement.<br/><br/>