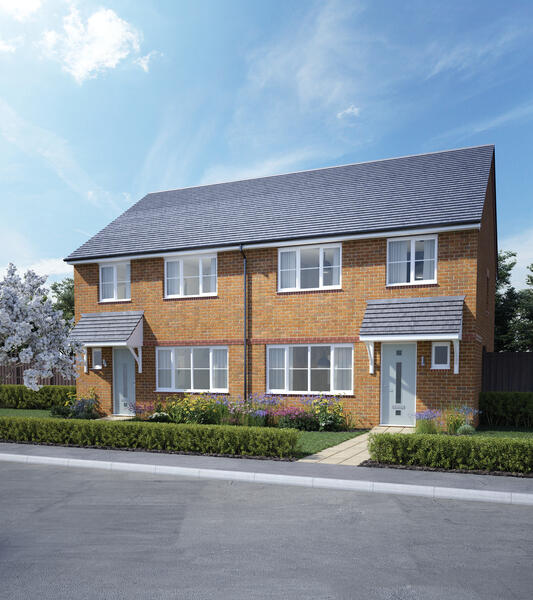
Property Details:
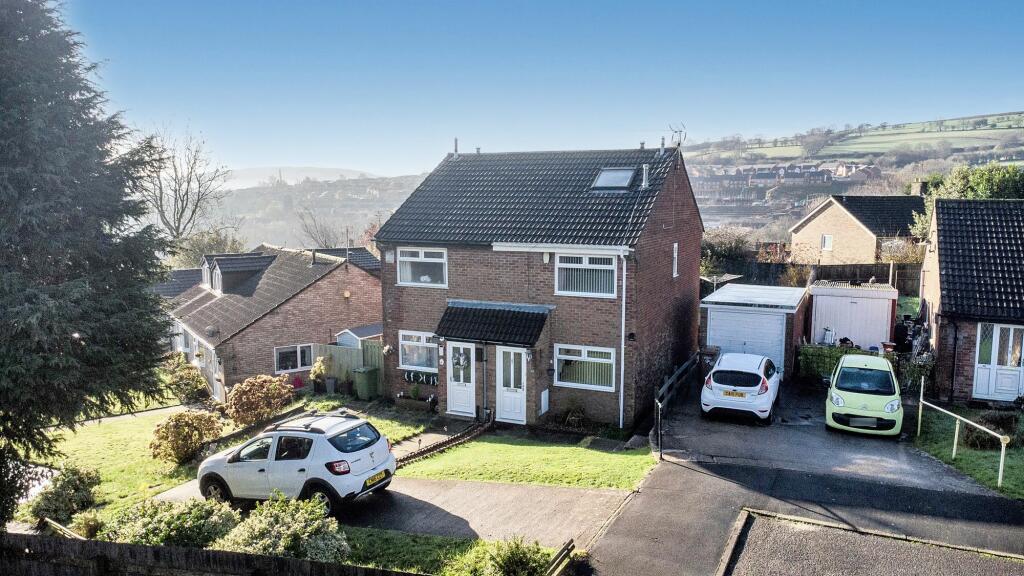
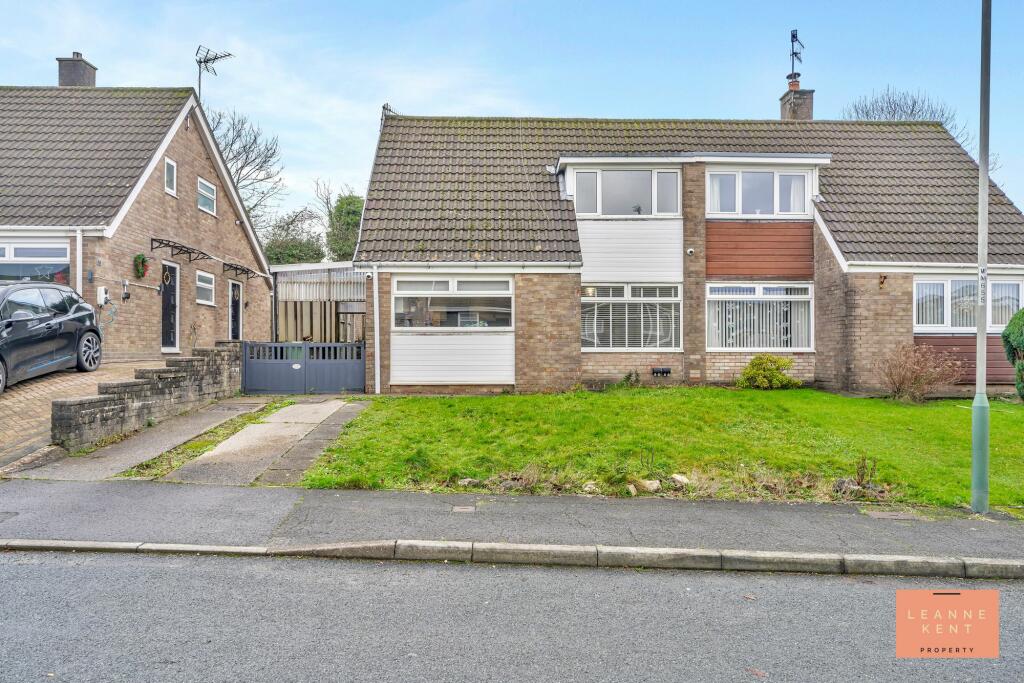
• Type: Semi-Detached Bungalow
• Tenure: N/A
• Floor Area: N/A
Key Features:
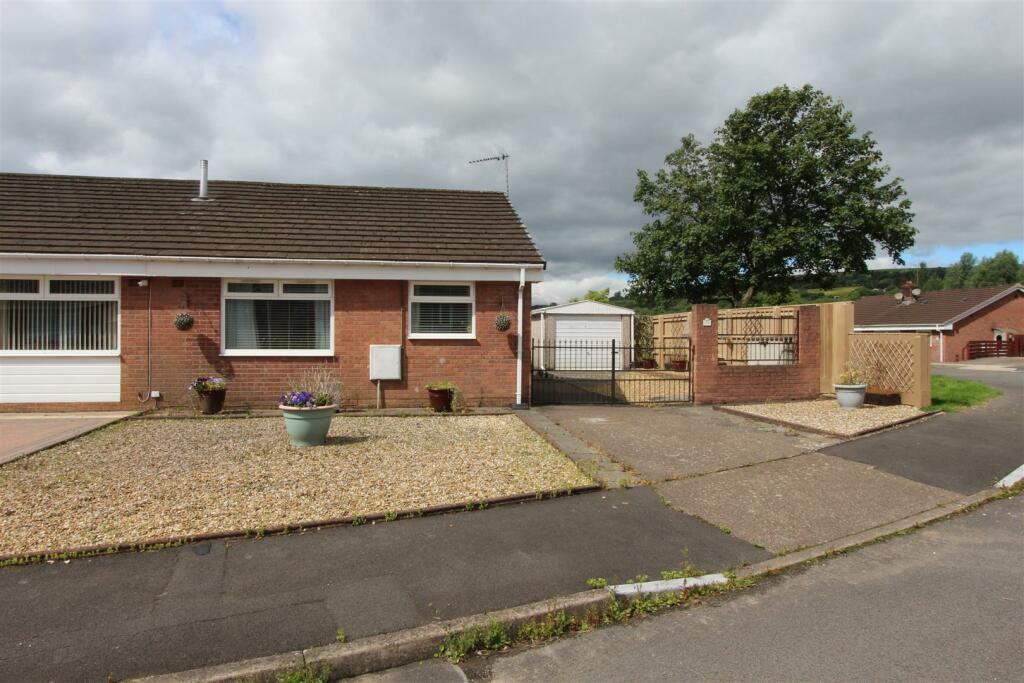
• IMMACULATELY PRESENTED FREEHOLD TWO BEDROOM EXTENDED SEMI DETACHED BUNGALOW
• LOCATED ON THE SOUGHT AFTER ESTATE GLENFIELDS
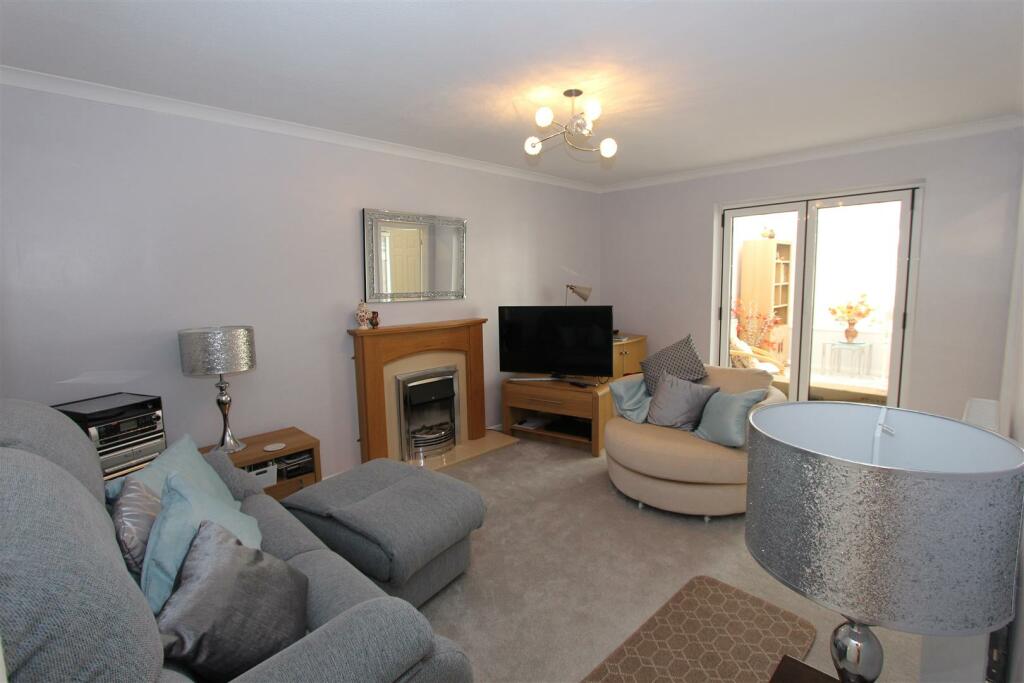
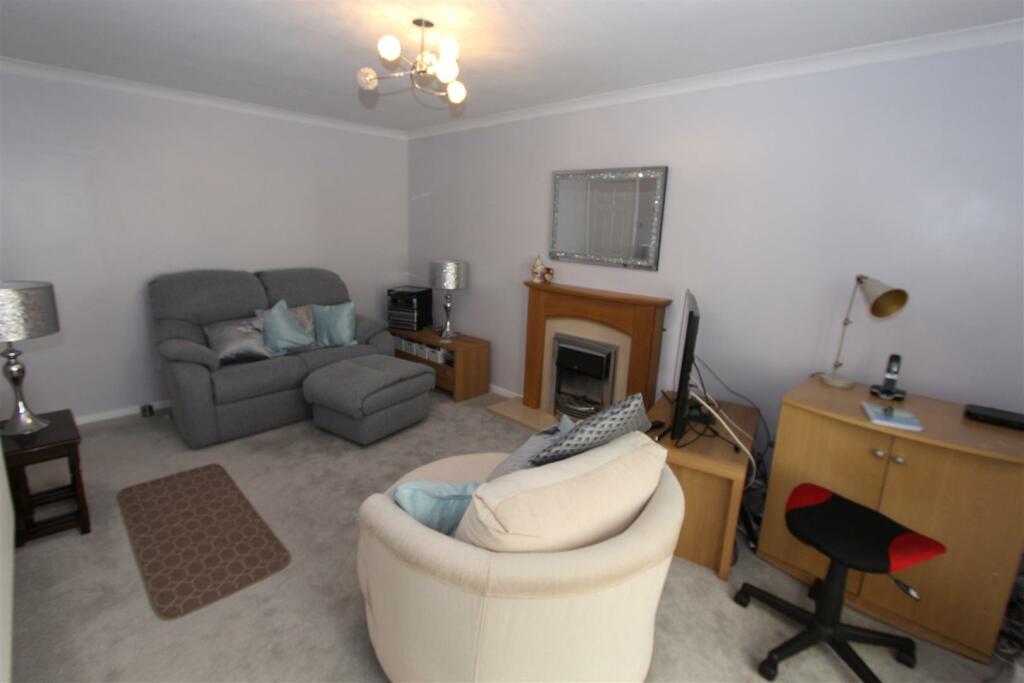
• LOUNGE
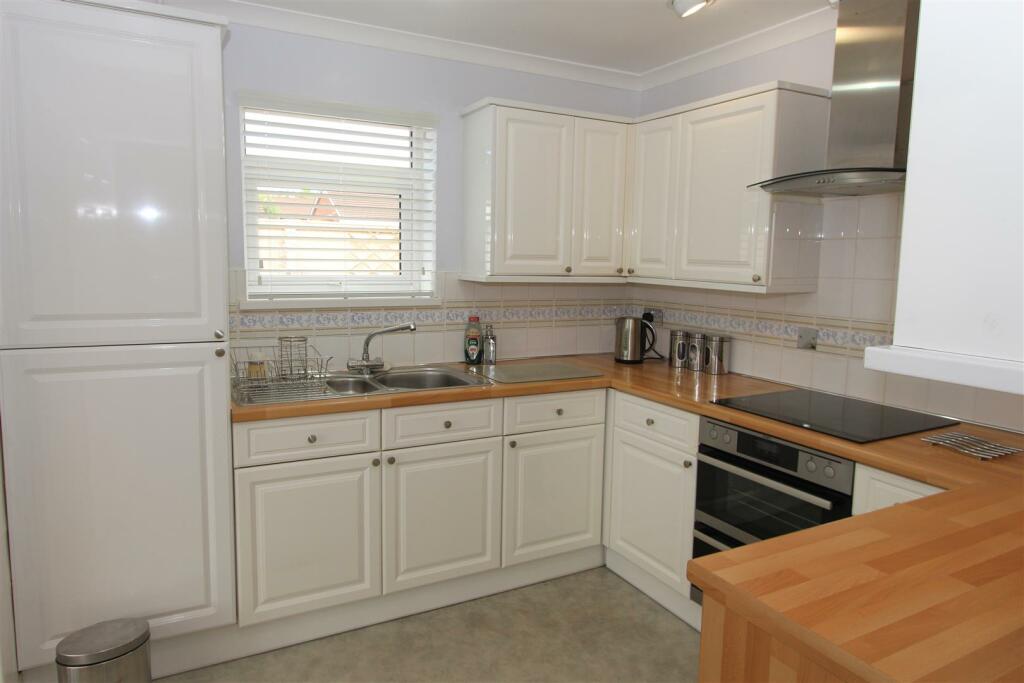
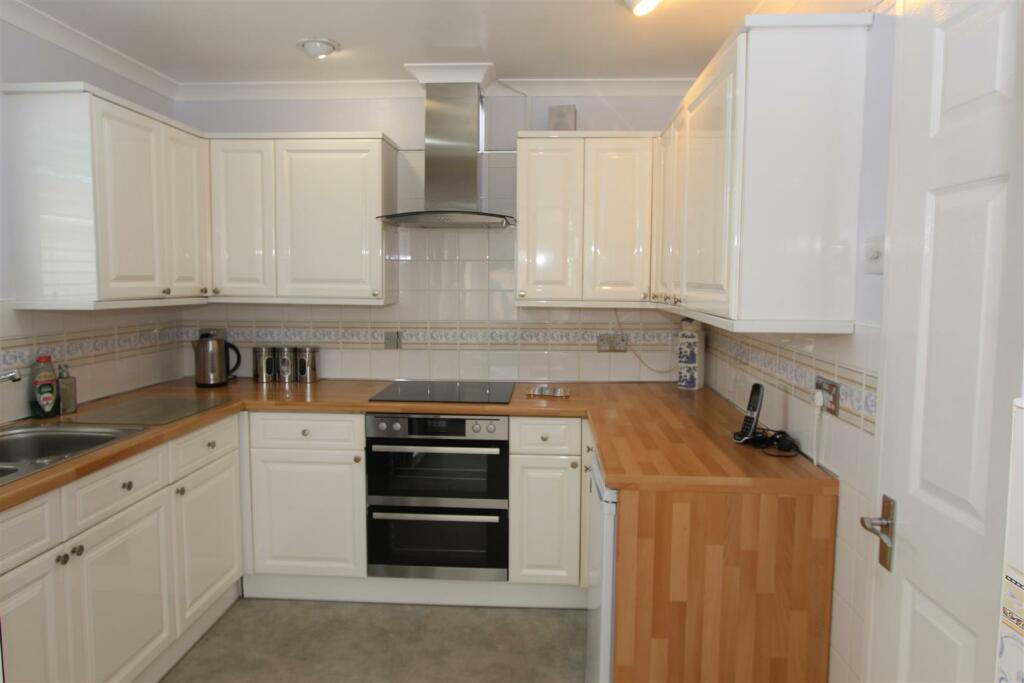
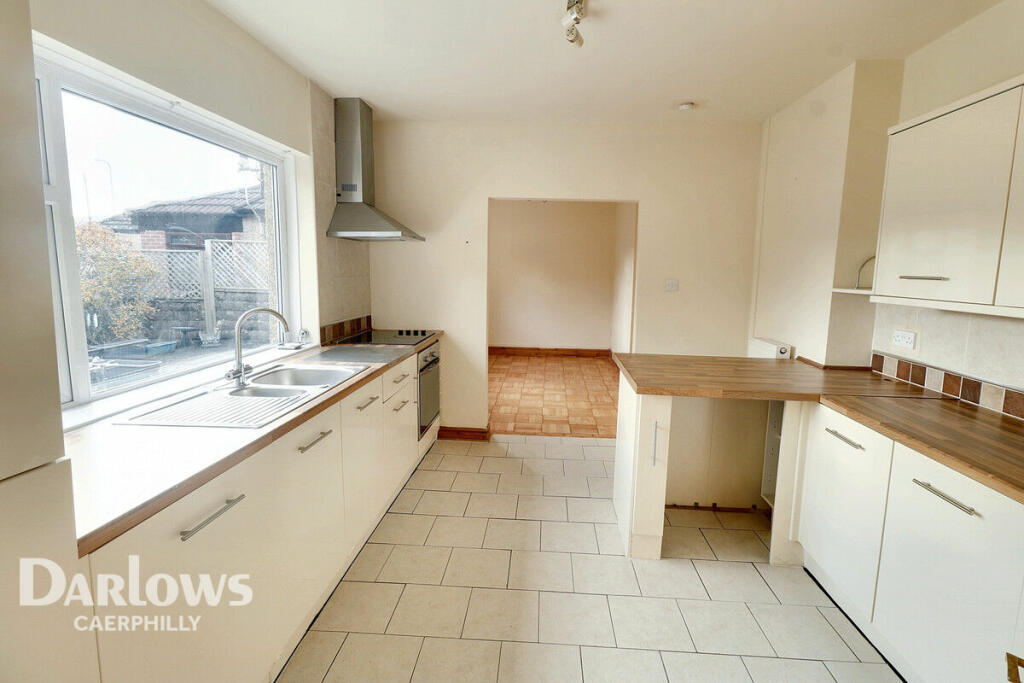
• KITCHEN
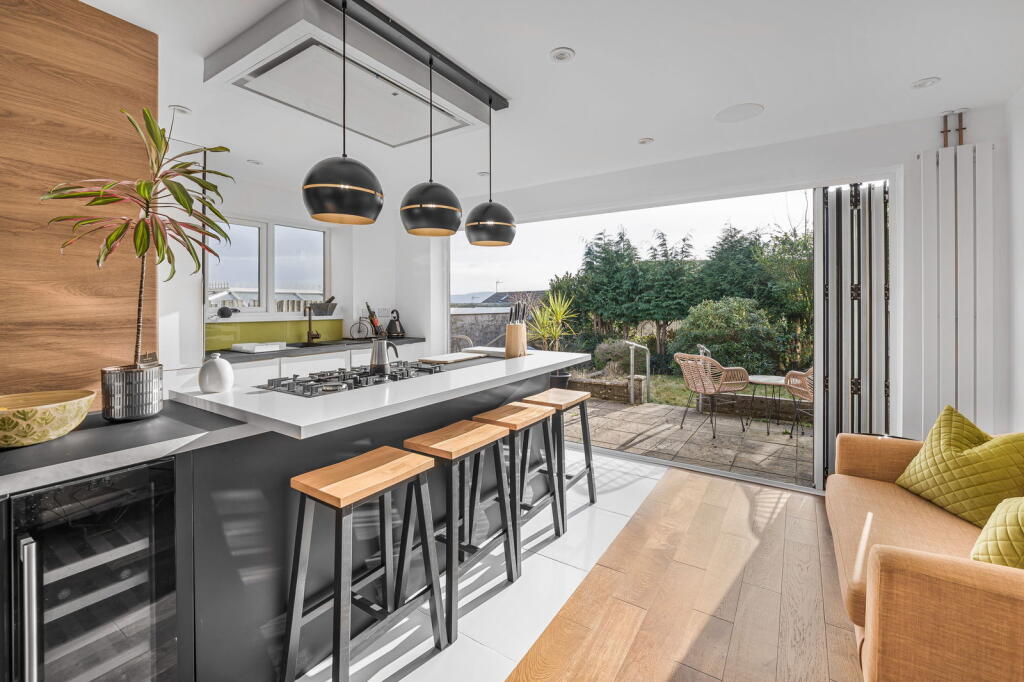
• ORANGERY WITH ACCES FROM THE KITCHEN AND LOUNGE VIA BI FOLD DOORS
• SHOWER ROOM
• SPACIOUS PLOT WITH LANDSCAPED GARDENS
• DETACHED GARAGE WITH AMPLE PARKING
• COUNCIL TAX BAND D/ EPC RATING C
• NO ONWARD CHAIN
Location:
• Nearest Station: N/A
• Distance to Station: N/A
Agent Information:
• Address: 60 Cardiff Road,
Caerphilly,
CF83 1JQ
Full Description:
**IMMACULATELY EXTENDED SEMI DETACHED BUNGALOW** Located on the sought after estate Glenfields. Walking distance to Aber Halt Train station commuting to Cardiff. The property consists of:- Entrance hall, lounge, kitchen, spacious orangery with access from the kitchen and lounge. Two bedrooms, shower rooms. Detached garage with ample parking. Landscaped low maintenance flat garden. EPC rating C/ Council tax banding D. **NO ONWARD CHAIN** Viewings highly recommended.Entrance Hall - Via double glazed composite door to entrance hall. Fitted carpet, radiator, loft access with pull down ladder.Lounge - Upvc double glazed bi fold doors opening to the Orangery. Fitted carpet, radiator, coved ceiling. Feature fire place with inset electric fire. Door opening to the kitchen.Kitchen - Upvc double glazed window to the side. Upvc double glazed Bi Fold doors opening to the orangery. Fitted wall and base units, roll over preparation surface with inset 1.5 sink drainer with tiled splash back. Integrated double electric oven, inset eclectic hob with overread extractor hood. Under counter fridge to remain, Worcester gas boiler housed in cupboard. Tiled floor, radiator.Orangery - Spacious Orangery with Bi Fold doors opening into the lounge and kitchen. Low level walls with Upvc double glazed windows to the side and rear with fitted vertical blinds. Fitted Carpet and vinyl flooring, wall lights, two radiators. Automatic washing machine to remain. Wall mounted T.V. to remain.Bedroom One - Upvc double glazed window to the front. Mirror fitted wardrobes, fitted carpet ,coved ceiling, radiator.Bedroom Two - Upvc double glazed window to the front. Storage cupboard with shelving and radiator. Fitted carpet, coved ceiling, radiator.Bathroom - Obscure Upvc double glazed window to the side. Corner shower cubicle with mains shower, Pvc splash back. Vanity unit housing the wash hand basin with storage beneath, low level W.C. Spot lighting to the ceiling, extractor fan, chrome heated towel rail. Tiled walls with feature tiled boarder, tiled floor.Front - Stone chippings to the front, driveway leading to double wrought iron gates opening to further driveway and cobbled stone area for ample parking leading to the detached garage., paved patio area with plastic storage shed.Rear - Low maintenance land scaped rear garden. Private patio area behind the garage with double electric socket, artificial grassed area with further paved patio area with planted borders and water feature. Fenced boundaries. Outside tap and hose. pipe.Detached Garage - Electronic door access to the garage with power and lighting. Freezer and tumble dryer to remain.No Onward Chain - BrochuresMaes Y Siglen, CaerphillyBrochure