Property Details:
• Type: End of Terrace
• Tenure: N/A
• Floor Area: N/A
Key Features:
• Stunning four bedroom home
• No Chain
• End of Terrace
• Three reception rooms
• Perfect family home
Location:
• Nearest Station: N/A
• Distance to Station: N/A
Agent Information:
• Address: 92 Woodville Road,
Cathays,
Cardiff,
CF24 4ED
Full Description:
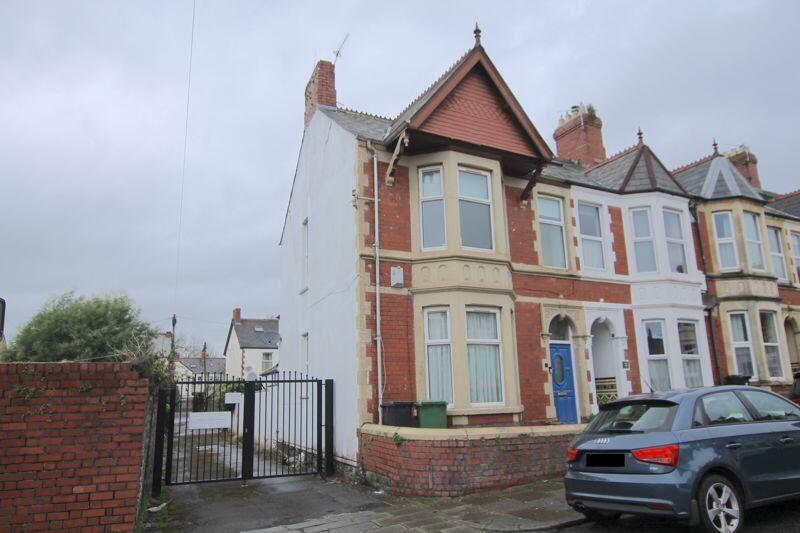
A charming Victorian house, fronting quiet and select Mafeking Road within walking distance of Roath Park.
The property is being offered chain free, located on Mafeking Road the property is an end of terrace. Mafeking road is a no through road located off Kimberley road and offers ample parking and a perfect family home location.
An extended Victorian home, built circa 1900, inset with a two storey wide splayed bay, all beneath a pitched slate roof. This substantial larger style property occupied a fine quiet location, fronting highly sought after Mafeking Road, a tranquil private residential road, located away fro passing traffic, yet well placed within walking distance to pretty local parks and shops. Also close by are further local parks within Penylan including Roath Mill Gardens and Waterloo Gardens.
The property has been improved in recent years including a modern fitted open plan kitchen and breakfast room (22'0 x 9'10), white PVC double glazed replacement windows, gas heating with panel radiators and a modern combi boiler (December 2019), and a modern spacious family first floor bathroom (13'10 x 6'9). Many original features are still present within this beautiful home.
The living space also includes on the ground floor an open plan lounge and dining room (27'0 x 13'1 max), open via a square opening but still retaining their original door ways, a spacious separate sitting room (16'3 x 9'10, whilst on the first floor there are three double sized bedrooms, and fourth bedroom is located within an attic loft conversion completed with an independent custom made staircase approached from the first floor landing.
Entrance Porch Approached via a part panelled front entrance door leading to a porch with original tiled walls and mosaic tiled threshold, high cornice ceiling. Entrance Hall Approached via a part panelled front entrance door inset with a patterned upper light window, and opening in to a hallway of character with elegant mosaic tiled flooring, high cornice ceiling, picture rail, dado rail, original spindle balustrade carpeted single flight staircase with hand rail and moulded skirting boards to first floor landing.
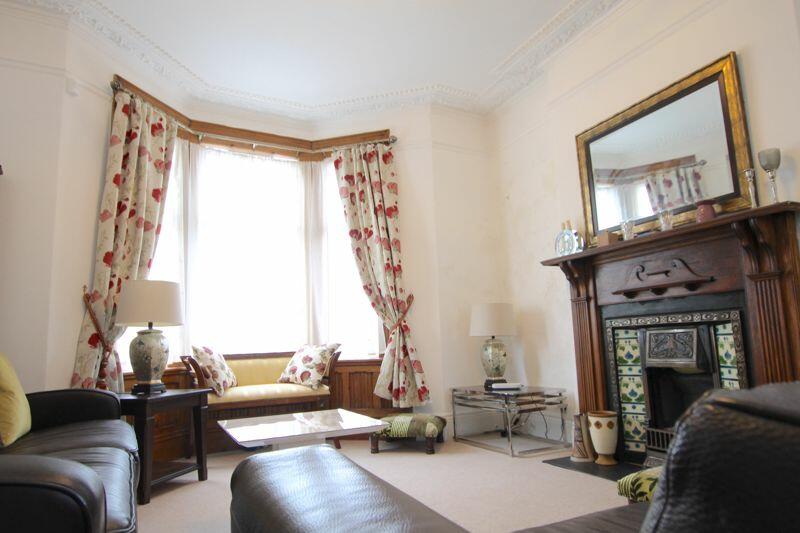
Through Lounge And Dining Room 27' x 13' 1" narrowing to 9' 1" ( 8.23m x 3.99m narrowing to 2.77m ) Originally two reception rooms, now open plan via a square opening, still retaining two independent doors with moulded architraves each opening in to the main entrance hall. Wide splayed bay with wood panelling and sealed double glazed PVC windows with outlooks on to the quiet frontage close, character fireplace with cast iron grate, slate hearth and tiled surround, both ceilings benefit from high cornice, and one with an original picture rail, four alcoves - one with a low level wall cupboard, double radiator within the dining area, and a further double radiator in the front lounge.
Kitchen And Breakfast Room 22' x 9' 10" ( 6.71m x 3.00m ) Narrowing to 8' 6". Well fitted along three sides with a modern range of both floor and eye level units with laminate worktops, incorporating a stainless steel sink with chrome mixer taps and drainer, integrated stainless steel five ring gas hob including wok burner, wall mounted stylish extractor hood, integrated fan assisted electric oven, walls part ceramic tiled, space with plumbing for an automatic dishwasher, space with plumbing for a washing machine, space for the housing of a tumble dryer, space for the housing of an American style fridge freezer, porcelain tiled floor throughout, radiator, ample space for a dining table and four chairs, further white PVC double glazed window with a side garden aspect, concealed Worcester gas fired central heating boiler, PVC double glazed French doors open on to a walled and enclosed rear garden. Ceiling with spotlights.
First Floor Landing Approached via a carpeted single flight spindle balustrade staircase with moulded skirting boards and dado rail leading to a central landing with access to the rear roof space.
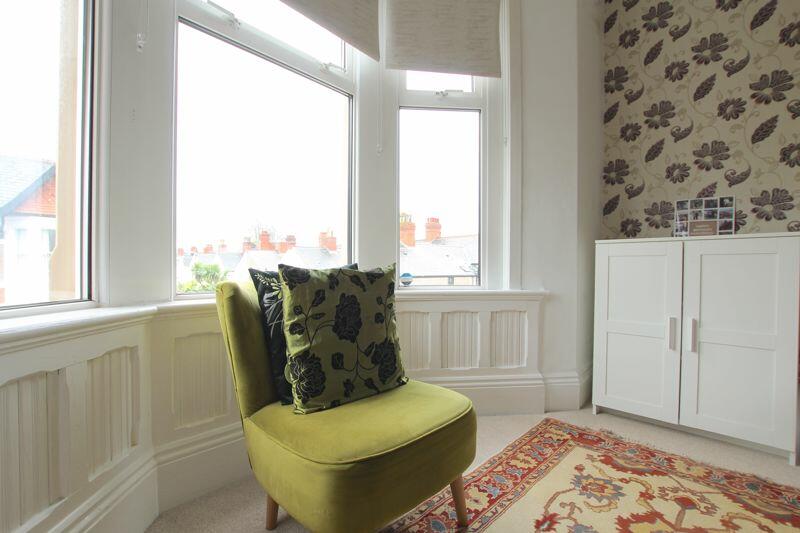
Master Bedroom One 17' 3" x 14' into a bay ( 5.26m x 4.27m into a bay ) A large full size double bedroom, inset with a splayed bay with wood panelling and replacement PVC double glazed windows with outlooks on to the quiet frontage close. High cornice ceiling, character fireplace, two alcoves, double radiator. Bedroom Two 11' 10" x 9' 10" ( 3.61m x 3.00m ) A further double size bedroom with an exposed open brick fire breast, high ceiling, PVC double glazed window to side, PVC double glazed window to rear, radiator.
Bedroom Three 11' 2" x 9' 11" ( 3.40m x 3.02m ) A further double size bedroom, equipped with an original alcove panel fronted wardrobe, a radiator, a PVC double glazed window with rear aspect.
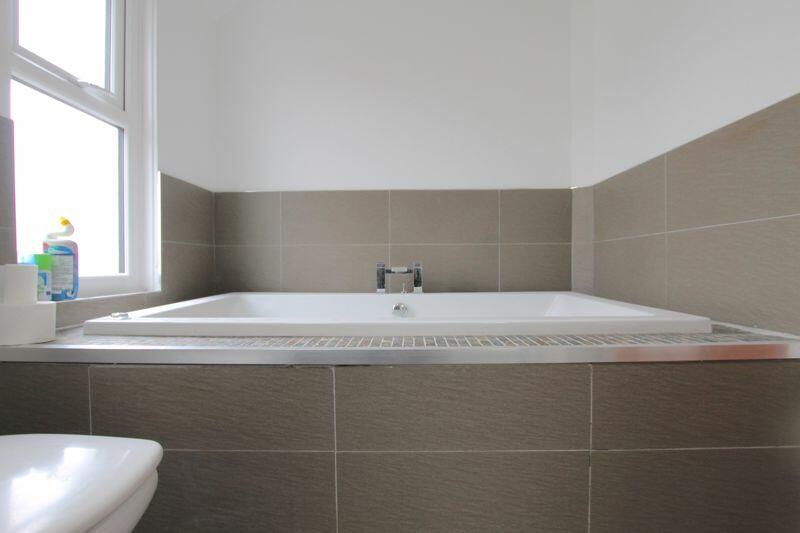
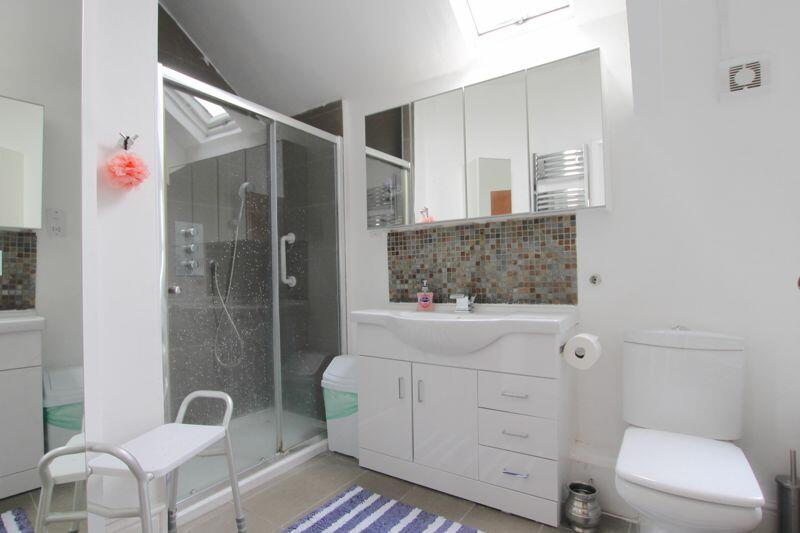
Family Bathroom 13' 10" x 6' 9" maximum ( 4.22m x 2.06m maximum ) Remodelled in recent years, and comprising of a large oversized Jacuzzi bath with chrome fittings and tiled surround, slim line Roca W.C., shaped wash hand basin with chrome mixer taps, pop-up waste, tiled splashback and a built out vanity unit with white high gloss doors and chrome handles, further double size contemporary shower.
Attic Room 12' x 11' 5" maximum ( 3.66m x 3.48m maximum ) Forming part of an attic conversion, providing a very useful and versatile room independently approached from the landing via a custom made staircase, inset with two Velux double glazed windows to the rear, a double radiator, moulded skirting boards and panel doors opening in to eaves roof space storage area.
Rear Garden of the property is a walled garden with paving stones to keep a well maintainable garden space.BrochuresFull Details