Property Details:
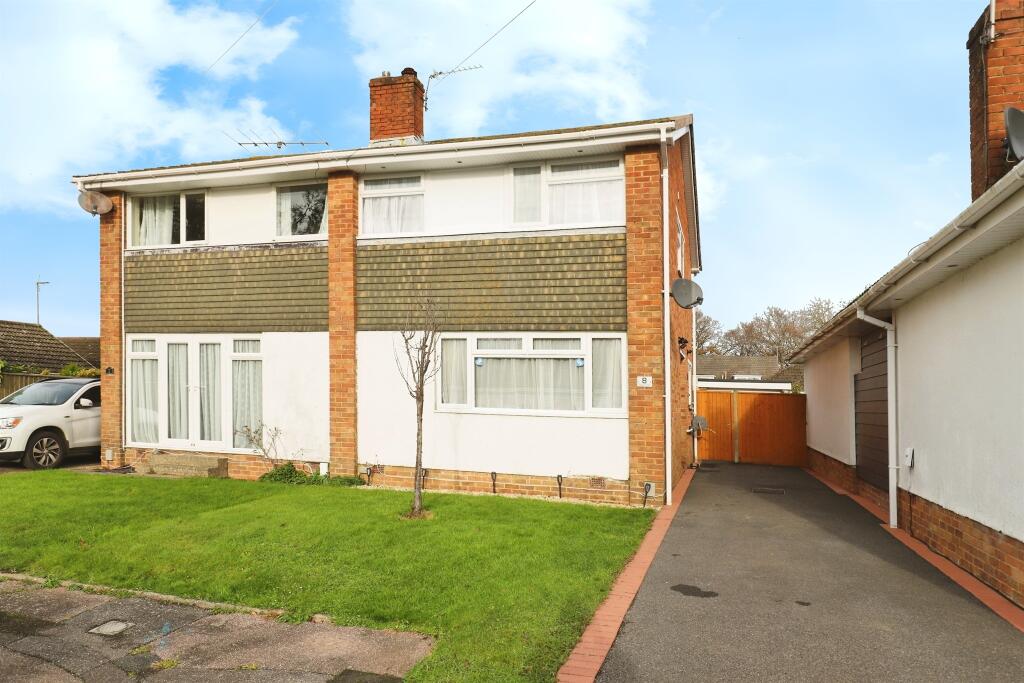
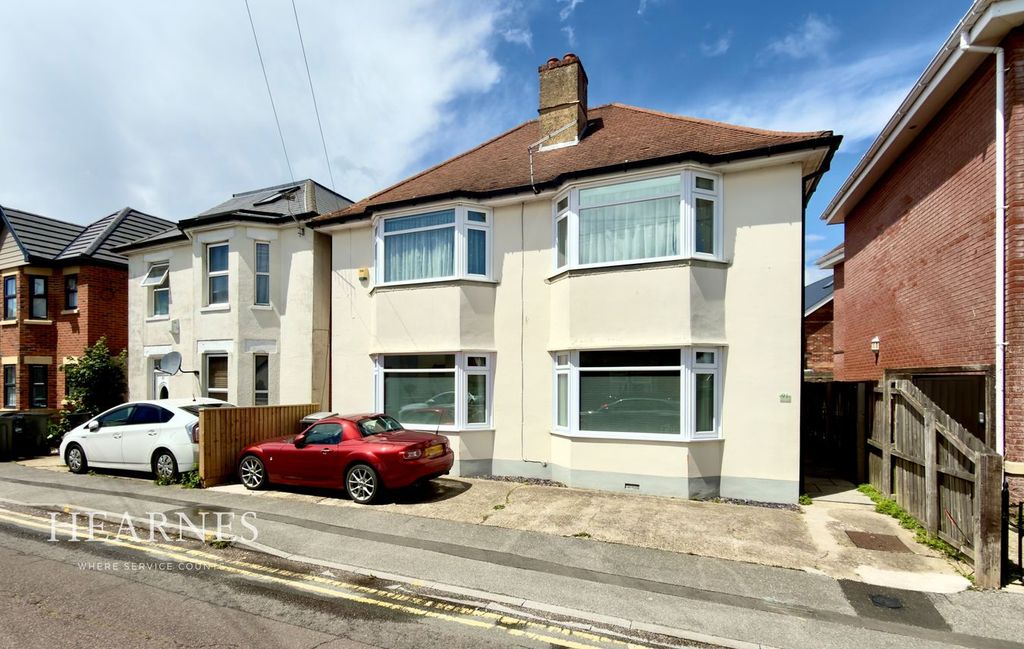
• Type: Semi-Detached
• Tenure: N/A
• Floor Area: N/A
Key Features:
• CUL-DE-SAC LOCATION
• OFF STREET PARKING
• DETACHED GARAGE
• POTENTIAL FOR NO ONWARDS CHAIN
• ENCLOSED REAR GARDEN
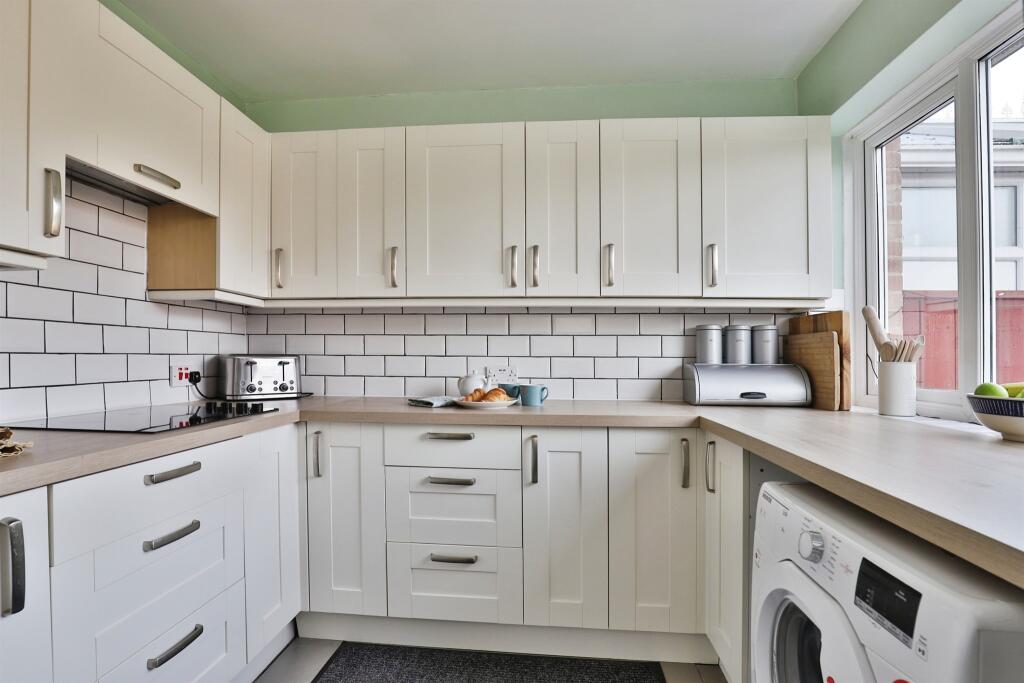
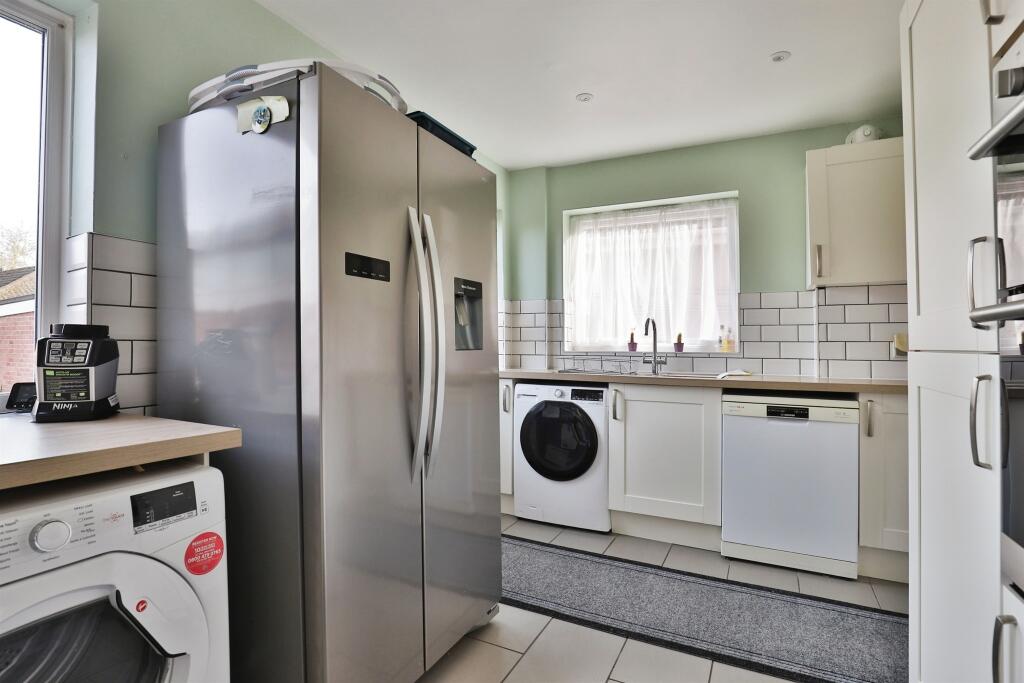
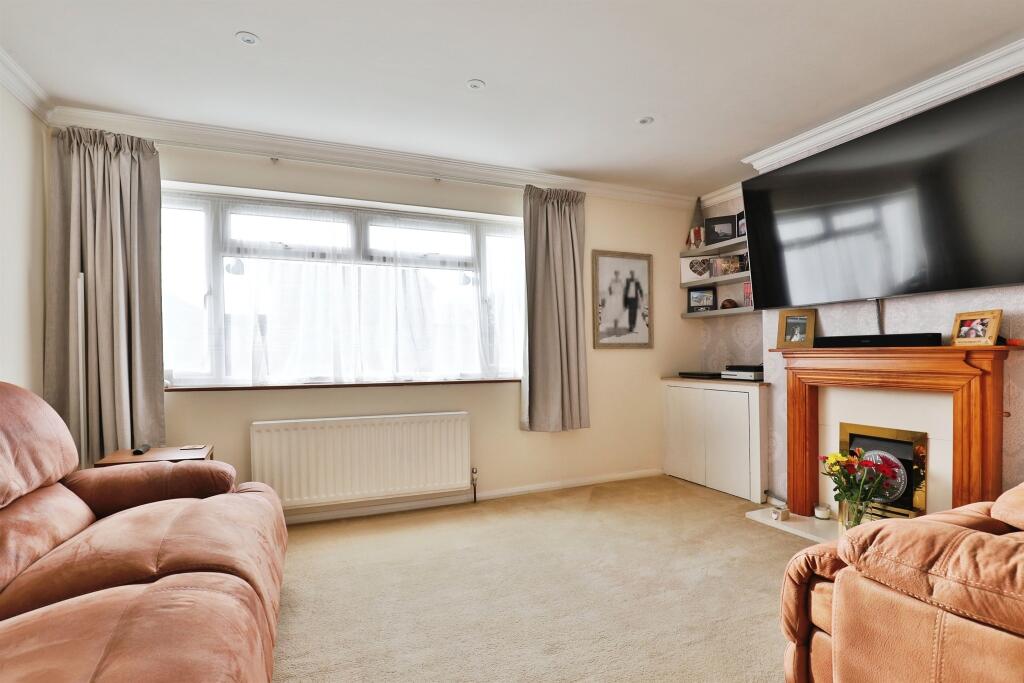
• MODERN INTERIORS
Location:
• Nearest Station: N/A
• Distance to Station: N/A
Agent Information:
• Address: 37
Victoria Road
Ferndown
BH22 9HT
Full Description:
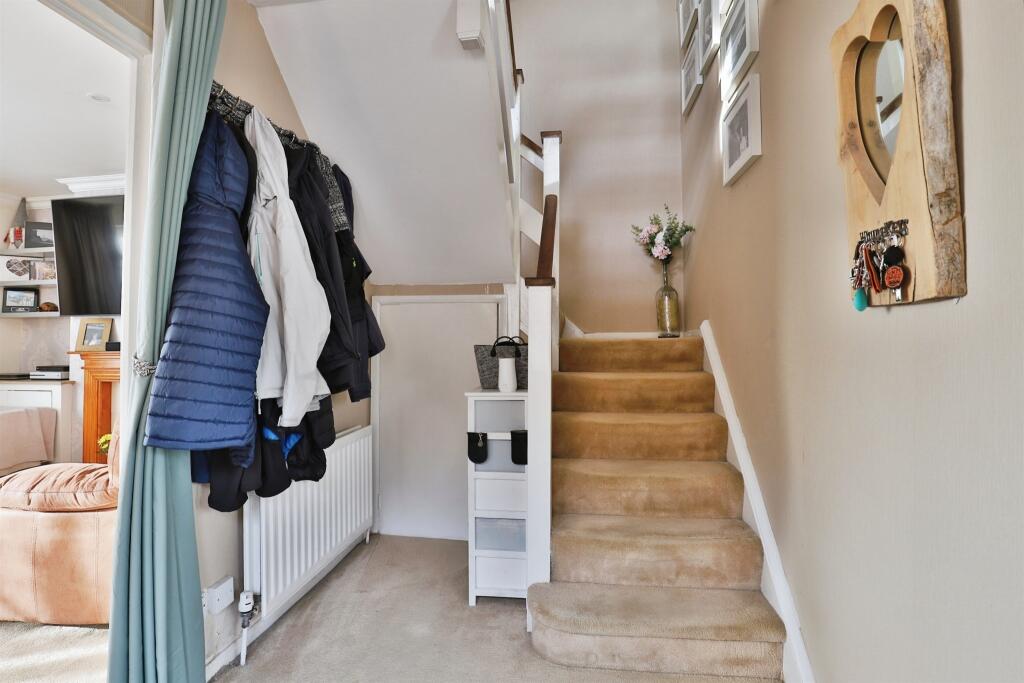
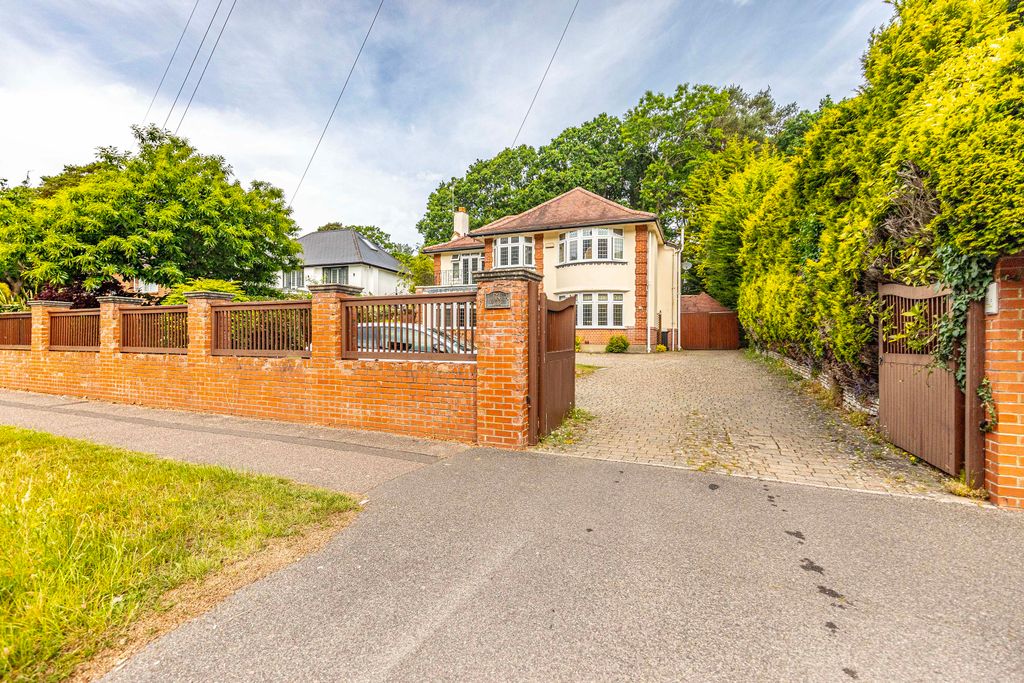
SUMMARYWelcome to Magna Gardens. This THREE BEDROOM SEMI DETACHED HOUSE benefits from a modern kitchen and bathroom, private REAR GARDEN and a detached GARAGE. The property is situated in a quiet cul de sac closeby to the River Stour.DESCRIPTIONTucked away in a quiet cul-de-sac near the picturesque River Stour, this three-bedroom semi-detached house is a wonderful blend of comfort and modern living. The property features a stylish and well-appointed kitchen and bathroom, designed to meet the needs of contemporary lifestyles. The spacious layout is perfect for families or those who enjoy entertaining.Externally, the home benefits from a private rear garden, providing a tranquil space for relaxing, gardening, or social gatherings. Additionally, the detached garage offers ample storage or secure parking, adding to the property's practicality.Located in a peaceful yet convenient setting, this home offers easy access to local amenities, transport links, and beautiful riverside walks. It's the perfect choice for those seeking both serenity and convenience. Don't miss this fantastic opportunity-contact us today to arrange a viewing!Entrance Hall Understairs cupboard housing meters. Radiator.Lounge 14' 10" x 11' 4" ( 4.52m x 3.45m )Front aspect double glazed window. Gas fireplace. Two storage cupboards. Radiator.Kitchen 14' 10" x 8' 8" ( 4.52m x 2.64m )Fitted kitchen comprising range of base and wall units with work surfaces over, sink unit, built in double oven and induction hob. Space for fridge freezer, space and plumbing for washing machine and dishwasher. Cupboard housing boiler. Side and rear aspect double glazed windows.First Floor Bedroom One 14' 10" x 8' 9" ( 4.52m x 2.67m )Two rear aspect double glazed windows. Built in wardrobes. Radiator.Bedroom Two 8' 7" x 8' 4" ( 2.62m x 2.54m )Front aspect double glazed window. Radiator.Bedroom Three 11' 4" x 5' 11" ( 3.45m x 1.80m )Front aspect double glazed window. Radiator.Bathroom Three piece suite comprising bath with shower over, wash hand basin and WC. Heated towel rail. Wall mounted mirror. Tiled walls and flooring.Front Garden The front garden is laid to lawn. Driveway provides off road parking which continues through wooden gates leading to the garage.Garage Detached garage with an up and over door.Rear Garden The rear garden is enclosed and laid mainly to lawn with a decking area to the rear.1. MONEY LAUNDERING REGULATIONS - Intending purchasers will be asked to produce identification documentation at a later stage and we would ask for your co-operation in order that there will be no delay in agreeing the sale.
2: These particulars do not constitute part or all of an offer or contract.
3: The measurements indicated are supplied for guidance only and as such must be considered incorrect.
4: Potential buyers are advised to recheck the measurements before committing to any expense.
5: Connells has not tested any apparatus, equipment, fixtures, fittings or services and it is the buyers interests to check the working condition of any appliances.
6: Connells has not sought to verify the legal title of the property and the buyers must obtain verification from their solicitor.BrochuresFull Details