For Rent
Price on request
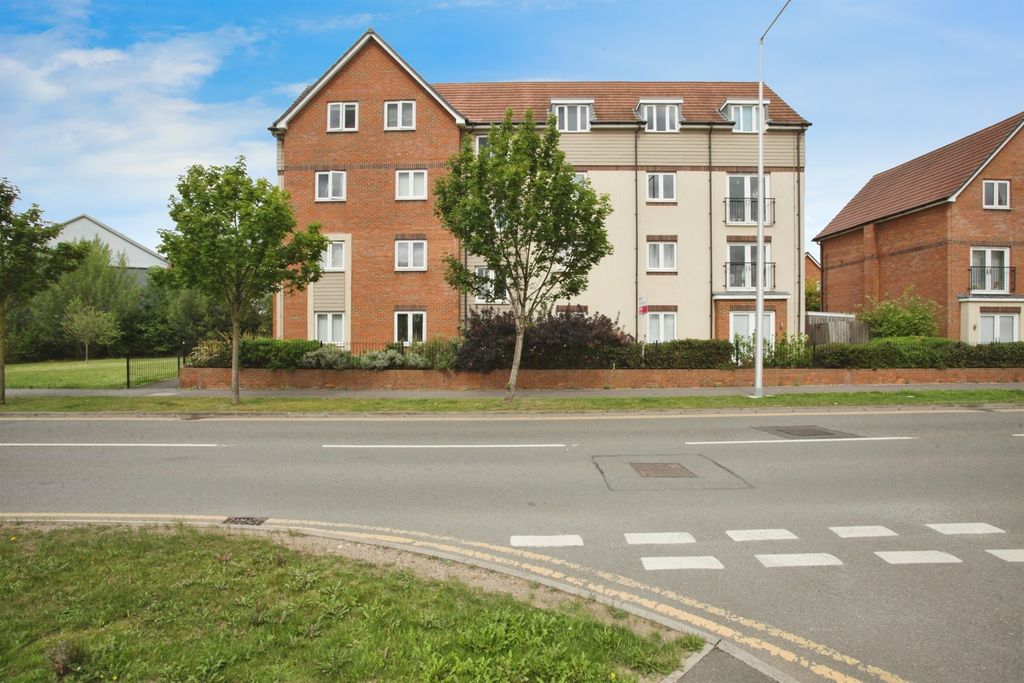
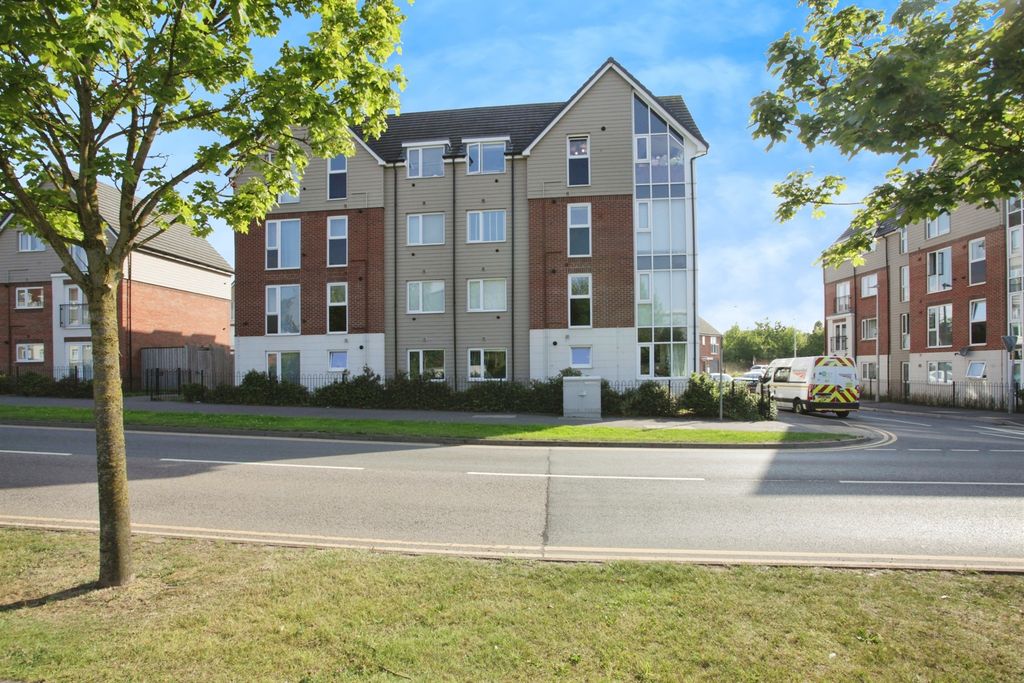
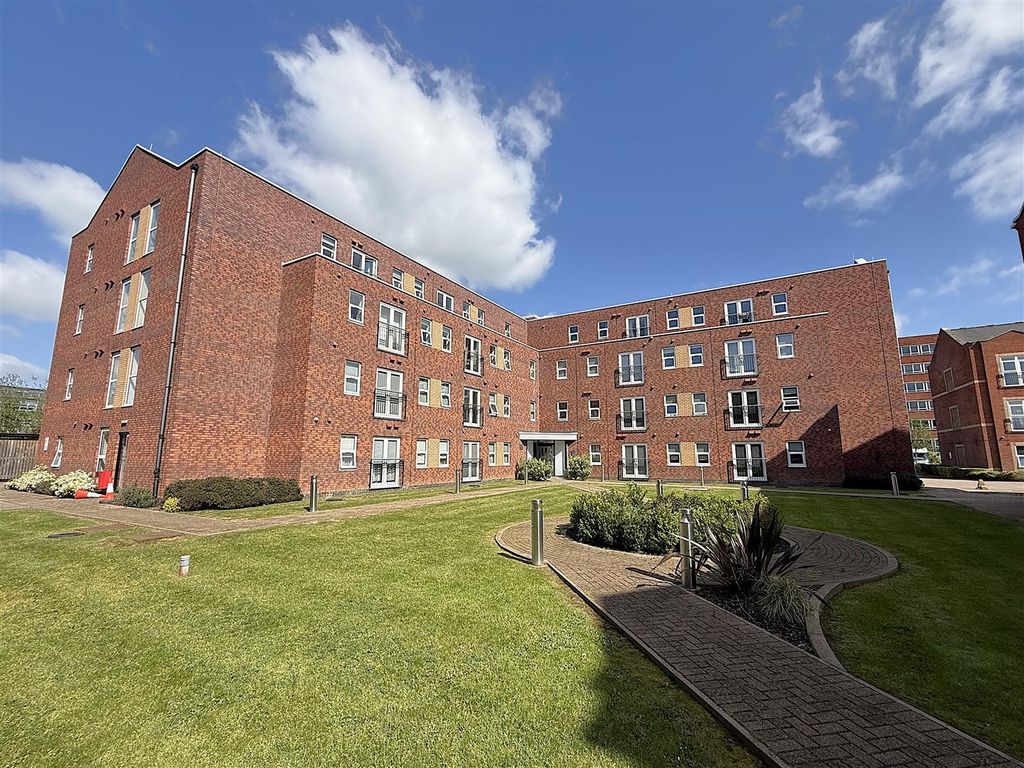
2 bed flat for saleCrescent House, Woodside Park, Rugby CV21
Studio
Rugby CV21


Property Details: - Type: Terraced house - Bedrooms: 3 - Bathrooms: 2
Agent: Ellis Brooke Estate Agents - Rugby Phone: 01788 285267
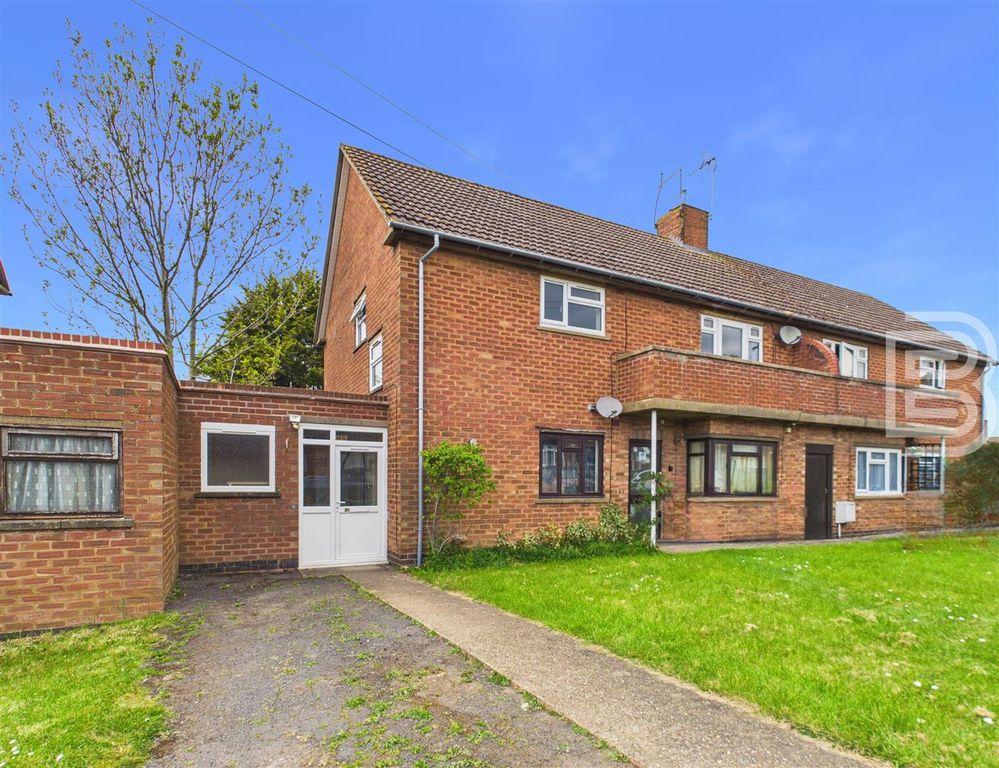
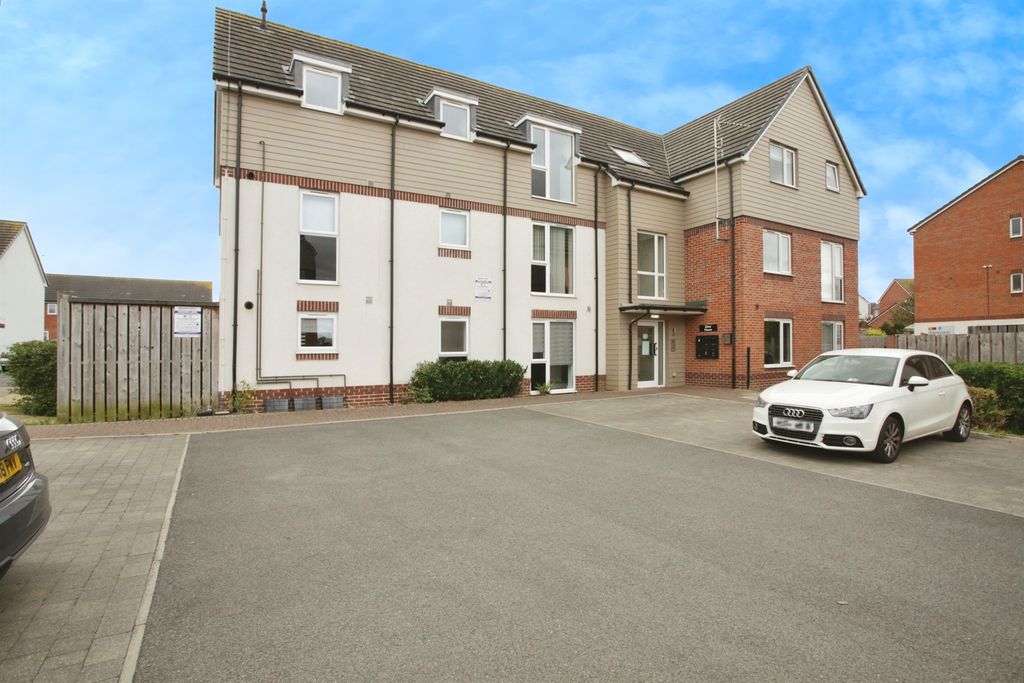
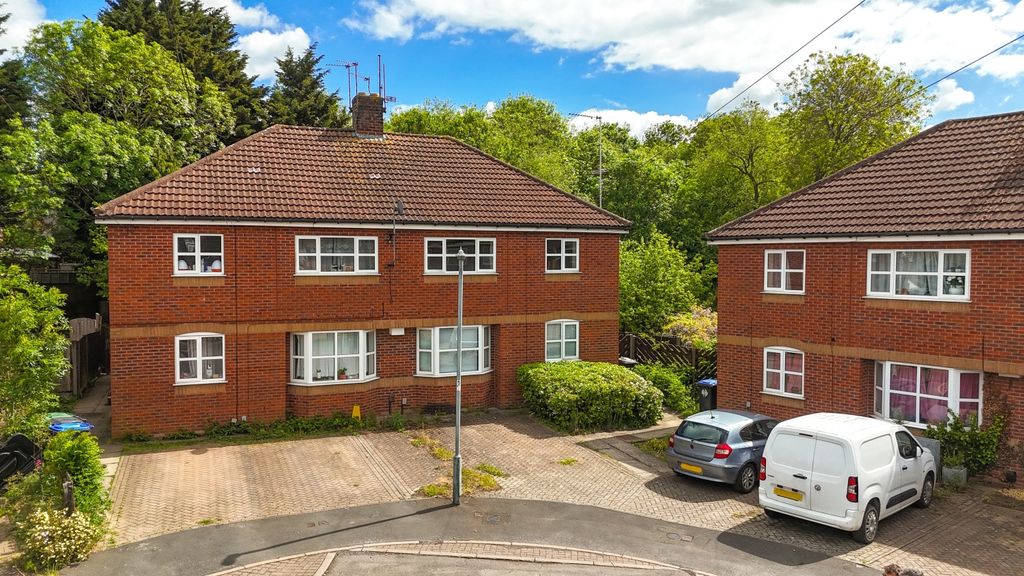
A modern three bedroom Bloor home built in 2019 and offered with no onward chain. The ground floor includes a lounge with storage, a kitchen dining room with Bosch appliances and French doors to the garden, plus a utility and WC. Upstairs are two good size bedrooms and a modern four piece bathroom, while the top floor is given over to the main bedroom with dressing area and en suite.<br/>There is gas central heating with separate controls to the top floor and uPVC double glazing. Outside offers a small front garden, enclosed rear garden with patio and pergola, shed and parking for two vehicles to the rear.<br/><br/><b>Summary</b> - A modern three bedroom Bloor home built in 2019 and offered with no onward chain. The ground floor includes a lounge with storage, a kitchen dining room with Bosch appliances and French doors to the garden, plus a utility and WC. Upstairs are two good size bedrooms and a modern four piece bathroom, while the top floor is given over to the main bedroom with dressing area and en suite.<br/>There is gas central heating with separate controls to the top floor and uPVC double glazing. Outside offers a small front garden, enclosed rear garden with patio and pergola, shed and parking for two vehicles to the rear.<br/><br/><b>Location</b> - Eden Park is a well positioned development on the northern edge of Rugby, offering a balance of everyday convenience and connectivity. With easy access to the M1, M6, A5 and A14, and its recent primary school opening makes this area a great choice for families and commuters.<br/><br/><b>Entrance Hall</b> - 1.37m x 1.30m (4'6 x 4'3) - Enter via composite door. Stairs to first floor. Doors to further accommodation. Radiator. Laminate flooring.<br/><br/><b>Lounge</b> - 3.58m x 4.19m (11'9 x 13'9) - Continuation of laminate flooring. uPVC window to the front elevation. Radiator. Door to understairs cupboard. Door into:<br/><br/><b>Kitchen/Diner</b> - 3.66m x 3.86m (12'0 x 12'8) - With a range of base and eye level units and work surfaces over. Space for Fridge/freezer. Built in cooker, hob and extractor hood. Built in sink with mixer tap. Built in dishwasher. Radiator. Continuation of laminate flooring. uPVC French doors to rear garden. opening into:<br/><br/><b>Utility</b> - 1.98m x 0.99m (6'6 x 3'3) - Spaced and plumbing for washing machine. Cupboard housing boiler. Continuation of flooring. Radiator. Door into.<br/><br/><b>Wc</b> - 0.99m x 1.75m (3'3 x 5'9) - Low flush WC. Wash hand basin with mixer tap. Radiator. Mosaic tiles.<br/><br/><b>First Floor Stairs & Landing</b> - uPVC window to front elevation. Door to airing cupboard. Stairs to second floor and doors to further accommodation.<br/><br/><b>Bedroom</b> - 2.62m x 4.45m (8'7 x 14'7 ) - uPVC double glazed window to the rear elevation. Radiator. Laminate flooring.<br/><br/><b>Bathroom</b> - 2.06m x 2.74m (6'9 x 9'0) - Four piece suite comprising. Separate shower with mixer shower. Bath with mixer tap. Low flush wc. Wash hand basin with mixer tap. uPVC obscure window to the rear elevation. Towel rail. Tiled walls and floor.<br/><br/><b>Bedroom</b> - 2.64m x 3.63m (8'8 x 11'11) - uPVC window to the front elevation. Radiator. Laminate flooring.<br/><br/><b>Second Floor Stairs And Landing</b> - Door to main bedroom.<br/><br/><b>Main Bedroom</b> - 3.63m x 3.15m (11'11 x 10'4) - uPVC window. to the front elevation. Radiator. Built in wardrobes. Opening into:<br/><br/><b>Dressing Area</b> - 2.21m x 1.73m (7'3 x 5'8) - Radiator. Velux window. Door into:<br/><br/><b>En Suite</b> - Double shower cubicle with mixer shower. Low flush wc. Wash hand basin with mixer tap. Radiator. Velux window. Tiled floor and half walls.<br/><br/><b>Rear Garden</b> - To the immediate rear of the home is a patio which provides ample space for outdoor seating and alfresco dining. From here a paved pathway runs the length of the garden where steps lead down to a gate which give access to the parking area. The remainder of the garden has been laid to lawn.<br/><br/><b>Parking</b> - To the rear of the property there is a driveway which provides off road parking for 2 vehicles in tandem.<br/><br/><b>Money Laundering Regulations</b> - Should a purchaser(s) have an offer accepted on a property marketed by Ellis Brooke Estate Agents, they will need to undertake an identification check and be asked to provide information on the source and proof of funds. This is done to meet our obligations under Anti Money Laundering Regulations (AML) and is a legal requirement. We use a specialist third party service to verify your information. The cost of these checks is £25 (inc VAT) which is paid in advance, when an offer is agreed and prior to a sales memorandum being issued. This charge is non-refundable under any circumstances.<br/><br/>