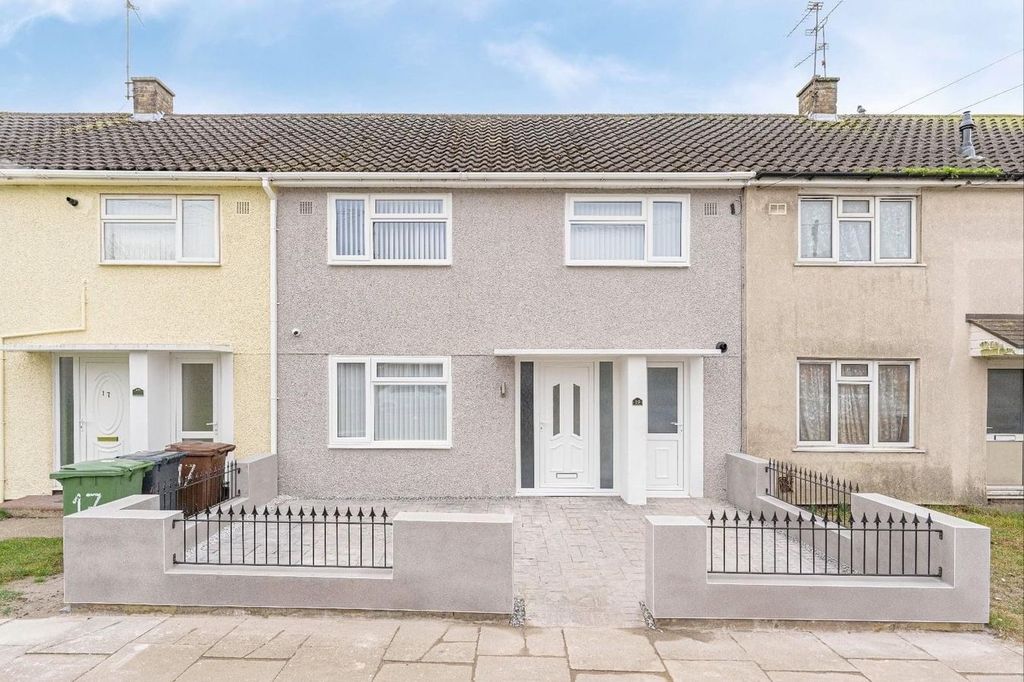
Property Details:
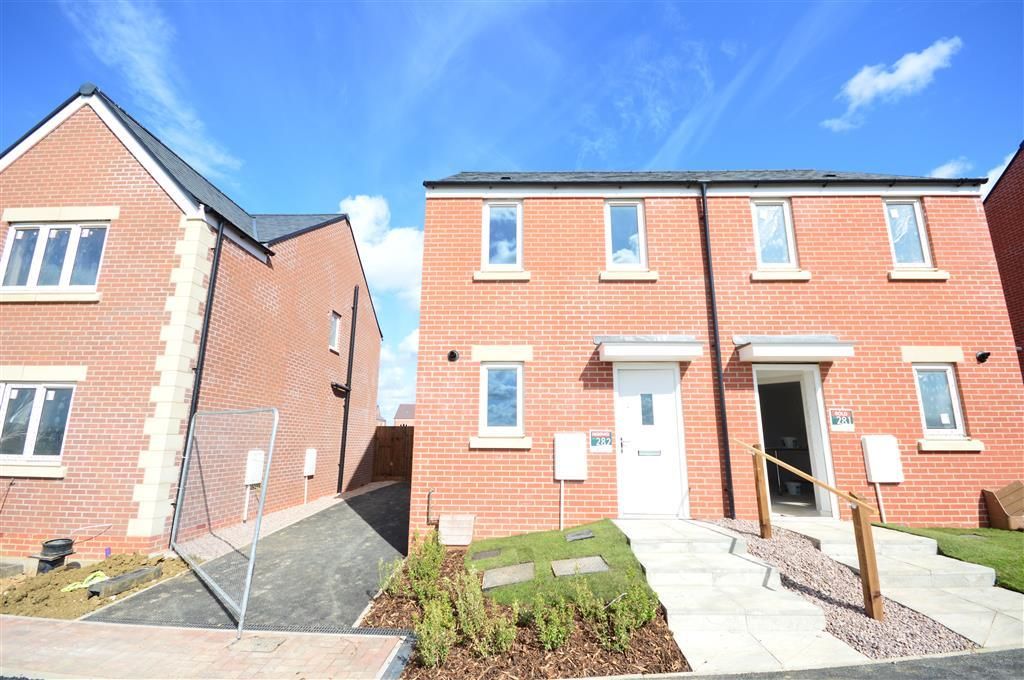
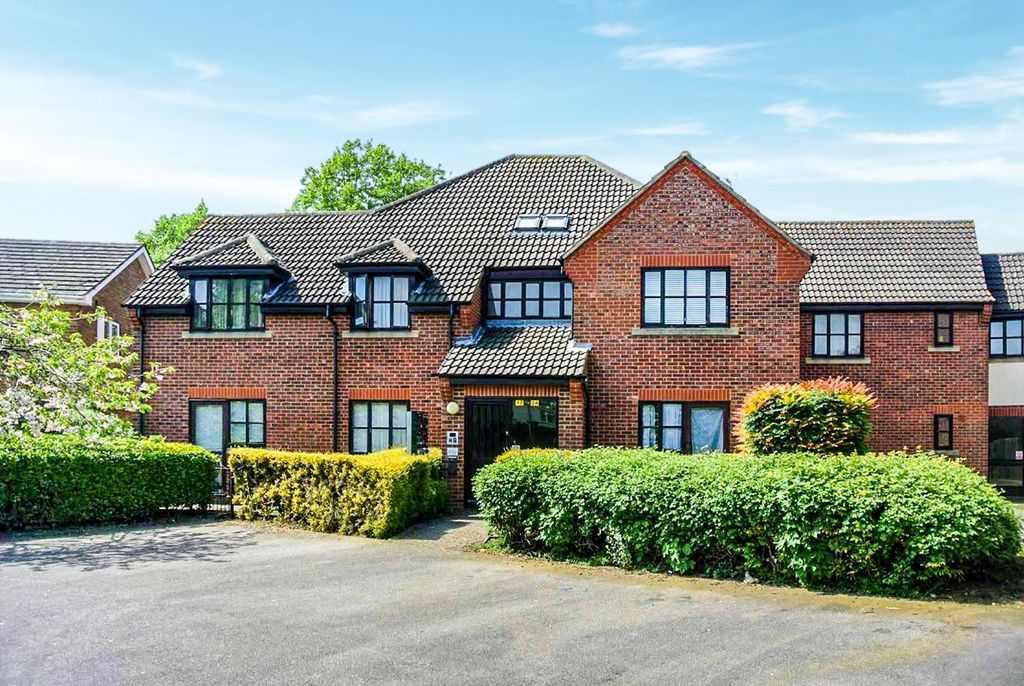
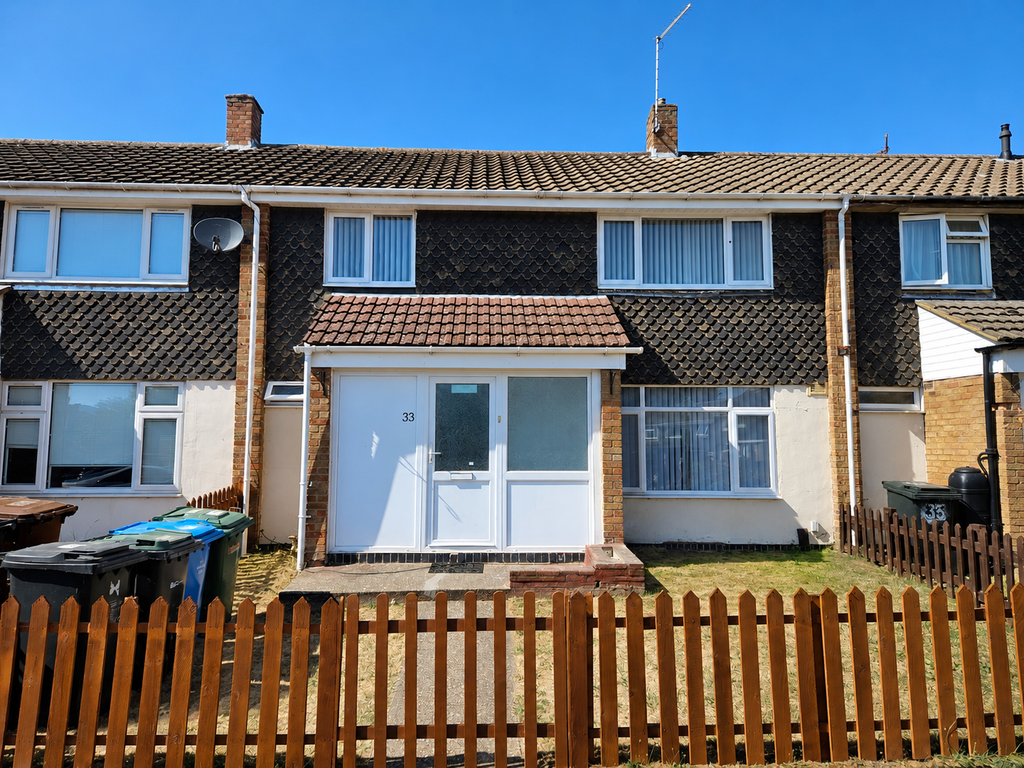
- Type: Detached house
- Bedrooms: 4
- Bathrooms: 2
Agent: Pattison Lane - Kettering
Phone: 01536 235747
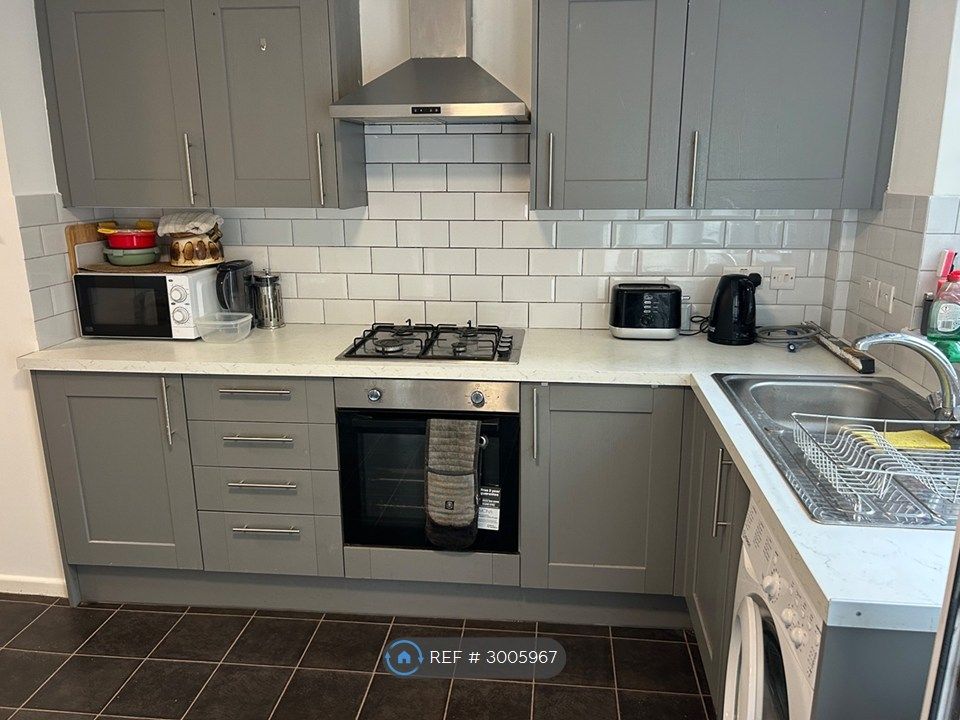
<br/><b>SUMMARY</b><br/>Set within the highly sought-after Oakley Vale neighbourhood, this beautifully presented family residence occupies a prime position just a short stroll from vibrant local shops, everyday conveniences, and well-rated primary and secondary academies.<br/><br/><br/><b>DESCRIPTION</b><br/>Ground Floor<br/>- Welcoming Foyer: Stepping inside, you are greeted by a light-filled, wide entrance hall that sets an inviting tone immediately, complete with a modern downstairs WC.<br/>- Dual-Aspect Living Room: The expansive main reception room is bathed in sunshine throughout the day. A prominent picture window overlooks the front aspect, while double glazed patio doors at the far end draw you straight out to the rear garden, perfect for hosting guests or quiet family evenings.<br/>- Modern Kitchen & Dining Room: Serving as the central anchor of the household, the stylish open-plan kitchen and dining room features an abundance of fitted cabinetry, seamless built-in appliances, and plenty of floor space for a large dining table and casual lounge seating.<br/>- Dedicated Utility Room: Tucked neatly off the cooking zone is a functional separate laundry/utility space featuring extra work surfaces and door access outside.<br/><br/>First Floor<br/>- Spacious First-Floor Landing: Ascending the staircase, a bright central landing leads to four exceptionally well-sized double bedrooms.<br/>- Primary Suite: The master retreat boasts double fitted wardrobes and its own private en-suite shower facility.<br/>- Remaining Bedrooms & Family Bathroom: The three additional double bedrooms are thoughtfully arranged and catered to by a contemporary, recently upgraded four-piece family bathroom suite.<br/><br/>Exterior & Grounds<br/>- Parking & Storage: To the side, a private off-street driveway accommodates two cars with ease, alongside an attached single garage equipped with power and lighting.<br/>- Suntrap Rear Garden: The substantial, fully enclosed rear garden faces a favourable sunny orientation. Featuring a neatly manicured lawn and a paved flagstone terrace, it offers a secure, private retreat ideal for alfresco dining, garden games, and summer BBQs.<br/><br/>Viewings are highly advised to appreciate all this home has to offer! <br/><br/>The accommodation comprises:<br/><br/>ENTRANCE HALL <br/><br/>CLOAKROOM<br/><br/>LIVING ROOM<br/><br/>KITCHEN / DINING ROOM <br/><br/>UTILITY AREA<br/><br/>FIRST FLOOR LANDING<br/><br/>BEDROOM ONE<br/><br/>EN SUITE<br/><br/>BEDROOM TWO <br/><br/>BEDROOM THREE<br/><br/>BEDROOM FOUR<br/><br/>OUTSIDE<br/><br/>FRONT GARDEN <br/><br/>GARAGE & DRIVEWAY<br/><br/>REAR GARDEN<br/><br/>AGENTS NOTE:<br/>Please note that the AML fee covers the cost of carrying out the required identity and anti-money laundering checks. Once these checks have been completed, the fee cannot be refunded, even if the property purchase does not go ahead.<br/><br/><br/><br/>1. MONEY LAUNDERING REGULATIONS: Intending purchasers will be asked to produce identification documentation at a later stage and we would ask for your co-operation in order that there will be no delay in agreeing the sale.
2. General: While we endeavour to make our sales particulars fair, accurate and reliable, they are only a general guide to the property and, accordingly, if there is any point which is of particular importance to you, please contact the office and we will be pleased to check the position for you, especially if you are contemplating travelling some distance to view the property.
3. The measurements indicated are supplied for guidance only and as such must be considered incorrect.
4. Services: Please note we have not tested the services or any of the equipment or appliances in this property, accordingly we strongly advise prospective buyers to commission their own survey or service reports before finalising their offer to purchase.
5. THESE PARTICULARS ARE ISSUED IN GOOD FAITH BUT DO NOT CONSTITUTE REPRESENTATIONS OF FACT OR FORM PART OF ANY OFFER OR CONTRACT. THE MATTERS REFERRED TO IN THESE PARTICULARS SHOULD BE INDEPENDENTLY VERIFIED BY PROSPECTIVE BUYERS OR TENANTS. NEITHER SHARMAN QUINNEY NOR ANY OF ITS EMPLOYEES OR AGENTS HAS ANY AUTHORITY TO MAKE OR GIVE ANY REPRESENTATION OR WARRANTY WHATEVER IN RELATION TO THIS PROPERTY.