Property Details:
• Type: Detached
• Tenure: N/A
• Floor Area: N/A
Key Features:
• FIVE BEDROOMS
• LARGE REAR GARDEN
• STUDY/HOME OFFICE
• SPACIOUS DETACHED FAMILY HOME
• OFF ROAD PARKING AND GARAGE
• POPULAR FAMILY LOCATION
Location:
• Nearest Station: N/A
• Distance to Station: N/A
Agent Information:
• Address: Covering Nuneaton
Full Description:
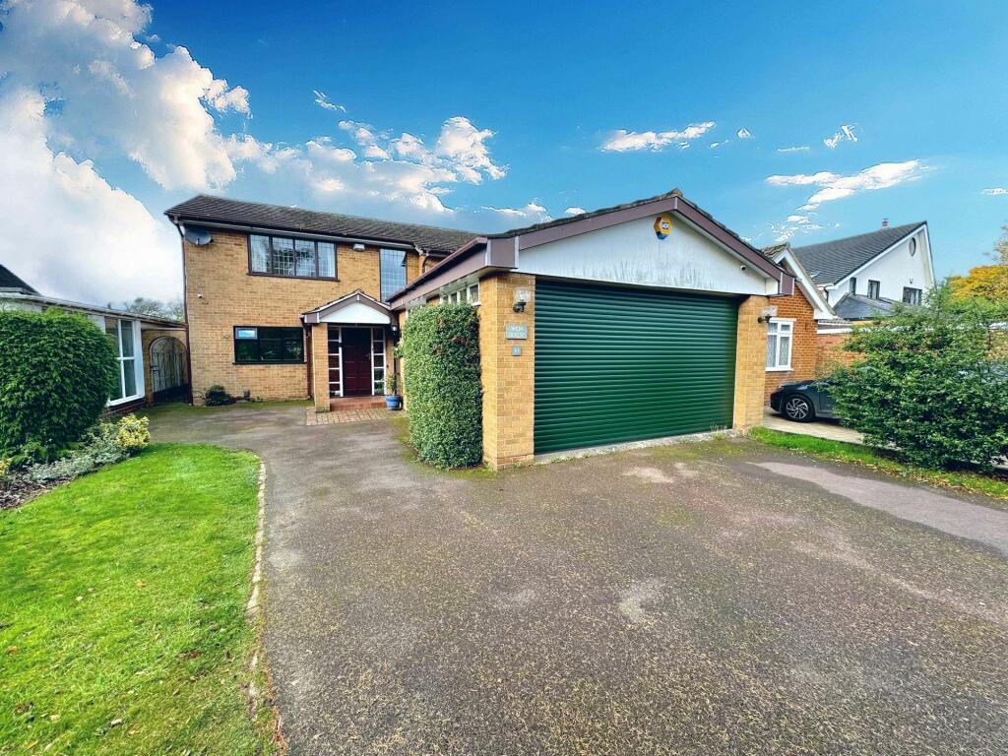
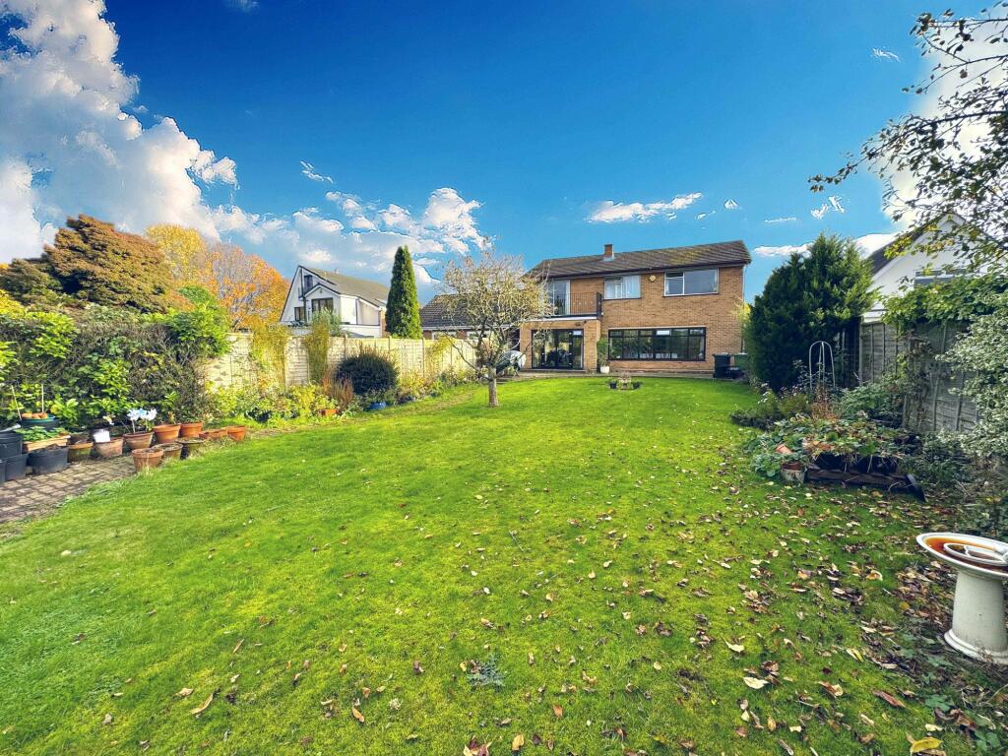
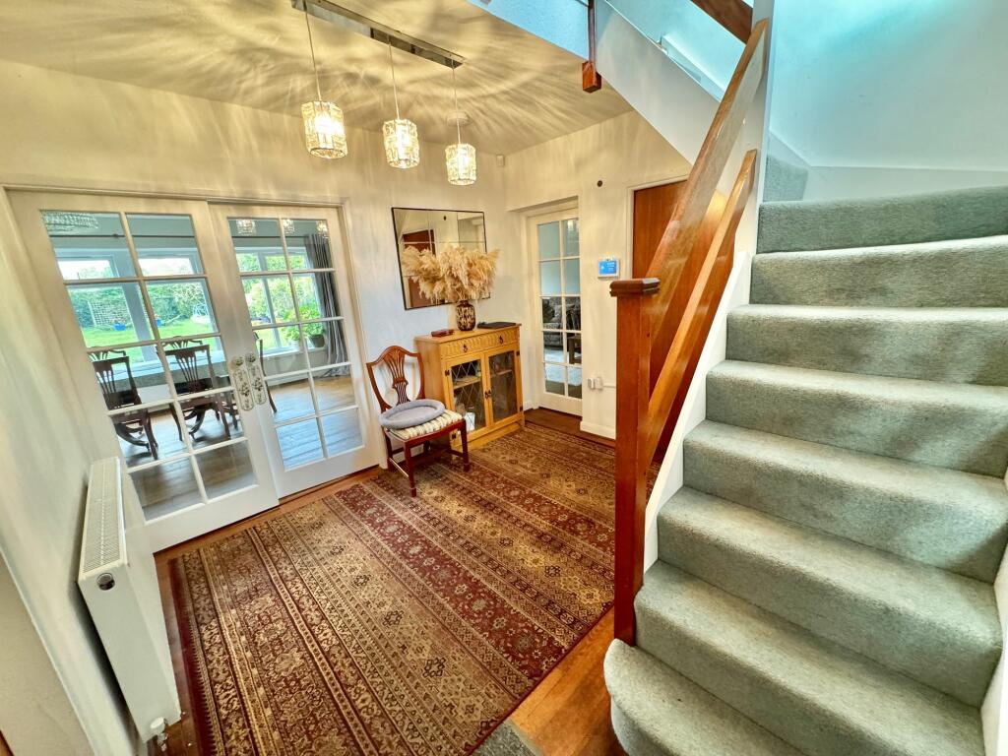
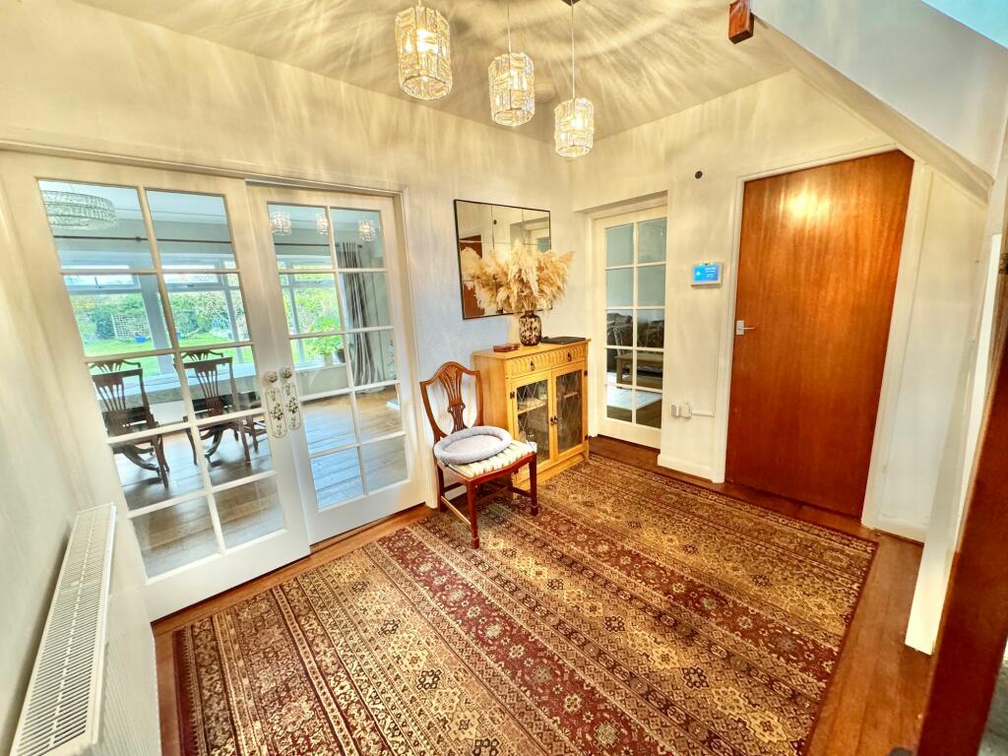
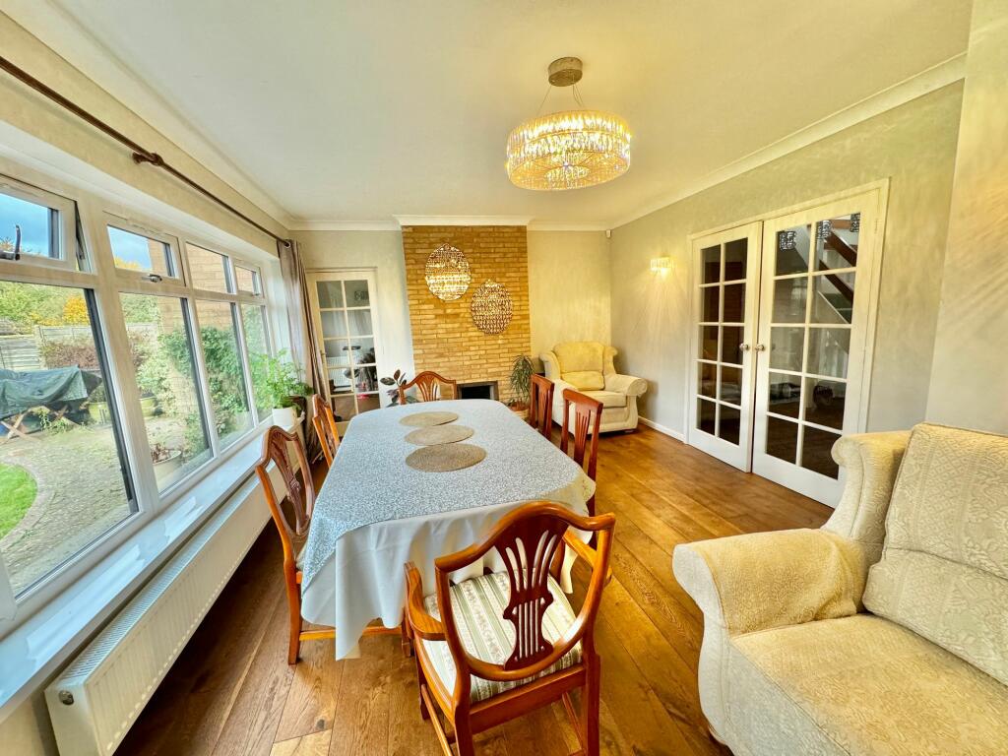
Splendid Five-Bedroom Detached Family Home in Magyar CrescentWe are delighted to bring to market this fantastic family home nestled in the heart of Magyar Crescent, this impressive five-bedroom detached property boasts an extensive plot with picturesque views to the rear, this home offers a perfect blend of comfort and style.Key Features:Longstanding Family Home: Built in 1964, this property has been lovingly maintained and is ready for its next chapter.Generous Living Space: Comprising an entrance porch, hallway, dining room, living room, study, kitchen, and a convenient downstairs WC.Five Bedrooms: Ideal for families, the first floor features five well-proportioned bedrooms, perfect for personalization.Family Bathroom: Fitted with a wash hand basin, bath, and shower tray.External Highlights:Driveway & Double Garage: Off-road parking with a double garage featuring an electric roller door.Expansive Garden: Enjoy a sizable rear garden with a patio and landscaped pathway, perfect for outdoor entertaining or relaxation.Location: Situated close to a variety of local amenities including schools, shops, and regular bus routes connecting Nuneaton, Bedworth, and Bulkington, this property is ideally located for family living.Room Dimensions:Kitchen: 9'10" x 10'2"Living Room: 11'8" x 19'1"Dining Room: 20'0" x 12'4"Study: 8'2" x 9'3"Bedroom One: 11'8" x 14'7"Bedroom Two: 12'0" x 10'0"Bedroom Three: 11'8" x 10'11"Bedroom Four: 7'6" x 12'0"Bedroom Five: 11'8" x 7'1"Bathroom: 9'1" x 9'4"Don’t miss this rare opportunity to make this house your dream home. Contact us today to arrange a viewing!EPC Rating: DEntrance Hall3.1m x 3.38mKitchen3m x 3.1mWc1.78m x 0.94mStudy2.49m x 2.82mLounge3.56m x 5.82mDining Room6.1m x 3.76mLanding4.39m x 1.55mBedroom One3.56m x 4.45mBedroom Two3.66m x 3.05mBedroom Three3.56m x 3.33mBedroom Four2.29m x 3.66mBedroom Five3.56m x 2.16mBathroom2.77m x 2.84mGardenAt the rear, you'll find a generous garden plot that perfectly blends relaxation and beauty. Enjoy the spacious patio, ideal for outdoor dining and entertaining, alongside a lush lawn area perfect for children and pets to play. A beautifully landscaped pathway meanders through the garden, creating a charming focal point and inviting exploration.Parking - Driveway