Maidwell Way, Bradford
Property facts
- Property type
- Semi-Detached Bungalow
- Bedrooms
- 2
- Bathrooms
- 1
Only details supplied with this listing are shown. Ask the listing contact to confirm measurements, taxes and costs.
About this home
Property Details: • Type: Semi-Detached Bungalow • Tenure: FREEHOLD • Floor Area: N/A
Key Features: • Two double bedrooms • Semi-detached property • True bungalow • Off-street parking x4 • Garden to the rear • Large conservatory • Open-plan living • Cul-de-sac location
Location: • Nearest Station: Low Moor Station • Distance to Station: 1.3333707531612489 miles
Agent Information: • Address: 9 Square, Northowram, HX3 7HW
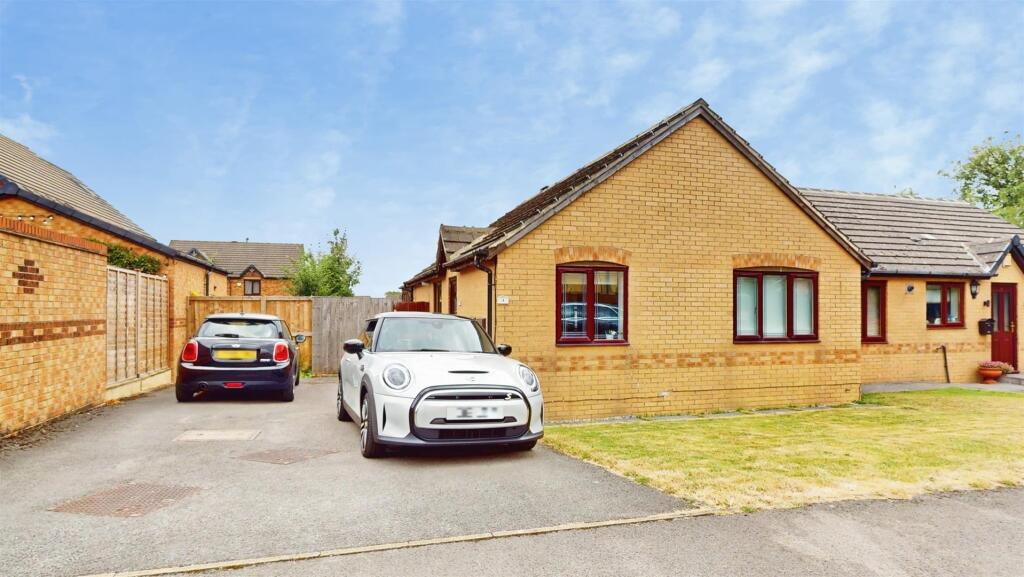
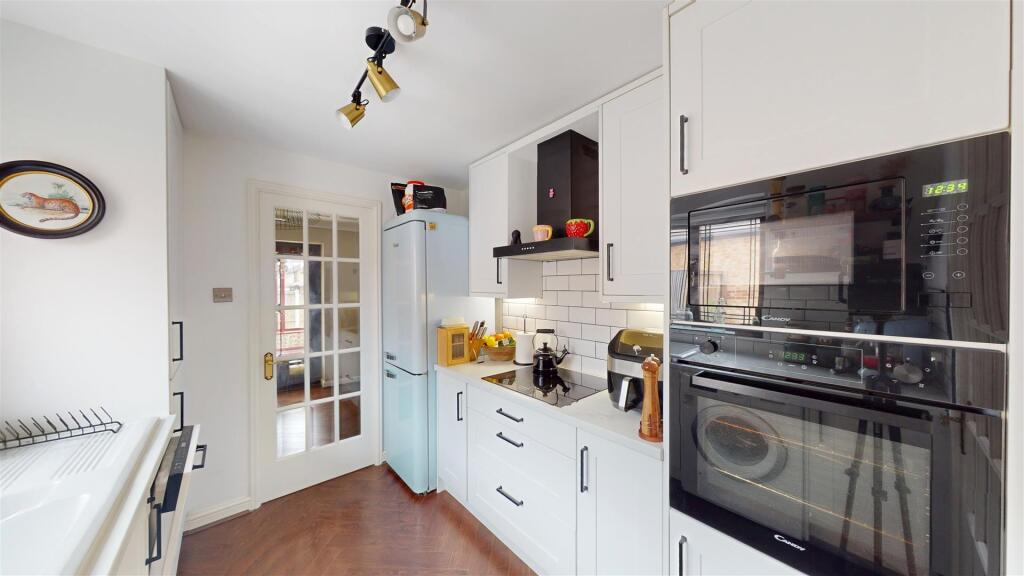
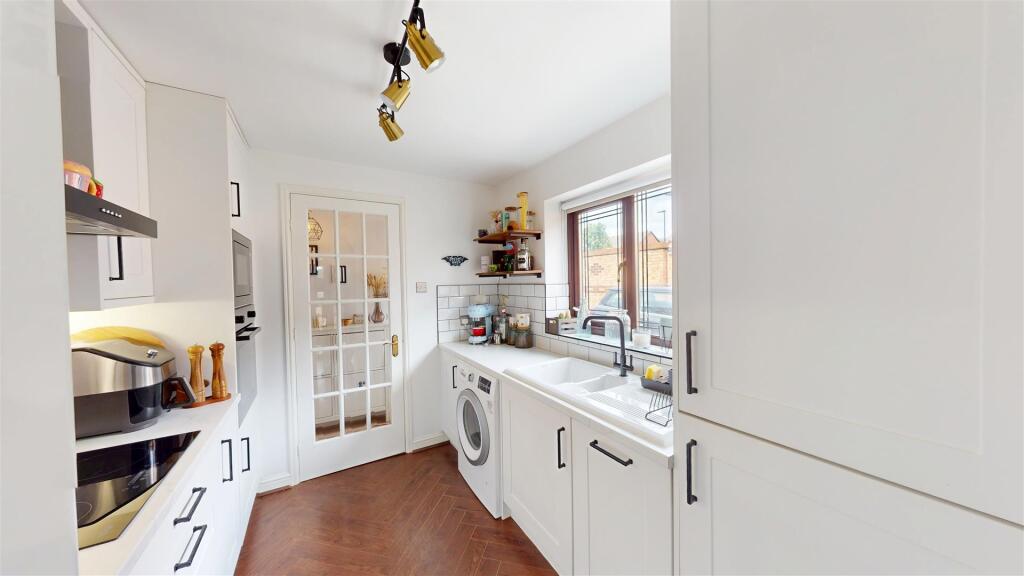
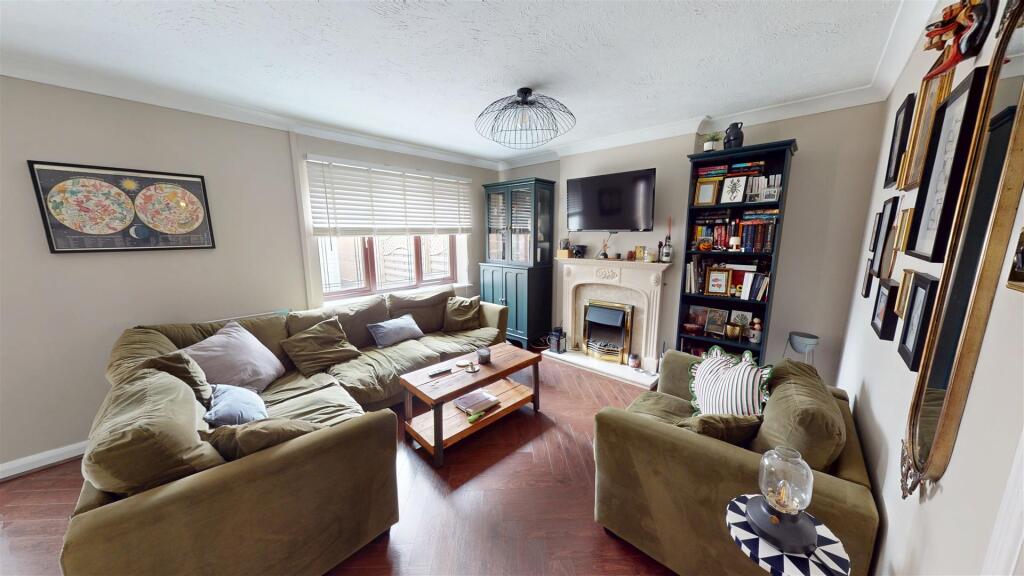
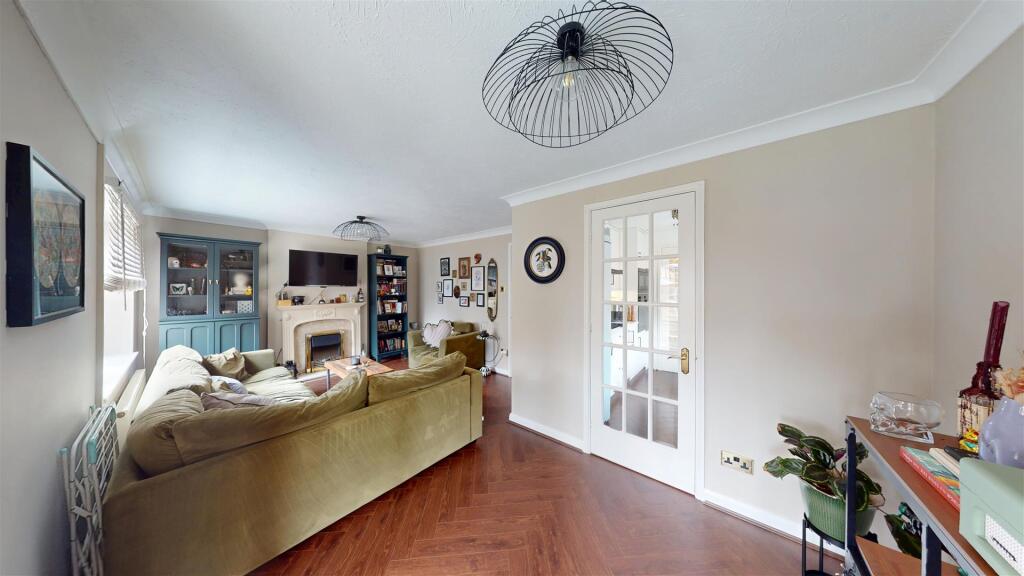
Full Description: Offered to the market is this TWO DOUBLE BEDROOM SEMI-DETACHED TRUE BUNGALOW located on a quiet cul-de-sac in Bradford - BD6 with local amenities and popular nearby. With off-street parking for multiple cars, an open-plan lounge/diner, and with a conservatory to the rear offering use as a second reception room, we expect this property to be popular with a range of buyers seeking a home in the area.<br /><br />Internally comprising; entrance hallway, lounge/diner, conservatory, kitchen, two double bedrooms, bathroom and loft.<br /><br />Externally the property is situated on a cul-de-sac development, with a paved driveway to the front offering parking for multiple cars, and a low-maintenance garden to the rear complete with patio, lawn and garden shed.<br /><br />The property is maintained to a good standard throughout and is available to view immediately, please book an internal inspection as we expect this property to be popular.<br /><br />FOR MORE INFORMATION PLEASE CONTACT HAMILTON BOWER TODAY<br /><br /><b>Internal</b> - <br /><br /><b>Kitchen</b> - Contemporary cooking kitchen leading off the entrance hallway with a view to the side.<br />With herringbone flooring and a range of matching white units with complementary worktops and tiled splashbacks.<br />Appliances - electric hob with extractor, oven/grill, fridge/freezer, sink with drainer, dishwasher, washing machine.<br /><br /><b>Lounge Diner</b> - Open-plan lounge diner to the rear of the property with access through to the conservatory.<br />With herringbone flooring, a central fireplace and ample room for a large suite and family dining table.<br /><br /><b>Conservatory</b> - Conservatory to the rear of the property with double doors onto the garden.<br />Offering ideal use as extra living space, childs playroom or a home office.<br /><br /><b>Bedroom</b> - Good-sized double bedroom with a view to the front of the property.<br />With laminate flooring throughout and space for a double bed with side tables, dressing furniture and wardrobes.<br /><br /><b>Bedroom</b> - Second bedroom, a further double with a view to the front of the property.<br />With laminate flooring, and space for a double bed with side table and wardrobes.<br /><br /><b>Bathroom</b> - Tiled bathroom with ceiling spotlights and three-piece suite - bath with rain shower, WC, wash basin with unit and mirror, and a towel rail.<br /><br /><b>External</b> - <br /><br /><b>Rear</b> - Good-sized garden to the rear of the property with gated side access and access from the conservatory.<br />With a flagged patio area leading from the property, a central lawn and a garden shed.<br /><br /><b>Front</b> - Double driveway to the front of the property offering parking for multiple cars.<br />With a gate side access point to the rear, and a lawned garden to the front.<br /><br />
Features & amenities
Location
If the interactive map is unavailable, open the supplied location in maps.
Open location in mapsThe pin uses coordinates supplied with this listing. Confirm the exact location with the listing contact.
Listing information
- Original source
- www.rightmove.co.uk
- Added to Mirror
Added and updated dates describe the Mirror record. Source publication and verification dates are shown separately when known; none establishes time on market. Confirm current price and availability with the listing contact.
View original listing