Log in Sign up
Back to search Home Countries Canada Toronto (Danforth) MAIN / 2ND - 77 LINNSMORE CRESCENT|Toronto (Danforth), Ontario M4J4K2
$4,000 /mo

MAIN / 2ND - 77 LINNSMORE CRESCENT|Toronto (Danforth), Ontario M4J4K2

MAIN / 2ND - 77 LINNSMORE CRESCENT|Toronto (Danforth), Ontario M4J4K2
3 beds 2 baths Single Family

About this home

MLS Number: E12289016

Property Details: • Type: Single Family • Ownership Type: Freehold • Bedrooms: 3 • Bathrooms: 2 • Building Type: House • Building Size: N/A sqft • Building Storeys: N/A • Building Amenities: N/A • Floor Area: N/A • Land Size: N/A • Land Frontage: N/A • Parking Type: No Garage, Street • Parking Spaces: N/A

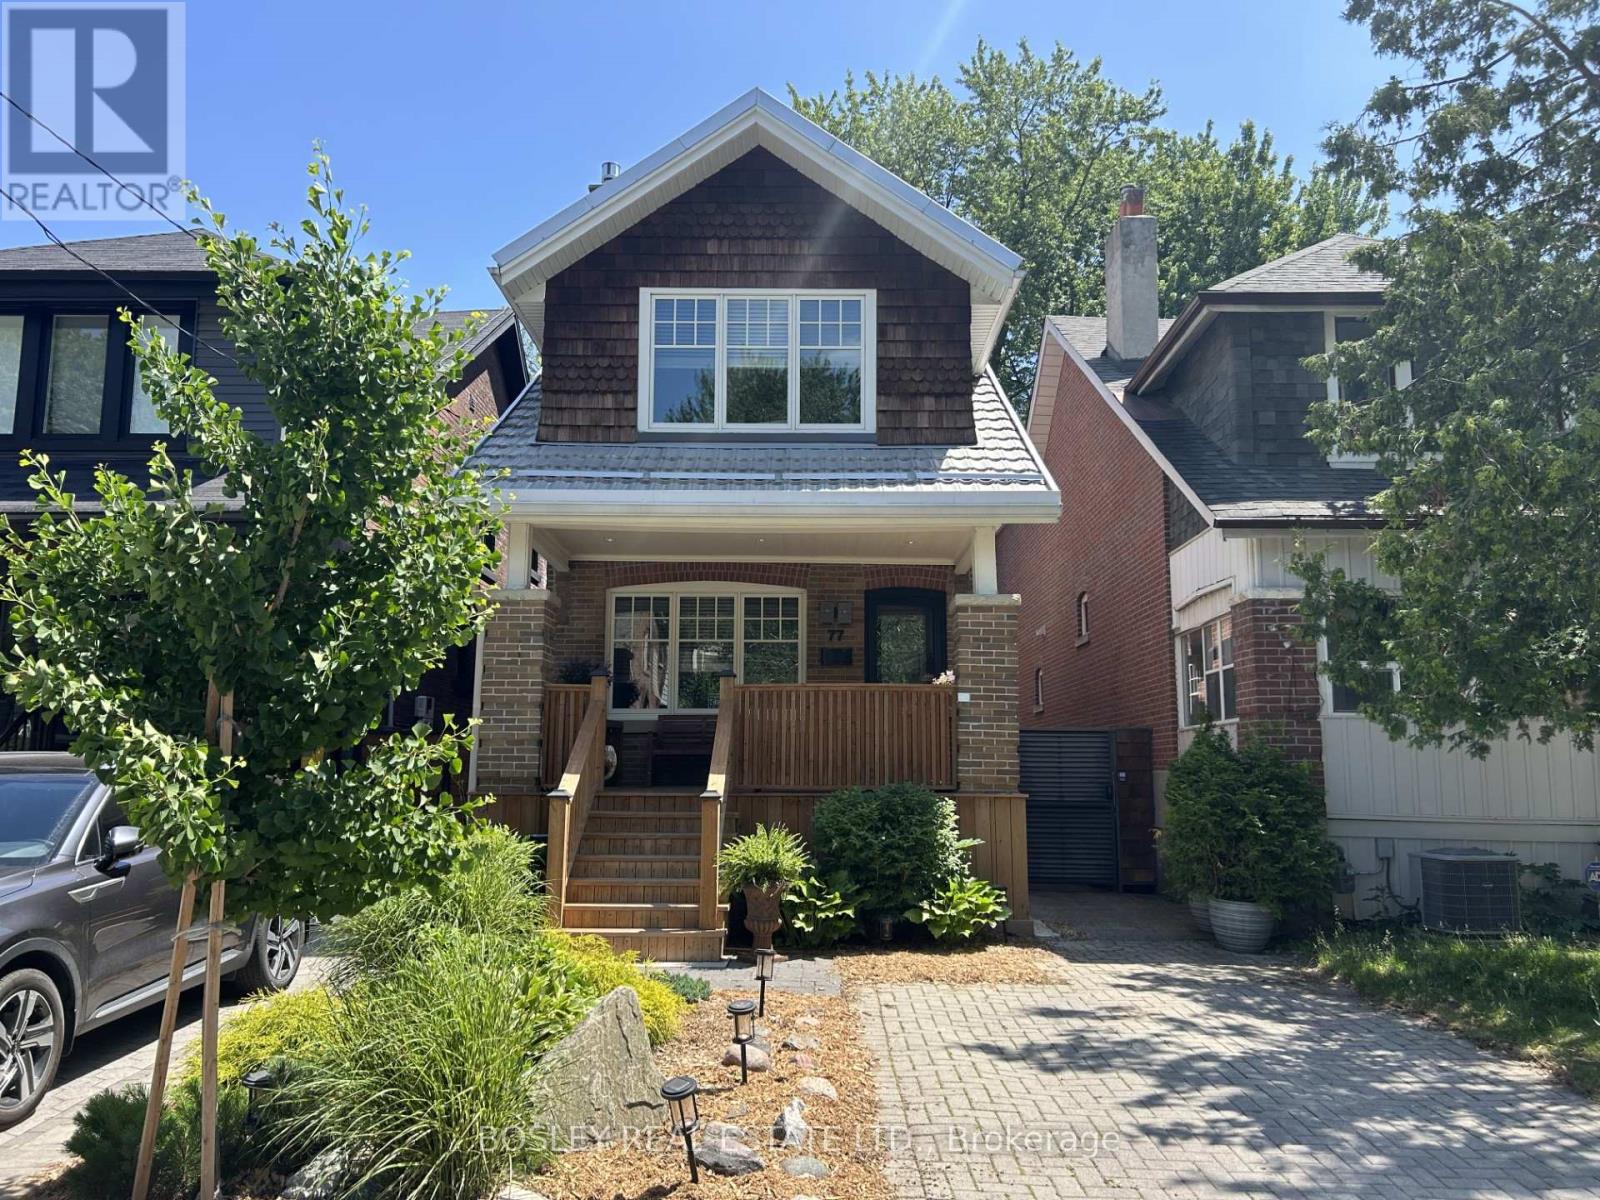
Description: Welcome to this beautifully renovated, detached, East York gem! From the charming front porch to the stylish open-concept layout, this home is filled with warmth and modern touches. The open concept main floor features hardwood floors, pot lights with dimmers, a gas fireplace in the living room, and a spacious living / dining area, perfect for the whole family. The gourmet kitchen is updated, complete with granite countertops, new stainless steel fridge and dishwasher, a breakfast nook, and ample storage. Upstairs, you'll find three generous bedrooms with large closets and a renovated bathroom. The primary bedroom boasts a working electric fireplace for added charm. Situated in a prime location just off Danforth Avenue, and close to the subway, you're surrounded by top-rated schools, parks and a vibrant mix of shops and restaurants. This is your chance to live in a turnkey home in one of Toronto's most desirable neighbourhoods just move in and enjoy! (40902846)

Agent Information: • Agents: DAN CAMPANELLA • Contact: 416-453-2833 • Brokerage: BOSLEY REAL ESTATE LTD. • Website: http://www.bosleyrealestate.com

Time on Realtor: N/A

Property facts

Property type
Single Family
Bedrooms
3
Bathrooms
2
Days on market
380 days

Features & amenities

Features & finishes
hardwood floors
pot lights with dimmers
gas fireplace
open-concept layout
granite countertops
stainless steel fridge and dishwasher
renovated bathroom
primary bedroom with electric fireplace

Location

Approximate location · exact address shared on inquiry

Similar homes nearby

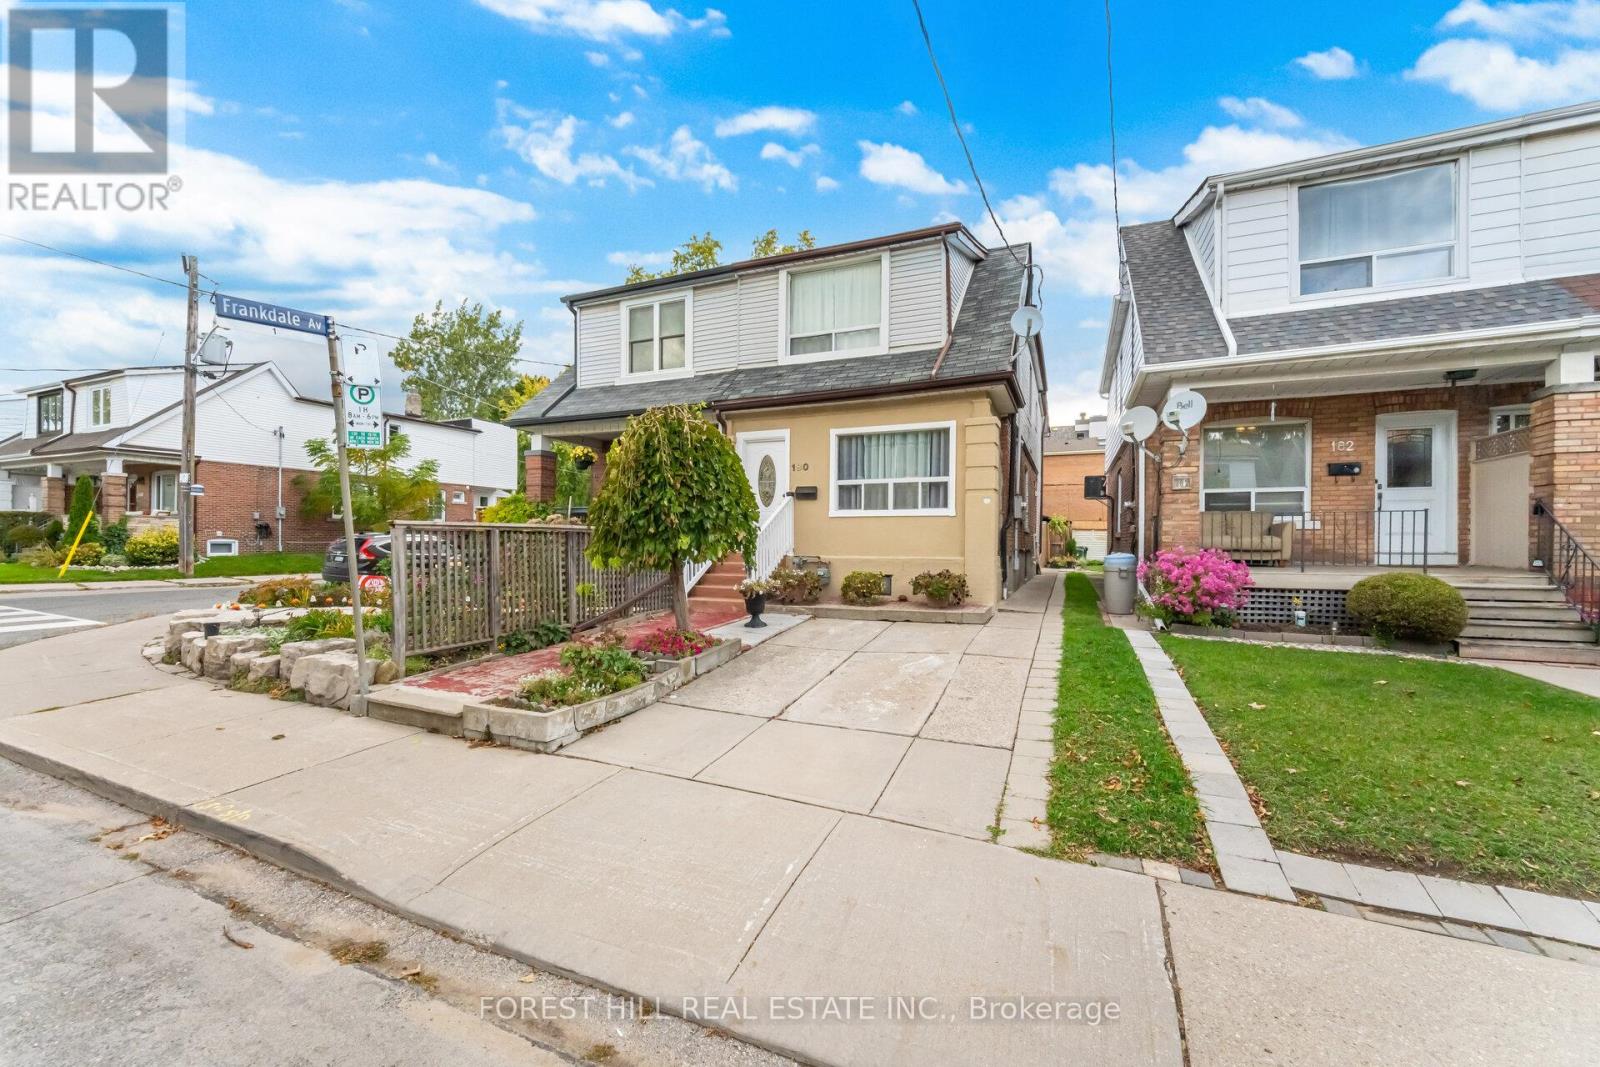
180 MILVERTON BOULEVARD|Toronto (Danforth), Ontario M4J1V4
For Sale
$1,079,900
180 MILVERTON BOULEVARD|Toronto (Danforth), Ontario M4J1V4
3 bd 2 ba Single Family
Toronto (Danforth)
Listed by FOREST HILL REAL ESTATE INC.
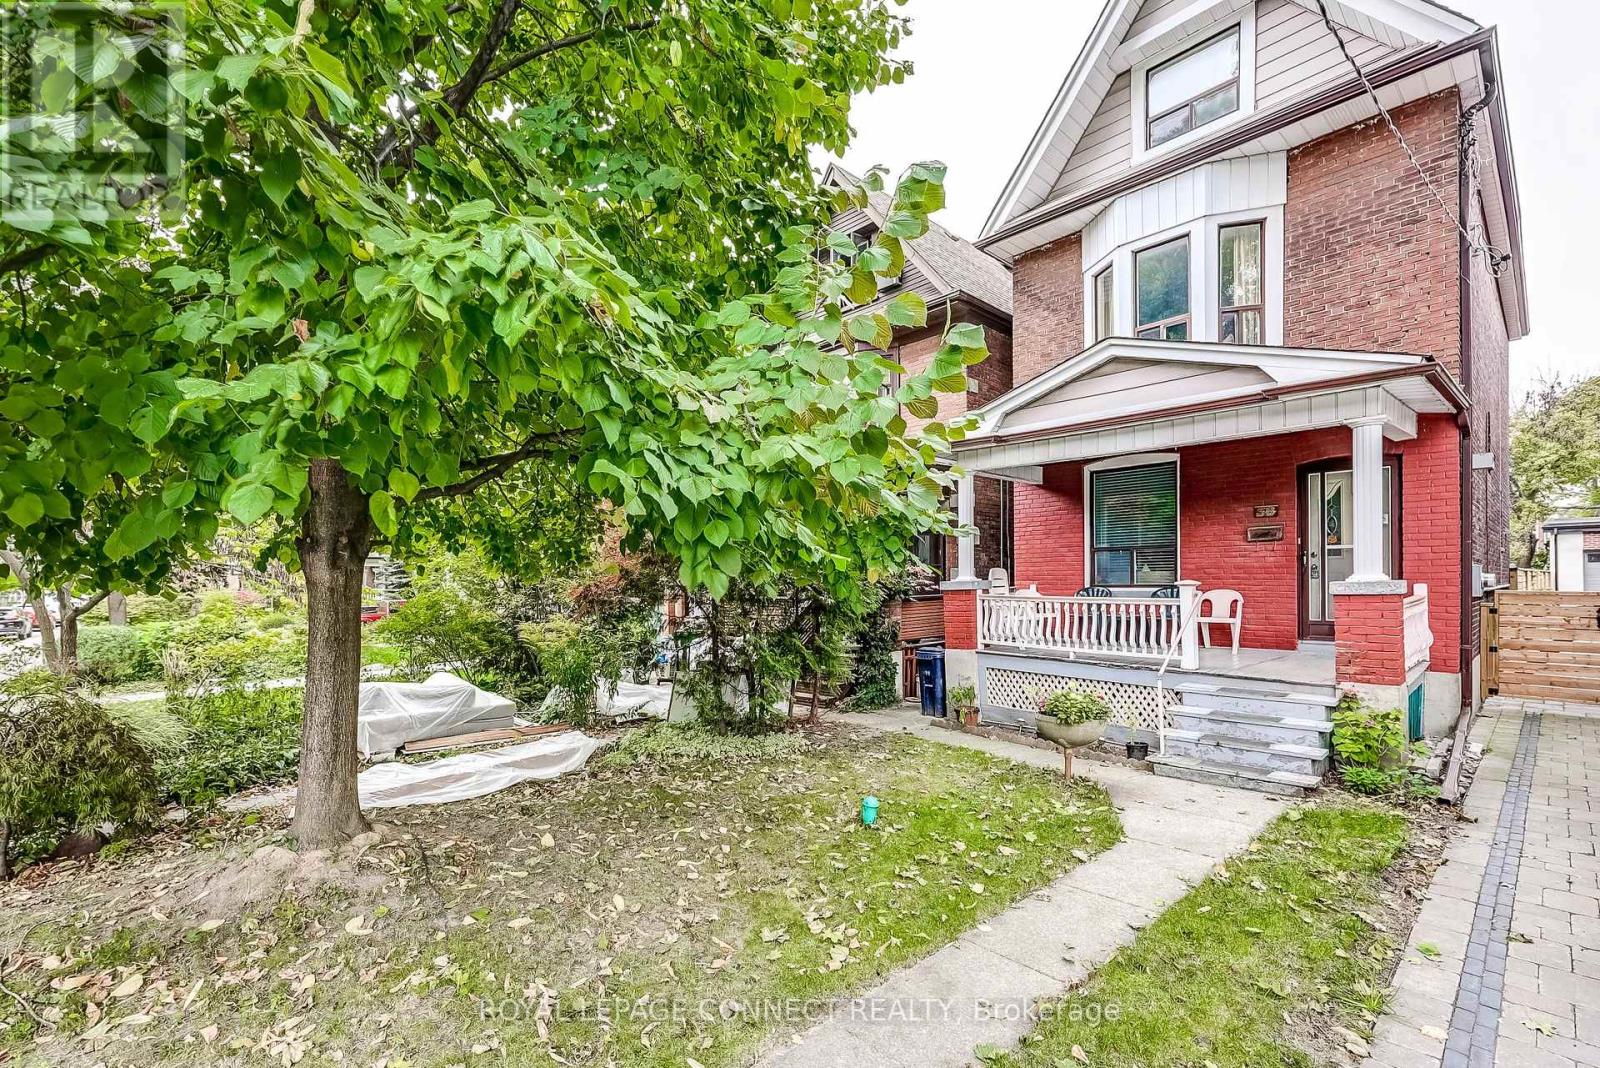
38 WOODYCREST AVENUE|Toronto (Danforth), Ontario M4J3A7
For Sale
$1,550,000
38 WOODYCREST AVENUE|Toronto (Danforth), Ontario M4J3A7
4 bd 2 ba Single Family
Toronto (Danforth)
Listed by ROYAL LEPAGE CONNECT REALTY
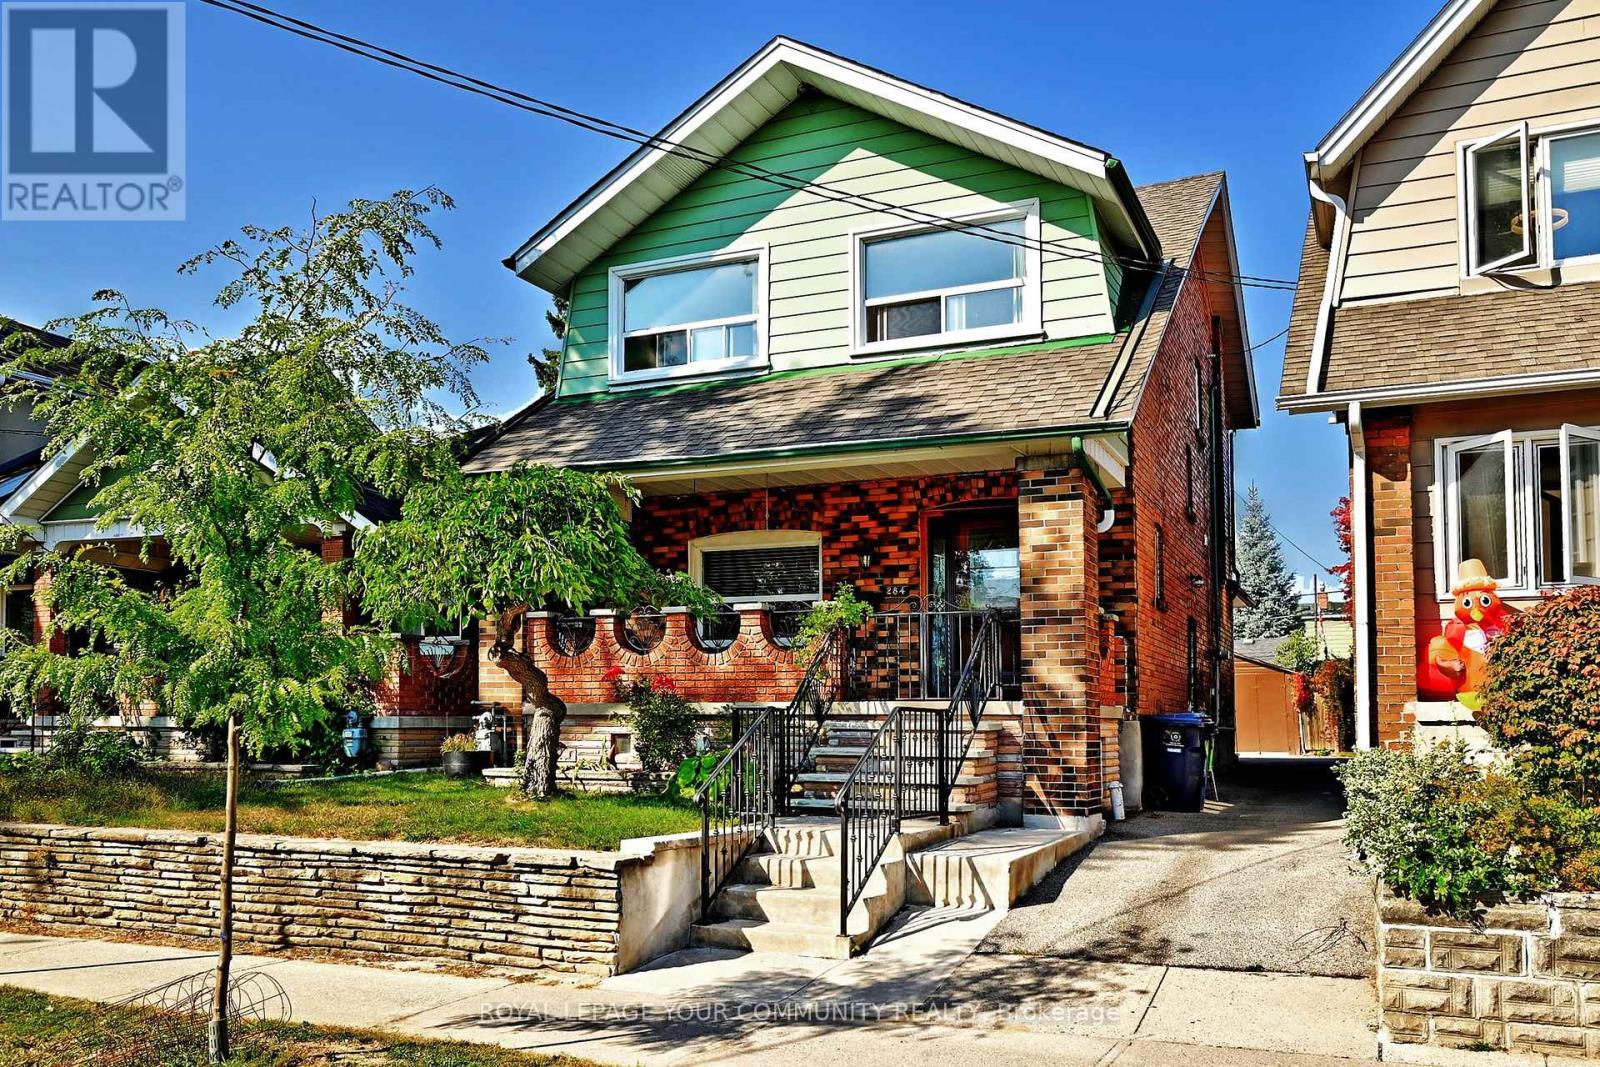
284 WOLVERLEIGH BOULEVARD|Toronto (Danforth), Ontario M4C1S4
For Sale
$1,039,000
284 WOLVERLEIGH BOULEVARD|Toronto (Danforth), Ontario M4C1S4
4 bd 3 ba Single Family
Toronto (Danforth)
Listed by ROYAL LEPAGE YOUR COMMUNITY REALTY
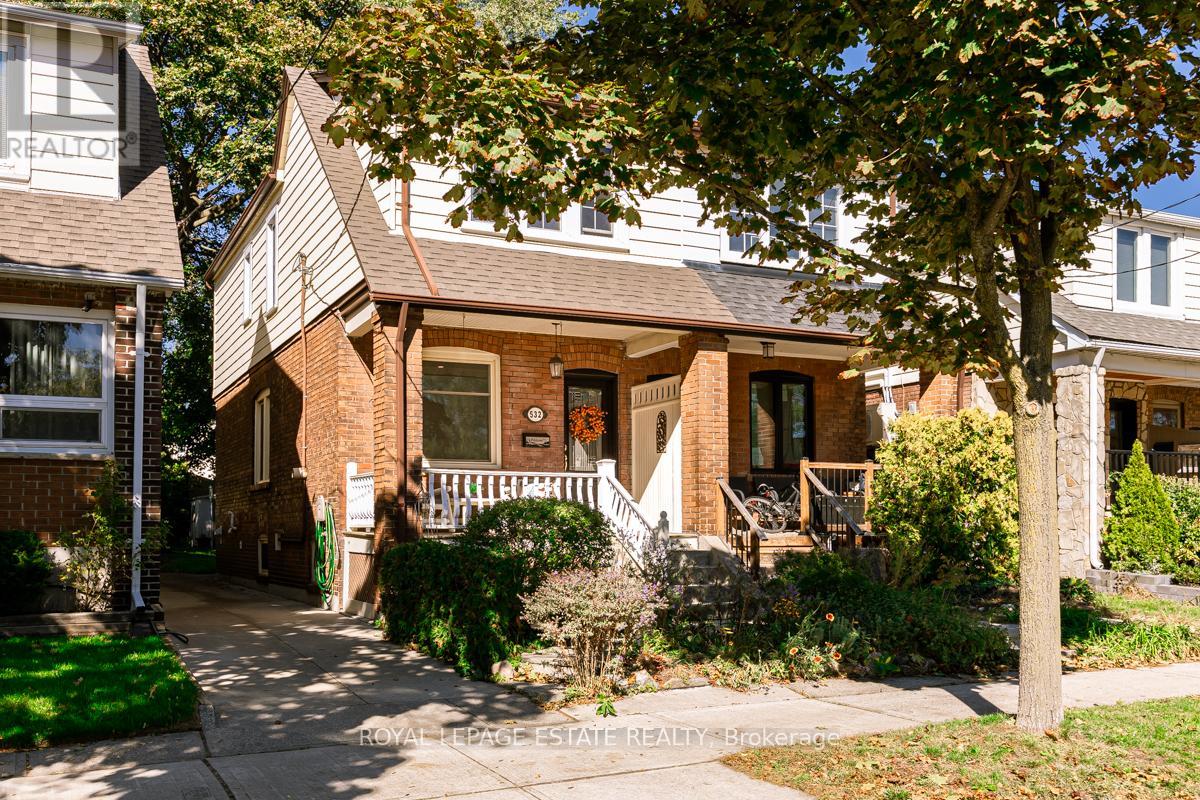
532 GLEBEHOLME BOULEVARD|Toronto (Danforth), Ontario M4C1V4
For Sale
$1,199,000
532 GLEBEHOLME BOULEVARD|Toronto (Danforth), Ontario M4C1V4
4 bd 2 ba Single Family
Toronto (Danforth)
Listed by ROYAL LEPAGE ESTATE REALTY
898 GREENWOOD AVENUE|Toronto (Danforth), Ontario M4J4B8
For Sale
$1,249,000
898 GREENWOOD AVENUE|Toronto (Danforth), Ontario M4J4B8
4 bd 2 ba Single Family
Toronto (Danforth)
Listed by BEST UNION REALTY INC.
292 GLEBEHOLME BOULEVARD|Toronto (Danforth), Ontario M4J1T2
For Sale
$1,274,900
292 GLEBEHOLME BOULEVARD|Toronto (Danforth), Ontario M4J1T2
3 bd 2 ba Single Family
Toronto (Danforth)
Listed by REAL ESTATE HOMEWARD
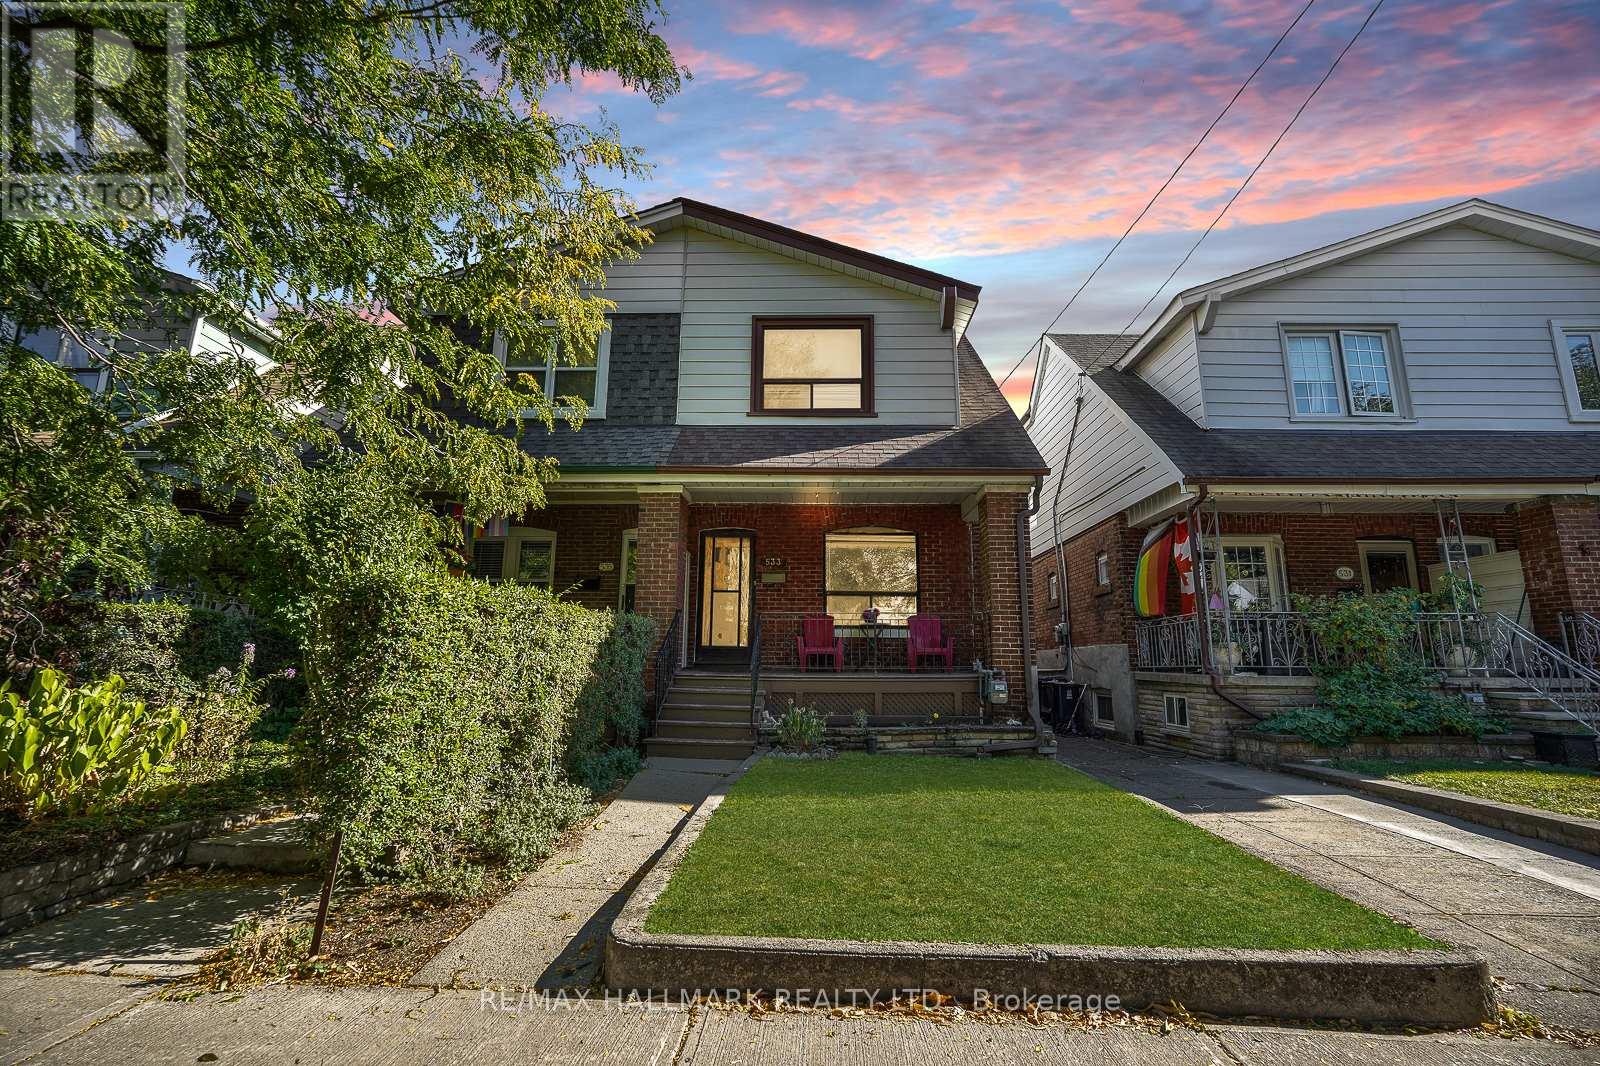
533 MILVERTON BOULEVARD|Toronto (Danforth), Ontario M4C1X6
For Sale
$899,000
533 MILVERTON BOULEVARD|Toronto (Danforth), Ontario M4C1X6
3 bd 2 ba Single Family
Toronto (Danforth)
Listed by RE/MAX HALLMARK REALTY LTD.
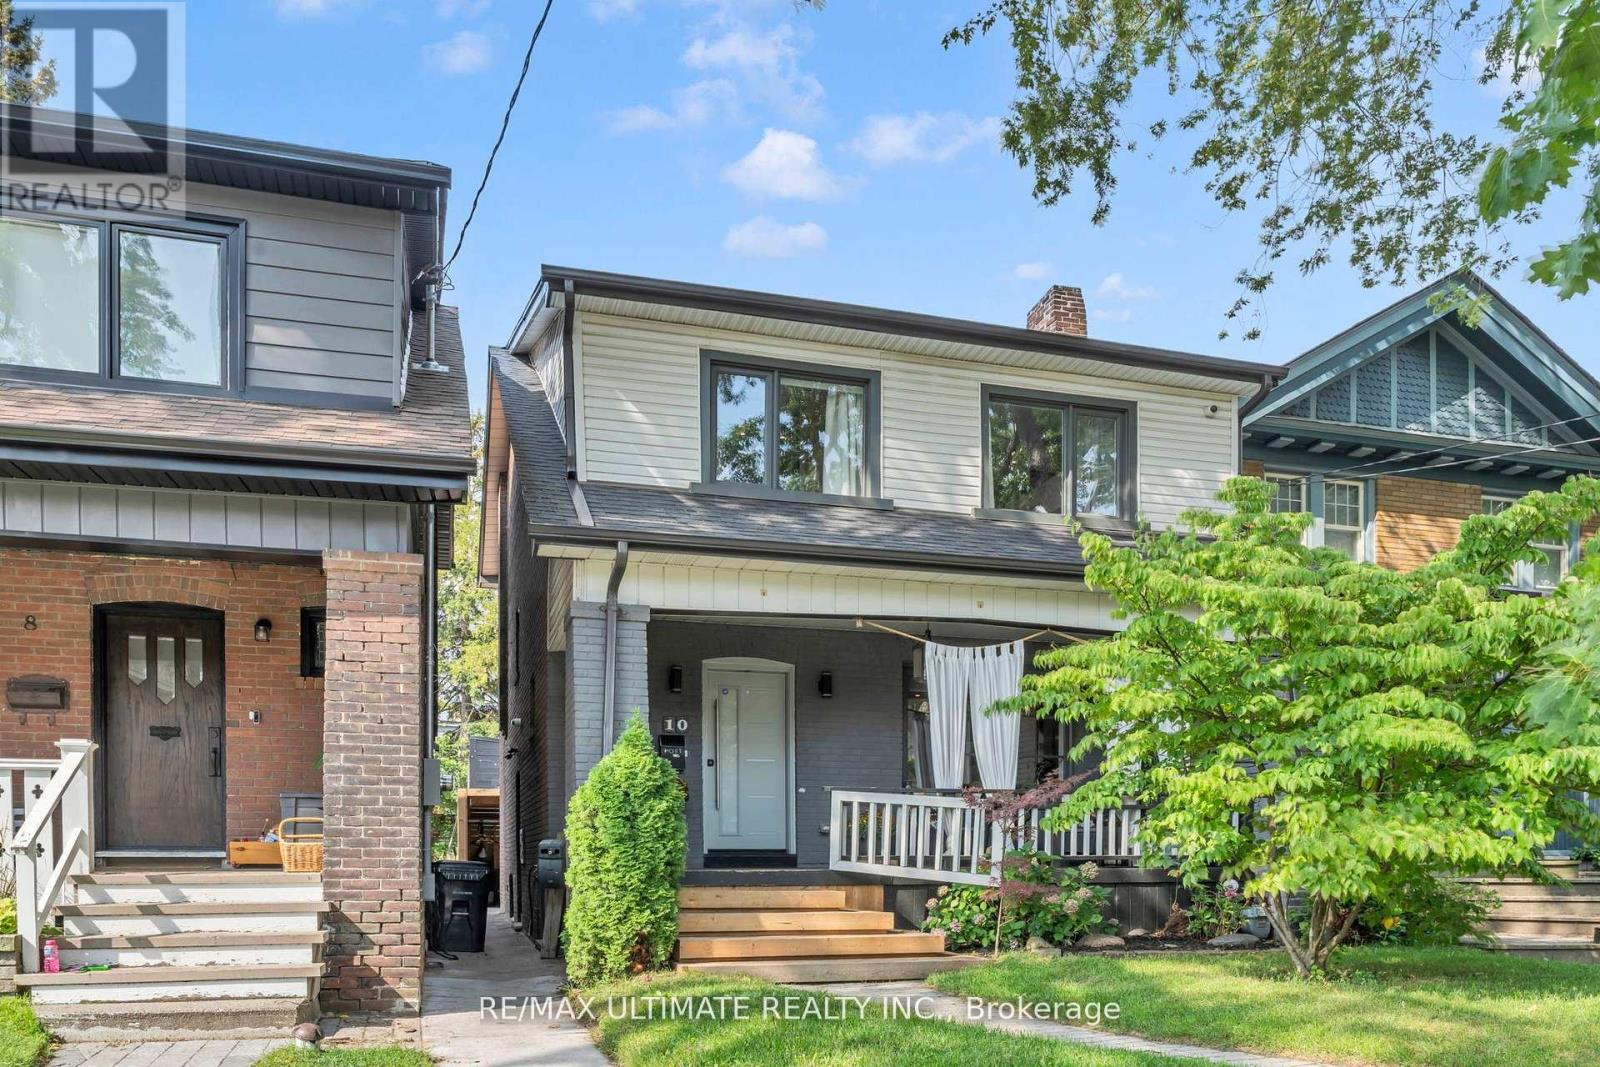
10 OAKDENE CRESCENT|Toronto (Danforth), Ontario M4J4H9
For Sale
$1,999,000
10 OAKDENE CRESCENT|Toronto (Danforth), Ontario M4J4H9
4 bd 3 ba Single Family
Toronto (Danforth)
Listed by RE/MAX ULTIMATE REALTY INC.
$4,000 /mo
3 bd · 2 ba
Contact agent
DC
DAN CAMPANELLA
BOSLEY REAL ESTATE LTD.
Contact this agent
Log in Sign up