Property Details:
• Type: Detached Bungalow
• Tenure: FREEHOLD
• Floor Area: 1905 sqft
Key Features:
• NO ONWARD CHAIN
• THREE DOUBLE BEDROOMS
• DETACHED OFFICE IN GARDEN
• NEW BOILER & OIL TANK
• DINING ROOM
• VILLAGE LOCATION
• BEACH NEARBY
Location:
• Nearest Station: Southminster Station
• Distance to Station: 3.9560031205766775 miles
Agent Information:
• Address: Frog House,
22 Baron Road,
South Woodham Ferrers,
CM3 5XQ
Full Description:
AGENTS NOTES
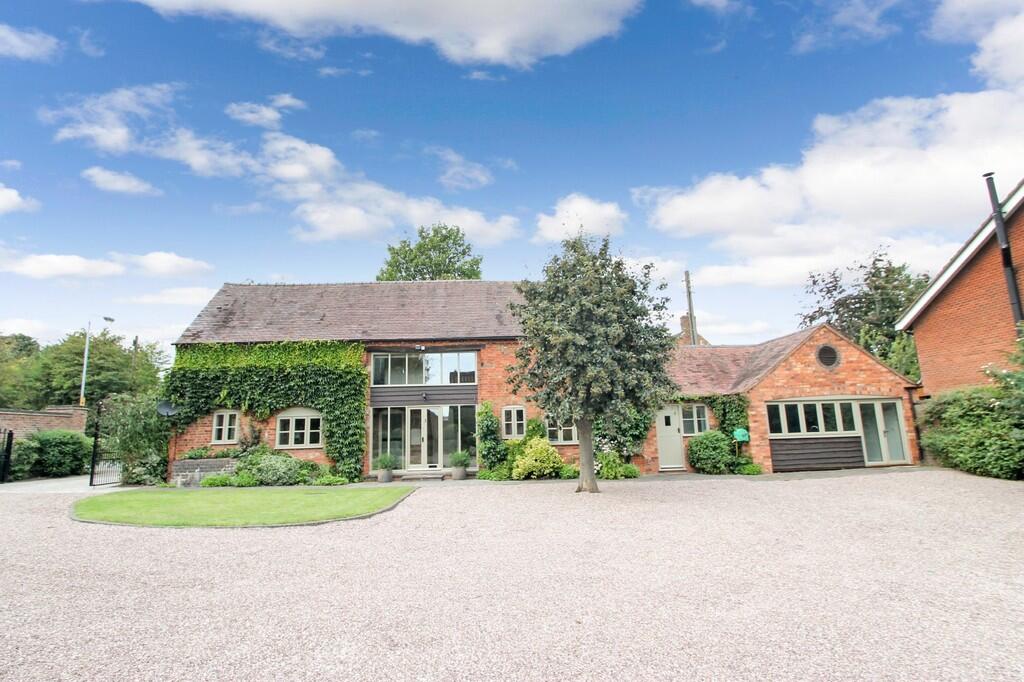
<br />Large spacious Three Bedroom Detached Bungalow situated in popular sailing village on the picturesque Blackwater River. Stones throw from the beach, this property offers a wealth of spacious accommodation. Viewing really is a must to appreciate the true potential and size of what this bungalow has to offer.
<br />
<br />LOCATION
<br />
<br />St Lawrence Bay is a parish in the Maldon district and is in the Dengie Peninsula. Situated on the Blackwater Estuary. St Lawrence is close to the towns of Southminster and Burnham on Crouch. St.Lawrence has a single access road while the village itself features two public houses, a sailing club, a water sports club, a post office and holiday park.
<br />'Downstream Bungalow' benefits from being in this fabulous village location with beach access less than a 3 minute walk away
<br />
<br />FRONTAGE
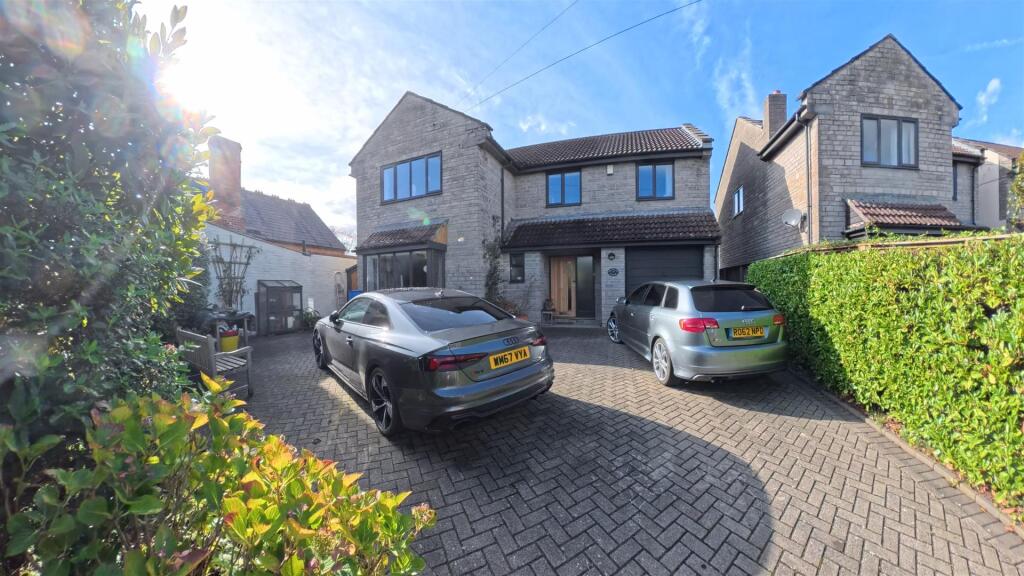
<br />Block paved driveway providing parking for several cars.
<br />
<br />UPVc glazed entrance door leading into
<br />
<br />HALLWAY
<br />White painted ceiling and coving. Inset spot lights. Pale grey walls. Black laminated wood flooring. Two built in storage cupboards. Doors leading to all rooms.
<br />
<br />LOUNGE 6.29m x 5.29m (20'8 x 17'4)
<br />White painted ceiling and coving. Inset spot lights. Pale Grey walls. Display illuminated alcoves.
<br />UPVc double glazed window to rear aspect with UPVc double glazed sliding patio doors.
<br />Two newly installed black wall you mounted radiators. Black laminate wood flooring.
<br />
<br />KITCHEN 4.91m x 2.74m (16'1m x 9.0")
<br />White painted ceiling . Two strip lights. Fully fitted kitchen with a range of units to both eye and base level with cream gloss doors & chrome door handles, with a range if units to both eye and base level. Black worktop. 1.5 sink and drainer with mixer tap. UPVc double glazed window to front aspect. Black ceramic glazed tiled walls to full height. Integrated dish washer. Neff oven, grill and halogen hob. Space for American Fridge Freezer. White ceramic tiled floor.
<br />Archway leading into:
<br />
<br />DINING ROOM 3.78m x 2.83m (12'5 x 9'3)
<br />White painted ceiling and coving. Pale grey walls. UPVc double glazed windows to front aspect.
<br />Black laminated wood floor.
<br />Door leading into:
<br />
<br />UTILITY ROOM 2.83m x 1.68m (9'3 x 5'6)
<br />White painted ceiling. UPVc double glazed door to side aspect. Cream gloss units to eye and base level. Under-counter space and plumbing for washing machine.
<br />
<br />BEDROOM ONE 5.57m x 4.14m (18'3 x 13'7)
<br />White painted ceiling and coving. Pale grey walls. Range of white built in bedroom furniture. UPVc double glazed window to front aspect. Grey fitted carpet. Door leading to:-
<br />
<br />EN-SUITE SHOWER ROOM 1.98m x 1.85m (6'6 x 6'1)
<br />White painted ceiling. Inset spot lights, Grey ceramic glazed tiling to full height. Three piece white en-suite shower suit comprising of shower cubicle, vanity sink unit and WC, grey countertop, built in eye level unit. Blue tiled floor.
<br />
<br />BEDROOM TWO 4.43m x 3.66m (14'6 x 11'10)
<br />White painted ceiling and coving. Pale grey walls. Range of white built in bedroom furniture. UPVc double glazed window to rear aspect. Grey fitted carpet. Door leading to:-
<br />
<br />BATHROOM 3.10m x 3.06m (10'2 x 10'1)
<br />"Jack and Jill' door providing access to bathroom from both the bedroom and hallway. White painted ceiling. Inset spot lights, Black glazed tiling to full height. Four piece white en-suite shower suite comprising of shower cubicle, vanity sink unit with two sinks and WC, grey countertop, glazed black built units below. Black tiled floor.
<br />
<br />BEDROOM THREE 4.14m x 3.97m (13'7 x 13'0)
<br />White painted ceiling and coving. Pale grey walls. Range of built in bedroom furniture. UPVc double glazed window to side aspect. Cream fitted carpet.
<br />
<br />OFFICE IN REAR GARDEN 5.50m x 5.15m (18'0 x 16'11)
<br />UPVc glazed door. Self contained office space. Power points. UPVc glazed window to side aspect.
<br />
<br />GARAGE 3.66m x 2.59m (12'0 x 8'6)
<br />
<br />GARDEN
<br />Mainly laid to lawn. Paved patio and pathway. Gate access to front driveway.
<br />
<br />ADDITIONAL INFORMATION
<br />
<br />Council Tax Band D
<br />
<br />DISTANCES & SCHOOLS (All mileages are approximate)
<br />St Cedds Church Primary School - 4.6m
<br />Ormiston Rivers Academy - 7.9 miles
<br />Southminster Railway Station - 6.0 miles
<br />Burnham-on-Crouch - 8.5 miles
<br />Maldon Town Centre - 13.1 miles
<br />South Woodham Ferrers - 13.8
<br />Southend (London) Airport - 26.4 miles
<br />
<br />
<br />LOCAL ATTRACTIONS AND AMENITIES
<br />
<br />Riverside Walks
<br />Stone Sailing Club
<br />Stone Watersports Club
<br />Local shop - Dairy Stores
<br />The Stone Inn Public House
<br />St Lawrence Inn Public House
<br />Mobile Fish Chip Van (Saturdays Only)
<br />Indian Ocean - Restaurant and Takeaway
<br />Mobile Library (Fortnightly)
<br />Bus service to Chelmsford, Maldon and Burnham on Crouch, and a once a week bus to Basildon (Times vary)
<br />Marconi's sailing club within walking distance
<br />
<br />PLEASE NOTE
<br />We have not tested any apparatus, equipment, fittings or services and so cannot verify that they are in working order, nor have we made any of the relevant enquires with the local authorities pertaining to planning permission and building regulations. The buyer is advised to obtain verification from their solicitor or Surveyor.
<br />
<br />Money Laundering Regulations
<br />Should a purchaser(s) have an offer accepted on a property marketed by County Estates (Essex) Ltd, identification checks will need to be carried out and we will ask you to provide information on the source and proof of funds. This process must be carried out to meet with Anti Money Laundering Regulations (AML) and is a legal requirement. We use a specialist third party service to verify your information.