Main Road, Dovercourt, Harwich
About this home
Property Details: • Type: Town House • Tenure: N/A • Floor Area: N/A
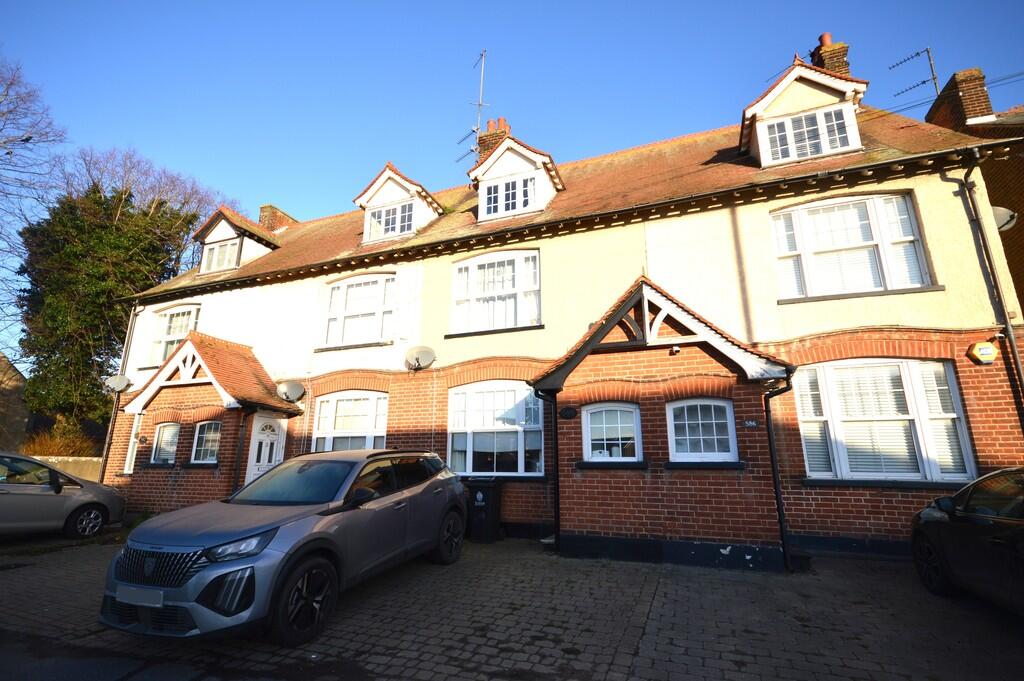
Key Features: • Four Bedroom Town House • Sitting Room • Dining/Breakfast Room • Kitchen • Bathroom • Gas Central Heating (not tested by Elms Price and Co) • Double Glazing • Original Features • 97ft Rear Garden • Upper Dovercourt Location
Location: • Nearest Station: N/A • Distance to Station: N/A
Agent Information: • Address: 29-31 High Street, Wivenhoe, CO7 9BE
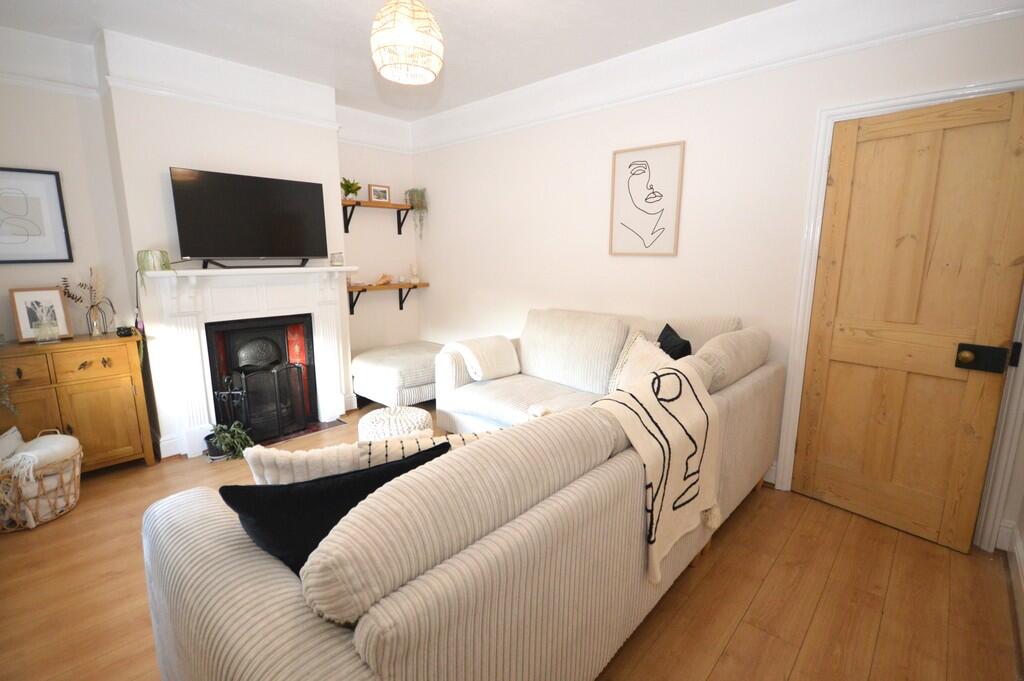
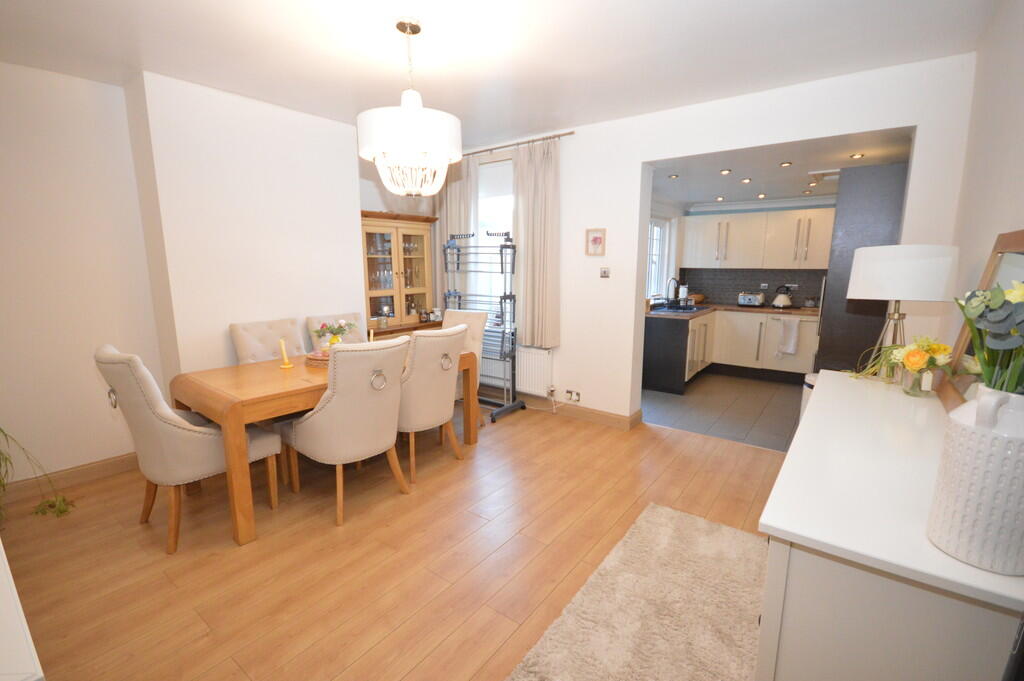
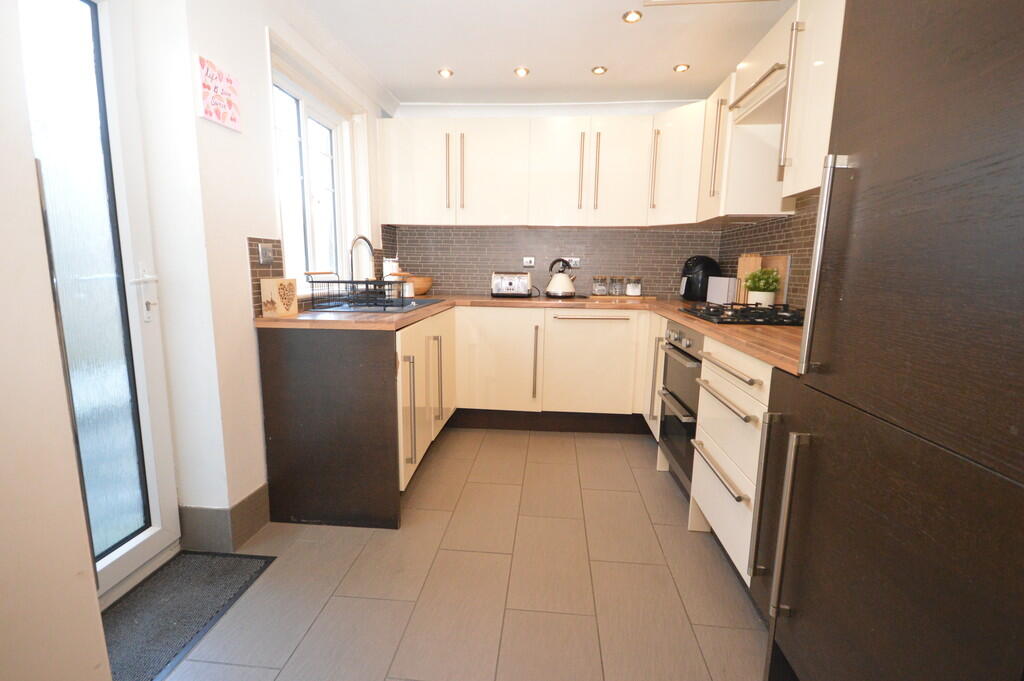
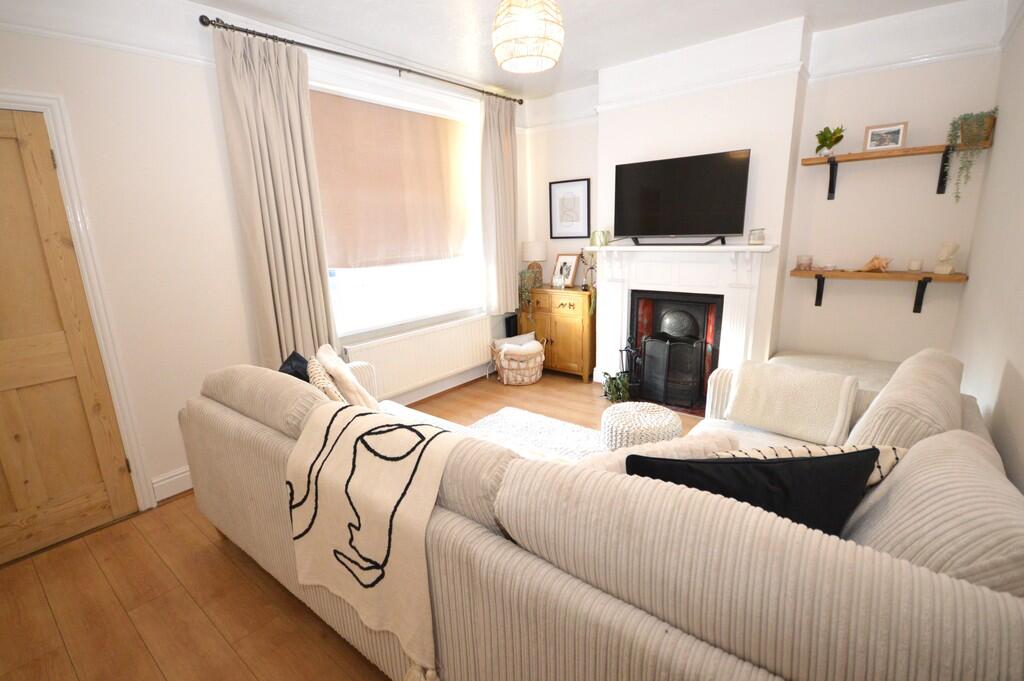
Full Description: We are delighted to offer for sale this four-bedroom character property with accommodation arranged over three floors. The property is in EXCELLENT CONDITION, and viewing is highly recommended. Benefits include UPPER DOVERCOURT AREA, convenient for local shops and facilities, primary schooling, beach and Dovercourt town centre, 97ft REAR GARDEN. Double glazed entrance door to: ENTRANCE PORCH Double glazed window to front, door to: SITTING ROOM 14' 5" x 10' 11" into recess (4.39m x 3.33m) Double glazed window to front, cast iron open fireplace, laminate flooring, picture rail, radiator. INNER HALL Stairs to first floor. DINING/BREAKFAST ROOM 14' 5" into recess x 13' 3" (4.39m x 4.04m) Double glazed window to rear, radiator, laminate flooring, storage cupboard understairs, archway leading to kitchen. KITCHEN 10' 0" x 8' 0" (3.05m x 2.44m) Inset spotlights, double glazed window to side, double glazed door to rear garden, base and eye level units, single drainer sink unit set into work surface, inset four ring gas hob, oven under, integrated fridge/freezer, dishwasher and washer/dryer, tiled floor, heated chrome towel rail. FIRST FLOOR Stairs to second floor, radiator. BEDROOM 12' 1" into recess x 11' 1" (3.68m x 3.38m) Double glazed window to front, two built-in double wardrobes, cast iron fireplace, radiator, picture rail. BEDROOM 10' 5" x 8' 4" into recess (3.18m x 2.54m) Double glazed window to rear, cast iron fireplace, radiator. BATHROOM 10' 2" x 5' 10" (3.1m x 1.78m) Double glazed window to rear, bath with shower, WC, vanity wash basin, heated towel rail, radiator, laminate flooring. SECOND FLOOR BEDROOM 13' 4" x 8' 9" max. (4.06m x 2.67m) Part restricted head-height. Double glazed window to front, radiator, sea view. BEDROOM 13' 3" x 9' 5" (4.04m x 2.87m) Double glazed window to rear, storage cupboard, radiator. OUTSIDE Block paved area to front.The rear garden measures approximately 97' with patio, laid lawn, outside water tap, further patio to rear of garden, wooden gate.There is an outside brick built utility with WC, wall mounted gas boiler (not tested by Elms Price and Co), double glazed window and door, radiator. ADDITIONAL INFORMATION Council tax band : C.Local authority : Tendring District Council.Energy rating : D.