Main Road, Harlaston, B79
About this home
Property Details: • Type: End of Terrace • Tenure: Freehold • Floor Area: N/A
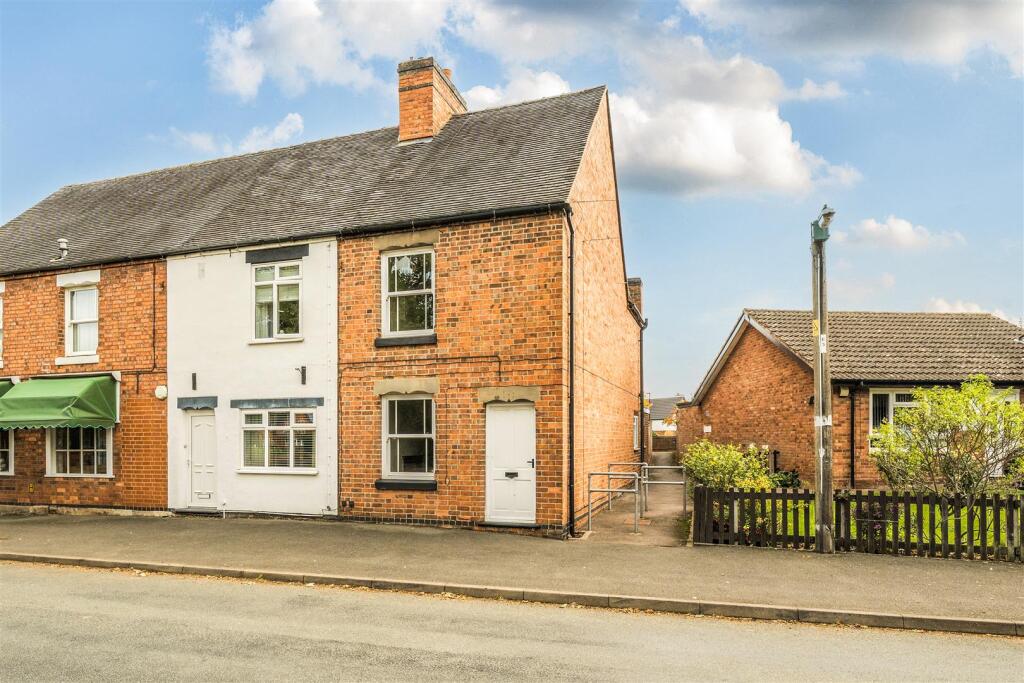
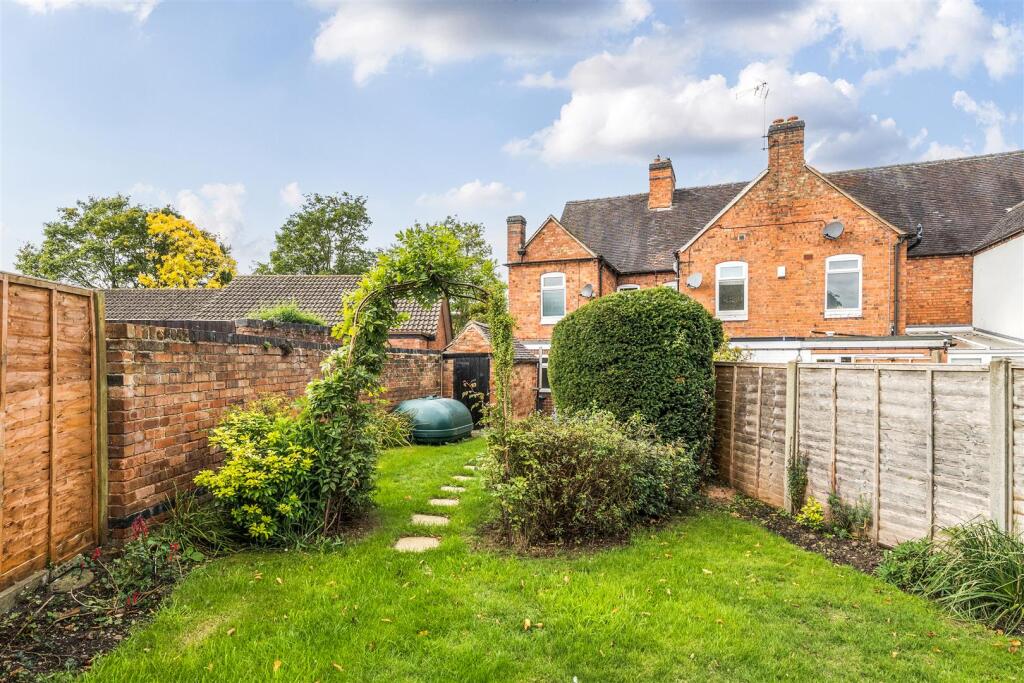
Key Features: • A charming two-bedroom end-terraced cottage • Two separate ground-floor reception rooms • Fitted kitchen with adjoining utility and WC • Two double bedrooms and first-floor bathroom • Offered with no upward chain • Quiet village setting near open countryside • Excellent scope for modernisation or improvement • Pretty, enclosed rear garden with lawn and shrubs • Useful brick outbuilding/store
Location: • Nearest Station: N/A • Distance to Station: N/A
Agent Information: • Address: 15 Market Street Atherstone CV9 1ET
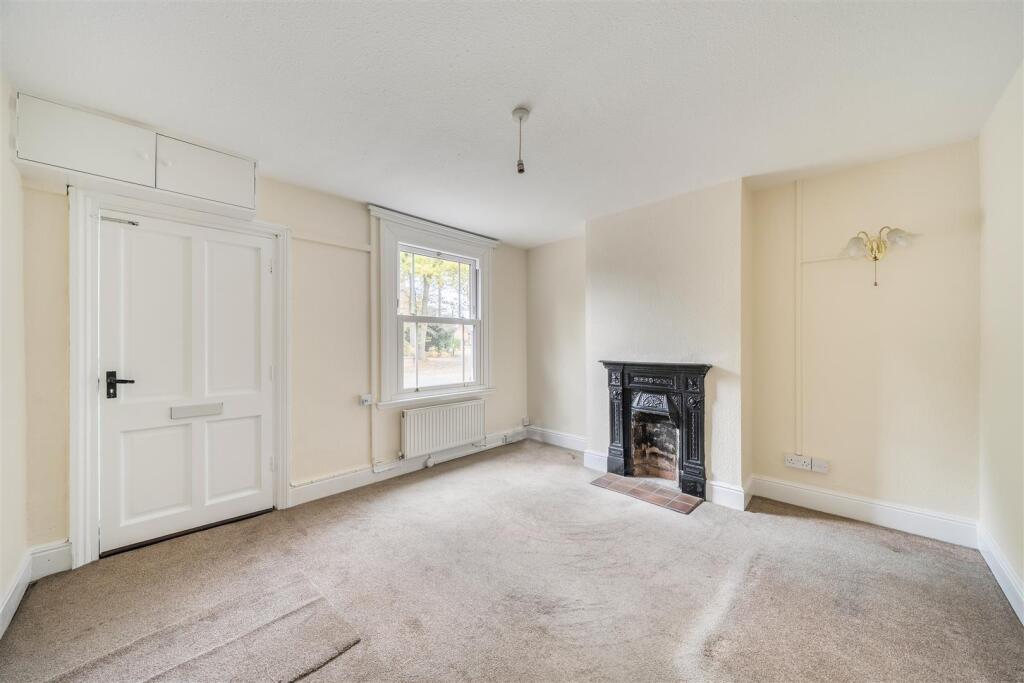
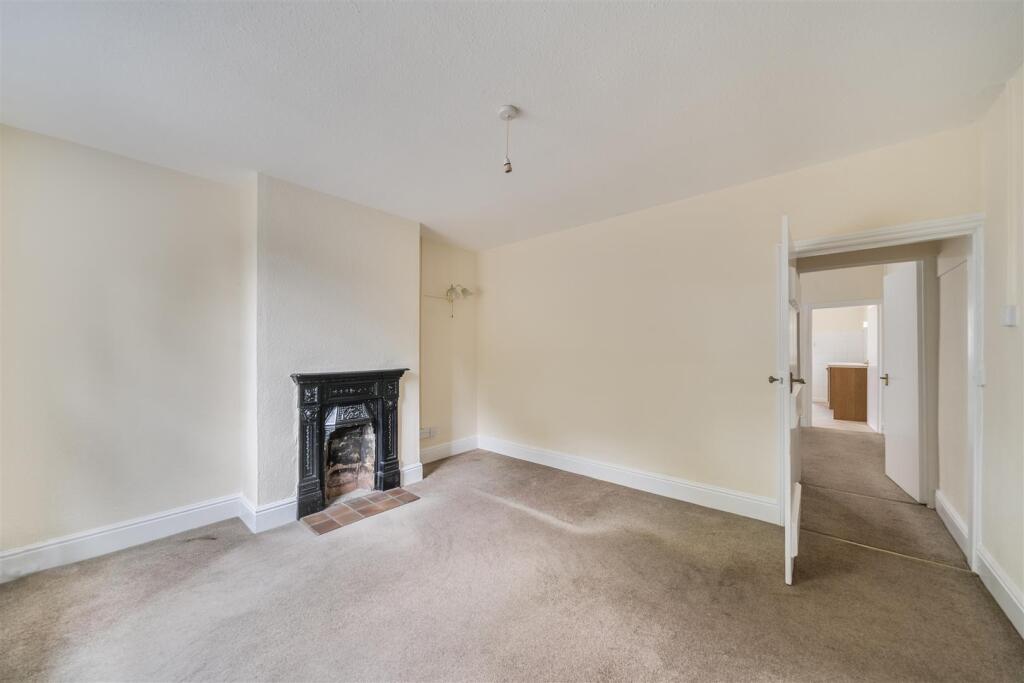
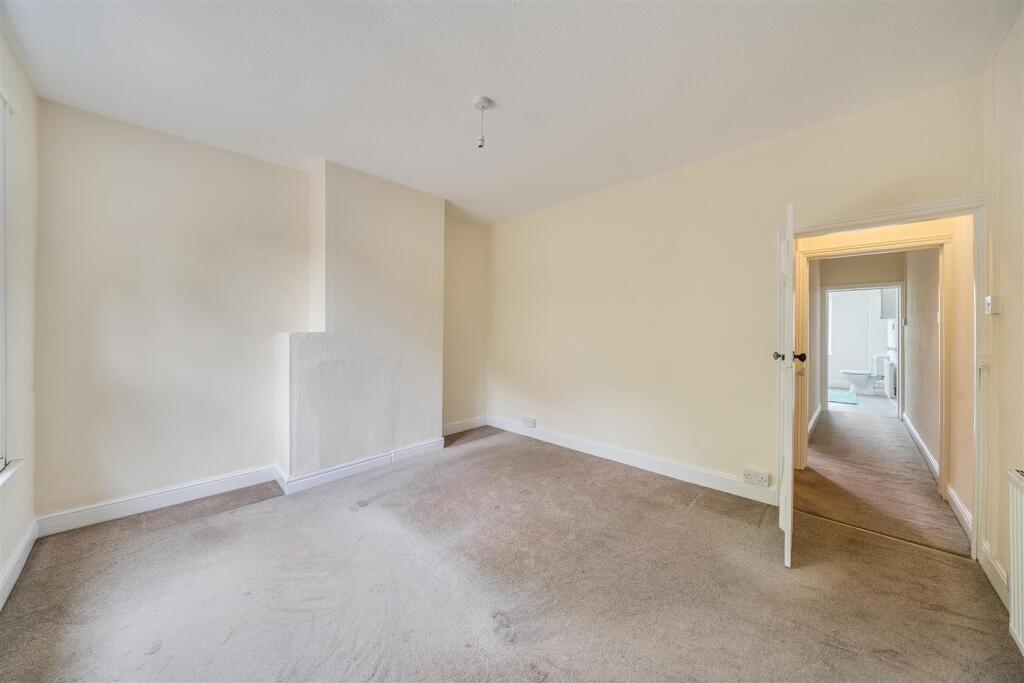
Full Description: A charming two-bedroom end-terraced cottage situated in the sought-after and picturesque village of Harlaston. Offering around 872 sq ft of accommodation together with a useful brick outbuilding, the property presents an ideal opportunity for buyers seeking a village home with character and potential. The interior includes two reception rooms, a fitted kitchen with adjoining utility and WC, and a first-floor bathroom. Outside there is an attractive, established rear garden and a separate brick store. Offered with no upward chain, this appealing cottage is ready for immediate occupation or thoughtful modernisation.Location - Harlaston is a picturesque and historic village set amidst open Staffordshire countryside, offering a peaceful rural lifestyle with excellent access to nearby towns and transport links. The village lies just 5 miles north of the thriving market town of Tamworth and around 8 miles from the cathedral city of Lichfield, both of which provide a superb range of shopping, leisure and dining options. Harlaston is ideally positioned for commuters, with the A5, M42 and M6 all within easy reach, providing swift connections to Birmingham, the North and London. Tamworth benefits from a mainline railway station offering direct services to London Euston, while Lichfield also offers regular services to Birmingham and beyond.Approximate distancesTamworth – 4.7 milesAtherstone – 12.6 milesLichfield – 8.3 milesAshby-de-la-Zouch – 13.3 milesAccommodation Details - Ground Floor - The front door opens directly into the sitting room, a welcoming space featuring a decorative cast-iron fireplace and a window to the front elevation allowing good natural light. A door leads through to a small inner hallway, where stairs rise to the first floor. From here a doorway opens into the dining room, which provides a second reception area ideal for everyday dining or family use, with a window overlooking the rear garden. The kitchen lies beyond, fitted with a range of base and wall units, work surfaces, and space for appliances, together with a door giving direct access to the garden. To the rear, a useful utility room offers additional storage and plumbing for laundry appliances, along with a separate WC.First Floor - On the first floor, the landing gives access to two double bedrooms and a family bathroom fitted with a three-piece suite including a panelled bath with shower over, wash hand basin, and WC. Bedroom one overlooks the front of the property, while bedroom two enjoys views over the garden.Outside - Outside, the property benefits from a delightful enclosed rear garden, laid mainly to lawn with mature borders, hedging, and a pathway leading to the far end where a brick store provides useful external storage. The garden enjoys good privacy and an attractive outlook typical of this semi-rural village location.Viewing Arrangements - Strictly by prior appointment via the agents Howkins & Harrison Tel:01827-718021 Option 1 Tel:01530-410930 Option 1Daventry- Tel:01327-316880.Local Authority - Lichfield District Council - Tel:01543-308000Council Tax - Band - BAgents Note - Additional information about the property, including details of utility providers, is available upon request. Please contact the agent for further details.Fixtures And Fittings - Only those items in the nature of fixtures and fittings mentioned in these particulars are included in the sale. Other items are specifically excluded. None of the appliances have been tested by the agents and they are not certified or warranted in any way.Tenure & Possession - The property is freehold with vacant possession being given on completionServices - None of the services have been tested. We are advised that the property benefits from mains water, drainage, gas and electricity are connected to the property. The central heating is oil fired and broadband is available but not currently connected.Floorplan - Howkins & Harrison prepare these plans for reference only. They are not to scale.Additional Services - Do you have a house to sell? Howkins and Harrison offer a professional service to home owners throughout the Midlands region. Call us today for a Free Valuation and details of our services with no obligation whatsoever.Important Information - Every care has been taken with the preparation of these Sales Particulars, but complete accuracy cannot be guaranteed. In all cases, buyers should verify matters for themselves. Where property alterations have been undertaken buyers should check that relevant permissions have been obtained. If there is any point, which is of particular importance let us know and we will verify it for you. These Particulars do not constitute a contract or part of a contract. All measurements are approximate. The Fixtures, Fittings, Services & Appliances have not been tested and therefore no guarantee can be given that they are in working order. Photographs are provided for general information and it cannot be inferred that any item shown is included in the sale. Plans are provided for general guidance and are not to scale.Brochurespdf BROCHURE - 4 Post Office Row.pdf