
For Sale
GBP90,000
Main Road, Harwich
2 bd
1 ba
Flat
Harwich
Listed by William H Brown - Harwich Dovercourt
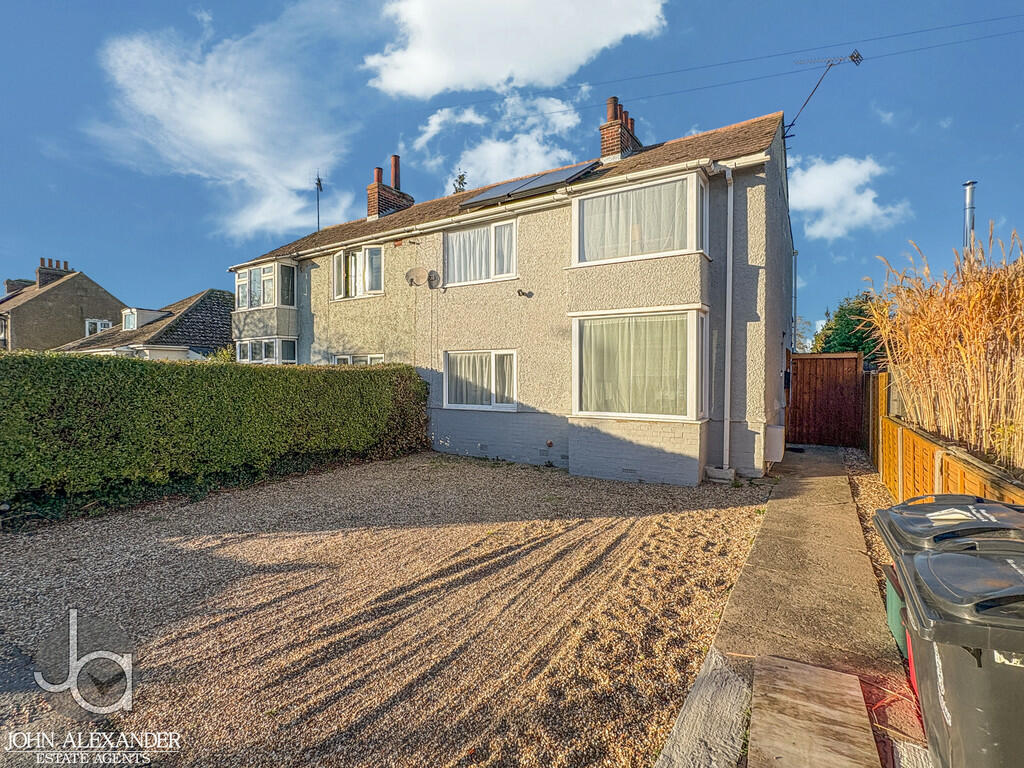
Property Details: • Type: Semi-Detached • Tenure: N/A • Floor Area: N/A
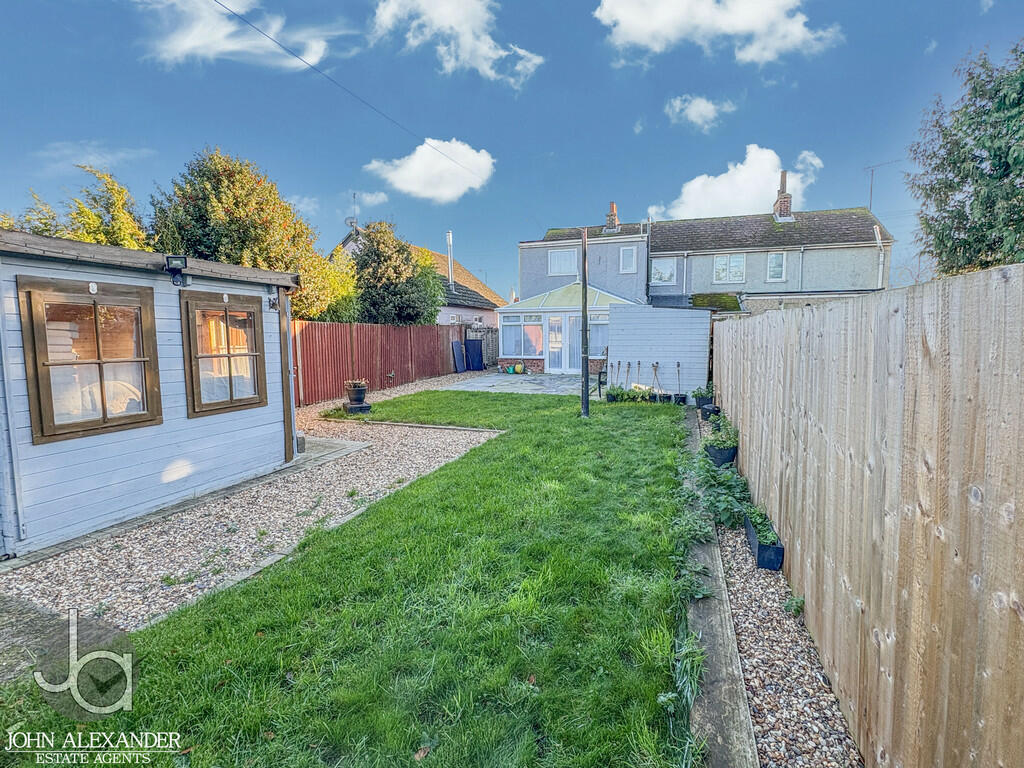
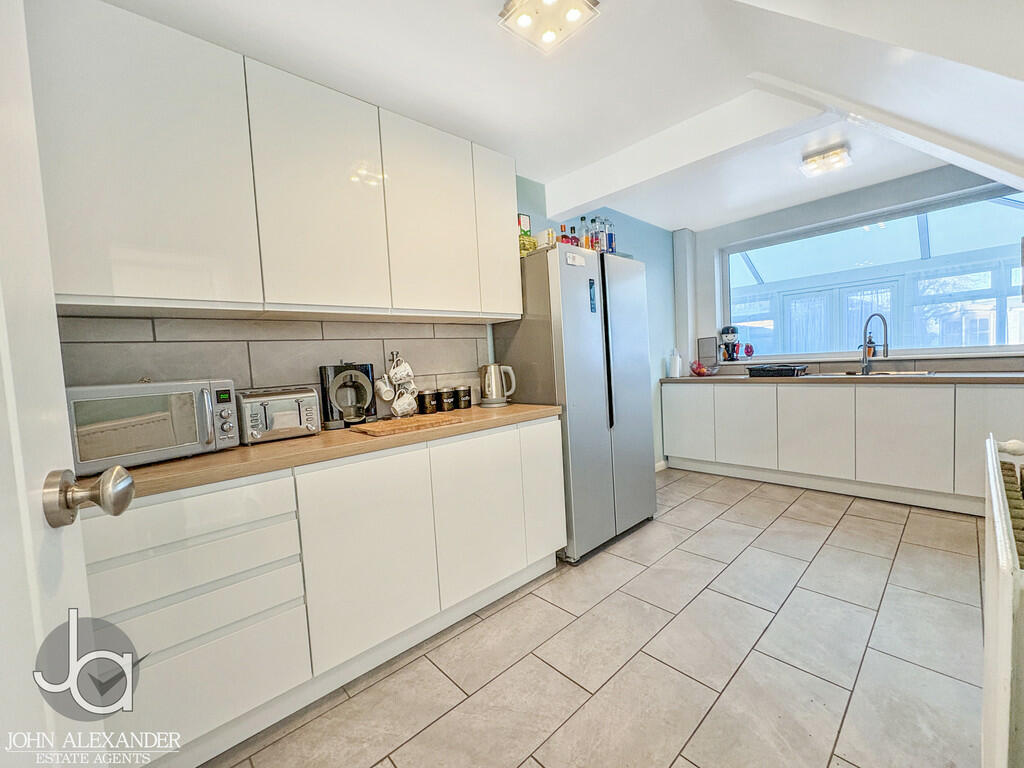
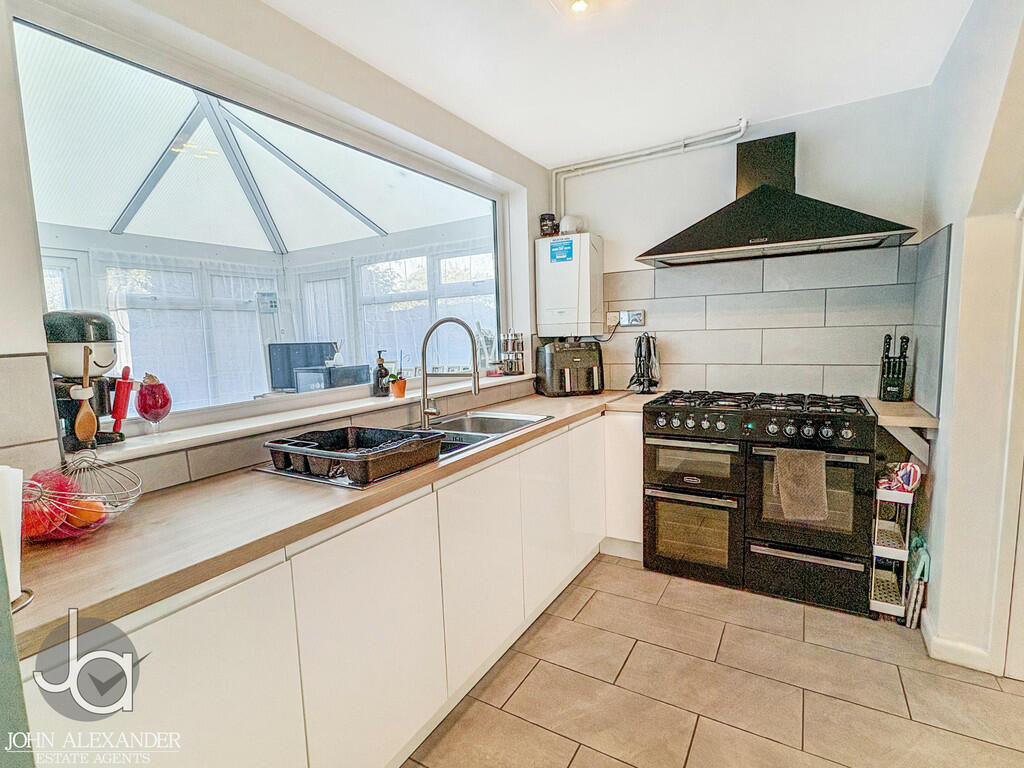
Key Features: • SEMI DETACHED HOUSE • FOUR BEDROOMS • GROUND FLOOR BATHROOM • FIRST FLOOR SHOWER ROOM • NEWLY INSTALLED KITCHEN 2022 • CONSERVATORY • SOLAR PANELS • 450' REAR GARDEN (STS) • OFF ROAD PARKING
Location: • Nearest Station: N/A • Distance to Station: N/A
Agent Information: • Address: 288 High Street, Dovercourt, Harwich, CO12 3PD
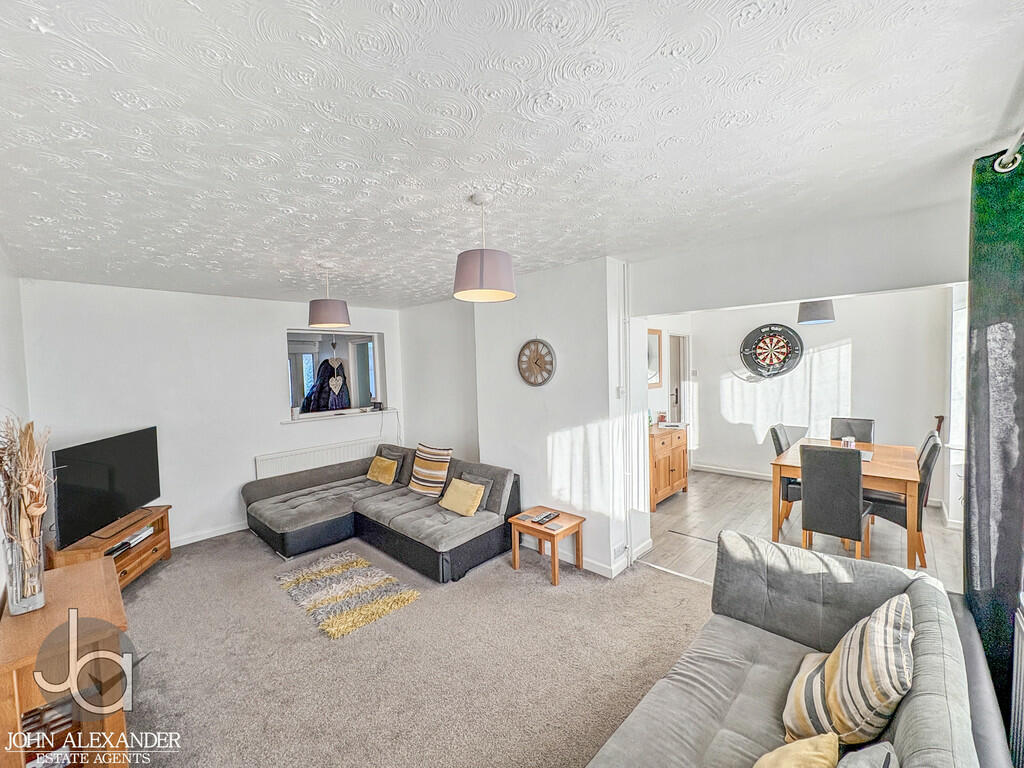
Full Description: OVERVIEW *GUIDE PRICE £325,000 - £350,000*We are delighted to offer this generously sized four bedroom, two bathroom semi detached house in Harwich. Offering off road parking and a 450' rear garden with scenic views beyond, solar panels and a conservatory. Internal viewing advised - contact us today ENTRANCE HALLWAY Main entrance door to side of property, stairs to first floor and access to kitchen and dining room LIVING ROOM 17' 3" x 10' 9" (5.26m x 3.28m) Window to front aspect and opening to dining area DINING ROOM 10' 6" x 7' 4" (3.2m x 2.24m) Bay window to front aspect and opening to living room BATHROOM Ground floor, window to rear aspect, bath with mixer shower, wash basin and WC KITCHEN 15' 4" x 9' 11" (4.67m x 3.02m) Window to rear, door to side. 2022 Fitted kitchen with wall and base units, AGA style oven with 7 ring hob, American style fridge freezer (both to remain). 2021 fitted wall mounted gas boiler. LOBBY CONSERVATORY 15' 9" x 9' 6" (4.8m x 2.9m) Doors to garden and radiator FIRST FLOOR BEDROOM ONE 16' 9" x 8' 10" (5.11m x 2.69m) Bay window to front aspect and built in wardrobes BEDROOM TWO 11' 0" x 8' 7" (3.35m x 2.62m) window to front aspect and built in wardrobes BEDROOM THREE 9' 11" x 6' 7" (3.02m x 2.01m) Window to rear aspect BEDROOM FOUR 8' 5" x 7' 9" (2.57m x 2.36m) window to rear aspect SHOWER ROOM First floor, window to rear aspect, shower, wash basin and WC OUTSIDE Total plot estimated at 0.25 acres (STS) comprising of a driveway for multiple vehicles to the front. Gated side access to rear garden. Rear garden is approximately 450' long and is zoned with lawn and patio areas, a summer house, storage sheds and an allotment area. BrochuresBrochure


