Property Details:
• Type: Detached
• Tenure: N/A
• Floor Area: N/A
Key Features:
• GUIDE PRICE £850,000 TO £900,000
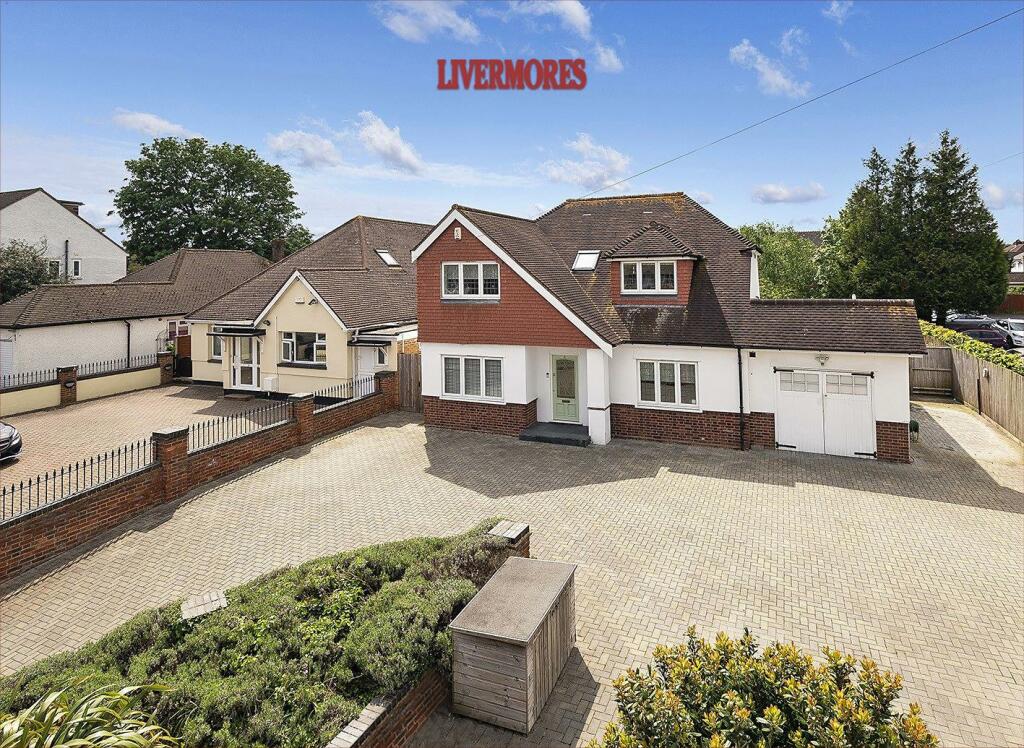
• STUNNING 5 BEDROOM DETACHED HOME

• BEAUTIFUL KITCHEN/DINER
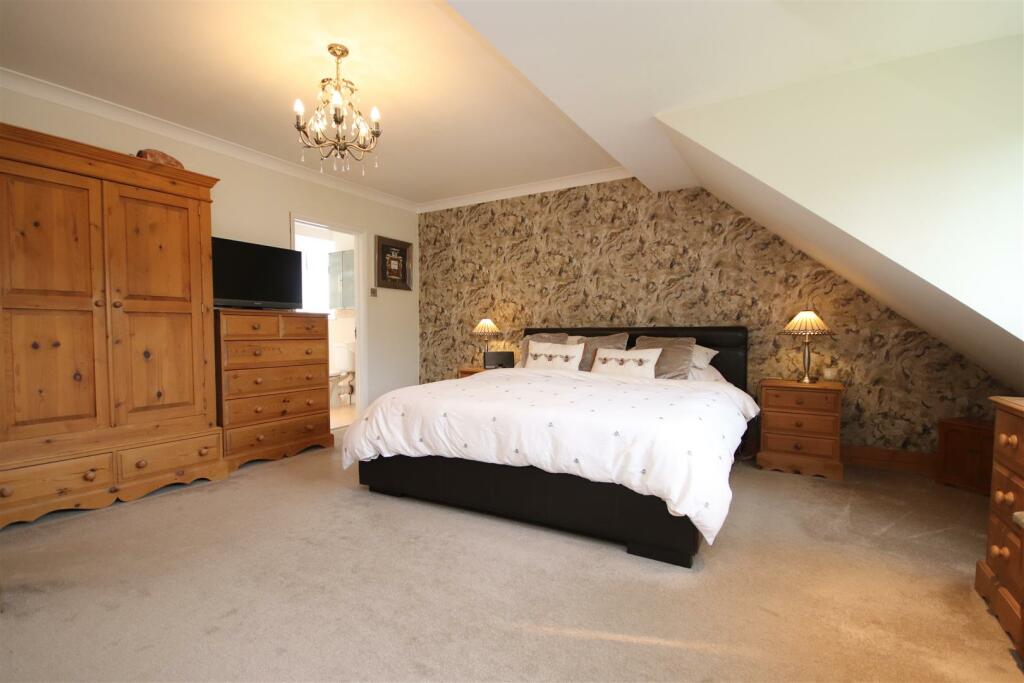
• 3 ENSUITES + A FAMILY BATHROOM
• UTILITY ROOM & CLOAKROOM
• FANTASTIC POTENTIAL TO EXTEND
• DRIVEWAY FOR MULTIPLE CARS + AN INTEGRAL GARGE
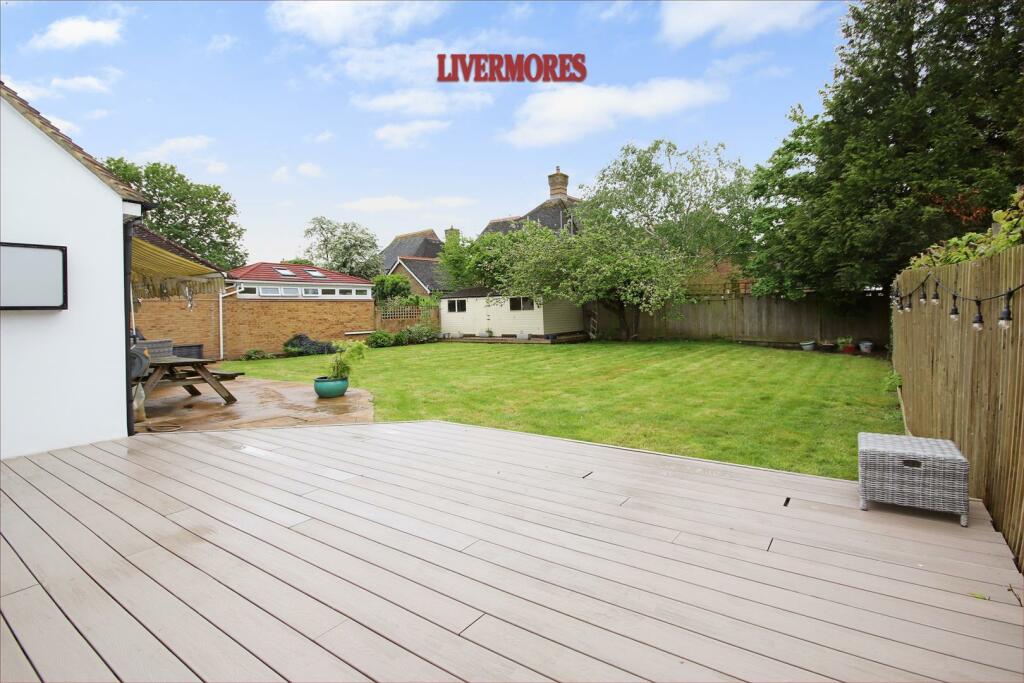
• LARGE GARDEN WITH PATIO
• SIMILAR PROPERTIES REQUIRED
• COUNCIL TAX BAND 'E' EPC RATING 'C'
Location:
• Nearest Station: N/A
• Distance to Station: N/A
Agent Information:
• Address: 1 Hythe Street,
Dartford,
DA1 1BE
Full Description:
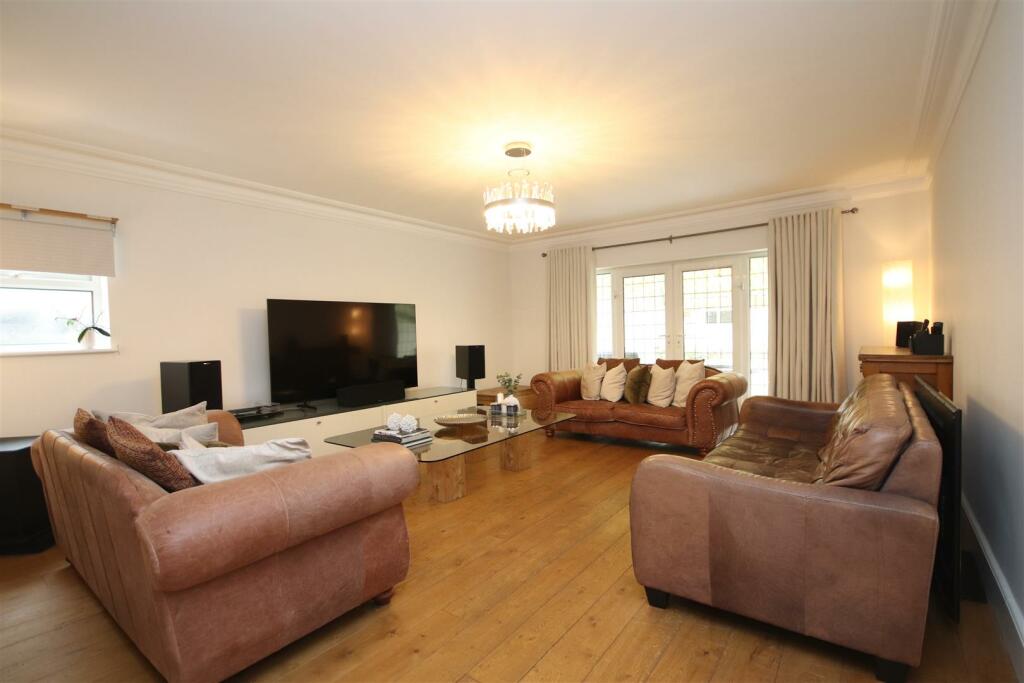
GUIDE PRICE £850,000 TO £900,000 Welcome to this stunning detached house located in the charming village of Hextable, Swanley. This property boasts 2 reception rooms, a beautiful spacious kitchen/diner perfect for entertaining guests or simply relaxing with your family. With five spacious bedrooms, three with ensuite facilities, there is plenty of room for everyone in the household. There is also a bathroom, large utility area and w/c all to the ground floor.The flexible accommodation layout of this house allows you to adapt the space to suit your needs, whether you require a home office, or a playroom for the children. Additionally, the property's proximity to excellent secondary and primary schools makes it an ideal choice for families. There is also fantastic scope to extend the house (STPP there are lapsed plans available) to either increase it's size or have a separate annexe. The large drive provides ample parking space for multiple vehicles, integral garage and has a good size rear garden with patio and decked area.Don't miss out on the opportunity to make this house your home and enjoy all the comfort and convenience it has to offer. INTERNAL VIEWING HIGHLY RECOMMENDEDEntrance Hall - Reception Room - 5.82m x 5.08m (19'1 x 16'8) - Kitchen/Diner - 7.42m x 3.66m (24'4 x 12'0) - Reception Room/Bedroom - 3.66m x 3.23m (12'0 x 10'7) - Study/Bedroom - 2.74m x 2.51m (9'0 x 8'3) - Bathroom - Utility Room - 3.73m x 3.43m (12'3 x 11'3) - Cloakroom - Landing - Master Bedroom - 5.08m x 4.98m max sizes (16'8 x 16'4 max sizes) - Ensuite Shower Room - Bedroom - 4.98m x 3.53m max sizes (16'4 x 11'7 max sizes) - Ensuite Shower Room - Bedroom - 3.99m x 3.53m (13'1 x 11'7) - Ensuite Shower Room - Bedroom - 4.57m x 2.90m (15'0 x 9'6) - Garage - 4.67m x 3.43m (15'4 x 11'3) - Tenure - Our seller has informed us that this property is FREEHOLD.Disclaimer - These particulars form no part of any contract and are issued as a general guide only. Main services and appliances have not been tested by the agents and no warranty is given by them as to working order or condition. All measurements are approximate and have been taken at the widest points unless otherwise stated. The accuracy of any floor plans published cannot be confirmed. Reference to tenure, building works, conversions, extensions, planning permission, building consents/regulations, service charges, ground rent, leases, fixtures, fittings and any statement contained in these particulars should be not be relied upon and must be verified by a legal representative or solicitor before any contract is entered into.Additional Information - Broadband: Standard, Superfast and Ultrafast broadband is available. Actual service availability at the property may be different. Visit the Ofcom website for further information.Mobile Signal/Coverage: You are likely to have good coverage from most networks. Visit the Ofcom website for further information.BrochuresMain Road, Hextable, SwanleyBrochure