Property Details:
• Type: Detached
• Tenure: N/A
• Floor Area: N/A
Key Features:
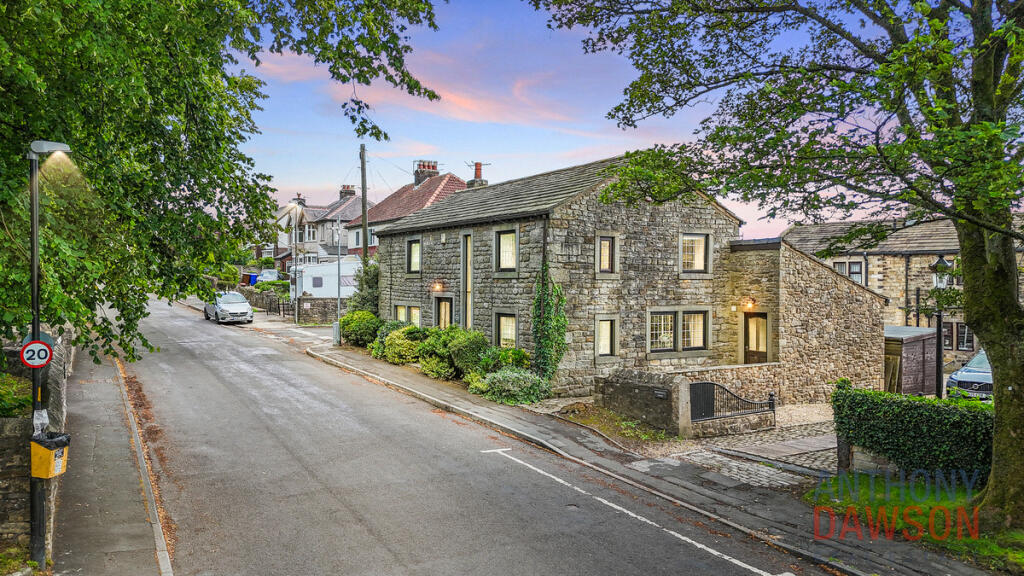
• spacious detached stone built family home
• enjoys a superb position
• Three double bedrooms and well appointed family shower room
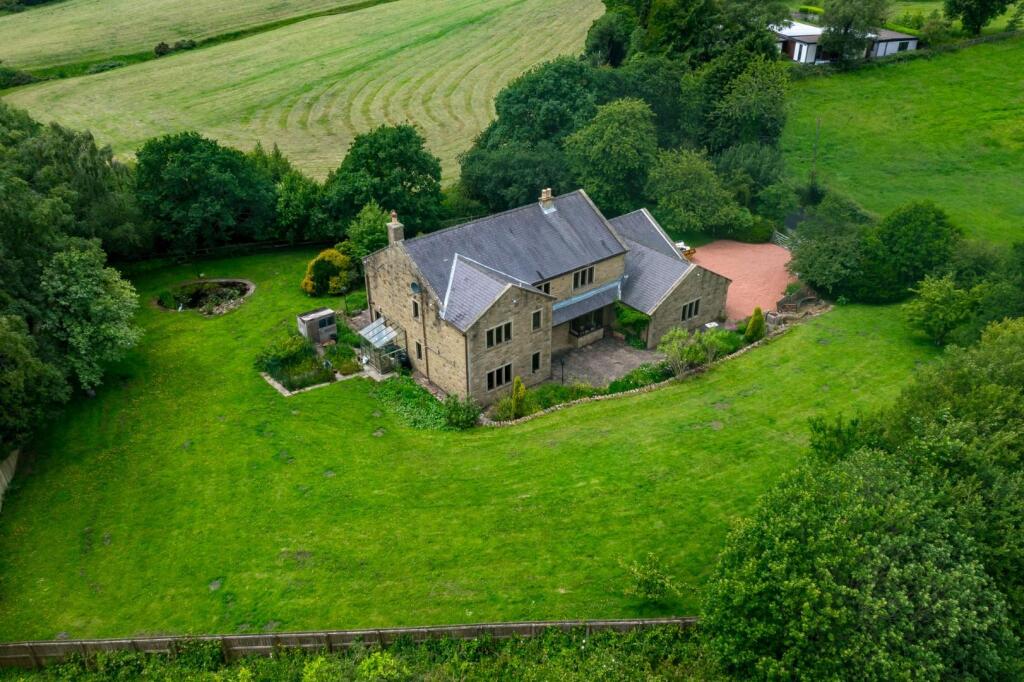
• Lovely gardens to front and rear walled garden
• EPC Band D
• Council Tax Band E
Location:
• Nearest Station: N/A
• Distance to Station: N/A
Agent Information:
• Address: 4 King Street
Alfreton
DE55 7AG
Full Description:
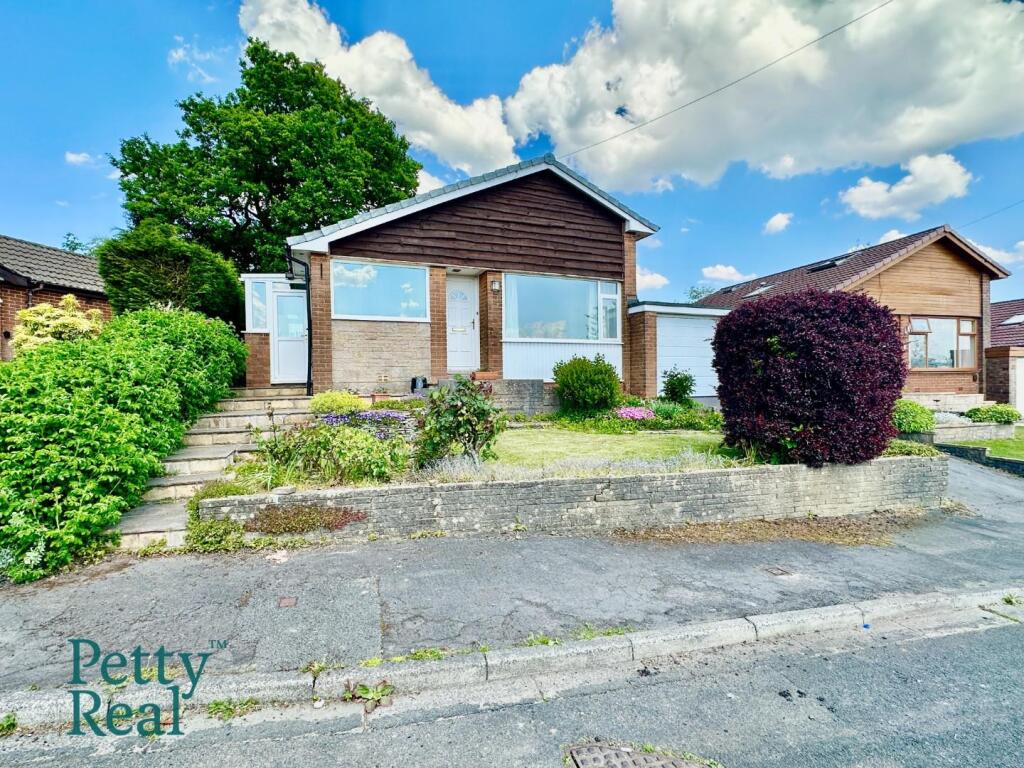
Viewing is highly recommended on this spacious detached stone built family home which enjoys a superb position in this highly regarded Historic village location. Comprising entrance hallway, sitting room, dining room, superbly fitted Breakfast kitchen, garden room with utility WC off. Three double bedrooms and well appointed family shower room. Lovely gardens to front and rear walled garden with driveway providing off road car parking leading to the double garage.Well situated with easy reach of the towns of Alfreton, Clay Cross and Chesterfield. Close to delightful open countryside with many fine walks with Shirland Golf Course nearby. The cities of Nottingham, Sheffield and Derby are within easy commuting distance and junction 28 of the M1.Entrance Hallway: 3.40m x 1.85m (11'2" x 6'1"), Timber panelled part glazed entrance door , stone flag floor, beams to the ceiling, dog leg staircase with square spindles to the ballestrade rises to the first floor, useful under stairs storage area, radiator, cream UPVc double glazed leaded light window, part glazed door to the kitchen.Lounge: 4.28m x 3.61m (14'1" x 11'10"), Gas log burning stove inset to the recessed chimney breast with beam mantle over, raised stone hearth, cream UPVc double glazed leaded light window to the side and front, radiator, covining to the ceiling, wall light points with dimer light switch control.Breakfast Kitchen: 4.34m x 3.65m (14'3" x 11'12"), Containing a superb fitted kitchen with a bespoke range of country grey wall and base units, drawer units all with black granite work surfaces over, twin bowl Rangemaster Belfast style sink unit with mixer tap, integrated fridge and freezer, UPVc double glazed window enjoys the view of the rear garden and part glazed door opens to the garden room, coving to the ceiling, stone flag flooring, Rangemaster Professional + cooking range with six burner gas hob, warming oven, and double oven and grill, extractor hood with complementary black granite surround, splash back, cupboard contains the wall mounted Worcester gas combination boiler, further double glazed window enjoys the view of the rear garden, spot lighting and coving to the ceiling.Dining Room: 3.93m x 3.62m (12'11" x 11'11"), Stone flag flooring, UPVc double glazed window in set to the stone mullion and stone sill, further double glazed window to the side, coving to the ceiling.Garden Room: 4.44m x 1.56m (14'7" x 5'1"), Stone flag flooring, UPVc double glazed leaded light enjoying the view of the rear garden, sky lantern with spot lighting, UPVc part glazed door to the side and door opens to....Utility Room/WC: 2.42m x 133.00m (7'11" x 436'4"), Containing a combination WC and wash hand basin with mixer tap, plumbing and space for washing machine and tumble dryer, UPVc double glazed window, contemporary radiator and spot lighting to the ceiling.On The First Floor: , Dog leg stairs rise to the first floor. Landing with UPVc double glazed leaded light window, access to the roof space, radiator and panelled doors open to....Front Bedroom 1: 4.30m x 3.62m (14'1" x 11'11"), UPVc double glazed leaded light window, coving to the ceiling, radiator and over stairs useful deep storage cupboard ideal for suitcases etc.Rear Bedroom 2: 3.63m x 3.61m (11'11" x 11'10"), UPVc double glazed leaded light window, coving to the ceiling and radiator.Rear Bedroom 3: 3.62m x 2.73m (11'11" x 8'11"), UPVc double glazed leaded light window, radiator. and a range of fitted wardrobes containing hanging space rail and shelving, coving to the ceiling.Well Appointed Family Shower Room: 2.63m x 2.41m (8'8" x 7'11"), Containing a 1.63 long walk in shower enclosure with glass shower screen, thematically controlled drench waterfall shower, most attractive slate tiled walls, oval shaped vanity wash hand basin with mixer tap, low flush WC, heated towel rail and radiator, ceramic tiled flooring, coving to the ceiling and spot lighting.Externally To The Front: Externally To The Rear: Double Garage: Viewing: , By appointment through Savidge & Brown on pressing option 2.Offer Procedure: , Before contacting a Building Society, Bank or Solicitor you should make your offer to our office and speak to a member of staff dealing with the sale as any delay may result in the sale being agreed to another purchaser incurring unnecessary costs. Under the Estate Agency Act 1991 you will be required as soon as possible from making an offer to provide us financial information in order to verify your position before we can finally recommend your offer to the vendor. We will also require proof of identification in order to adhere to Money Laundering Regulations.These particulars do not constitute any offer or contract nor any part thereof.Disclaimer: , Whilst we endeavour to make our sales particulars fair, accurate and reliable, they are only a general guide to the property and, accordingly, if there is any point which is of particular importance to you, please contact the office. SERVICES: The Agents have not tested any apparatus, equipment, fittings or services and so cannot verify they are in working order. The buyer is advised to obtain verification. MEASUREMENTS: Please note all the measurement details are approximate and should not be relied upon as exact.