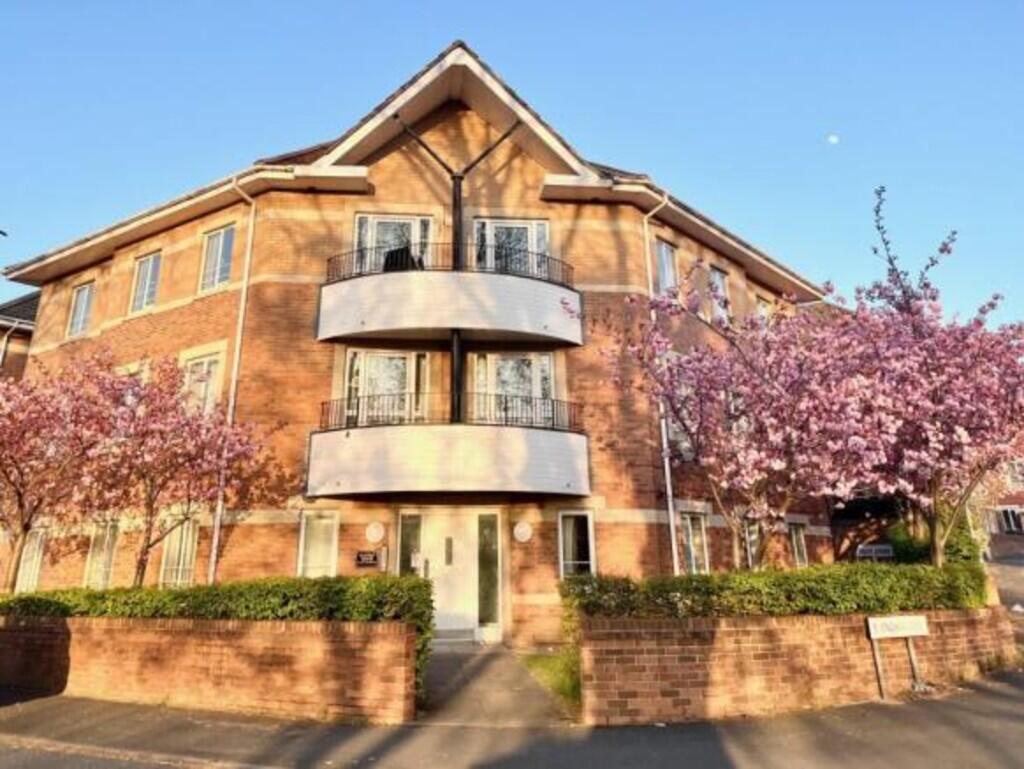
Property Details:
- Type: Detached house
- Bedrooms: 3
- Bathrooms: 2
Agent: St. George Homes - Rayleigh
Phone: 01268 810669
* A UNIQUE DETACHED CHARACTER HOME WITH A STUNNING 125' REAR GARDEN *<br/>St George Homes are please to invite you to visit the extended family home retaining many original features.<br/>The property is set well back from the road and approach by a sweeping shingled drive, providing extensive parking, a welcoming reception hall, provides access to the delightful lounge & dining room with a kitchen/breakfast room & cloakroom,<br/>To the first floor, with three double bedrooms with the master bedroom having a secret ensuite shower room and a modern family bathroom.<br/>Outside the property is a superb secluded 125' rear garden with a summer house & established evergreen shrubs and hot tub.<br/>There is also a detached garage with adjacent sauna room, offering a fantastic and unusual additional feature.<br/><br/><b>Accommodation</b> - <br/><br/><b>Reception Room</b> - A most welcoming hall with many original feature including lead lte stained glass windows to front & side elevations, stained wood flooring, stairs to first floor with storage below, coving, dado rail, radiator, power points,<br/><br/><b>Cloakroom</b> - UPVC double glazed window to side, white suite comprising low level wc, vanity unit with storage below & circular bowl sink, part paneled walls, coving,<br/><br/><b>Lounge</b> - 4.57m x 4.19m (15' x 13'9) - Double glazed French doors with side windows to the rear garden with stained glass lead lite windows to side, feature open fireplace with marble hearth & inset, stained wood flooring, onate ceiling & coving, wall light points, radiator, power & TV points,<br/><br/><b>Dining Room</b> - 4.32m x 3.56m (14'2 x 11'8 ) - Original lead lite stained glass bay window to front & side, picture rail, wall lights, radiator, power points,<br/><br/><b>Kitchen/Breafast Room</b> - 5.99m x 4.04m max (19'8 x 13'3 max) - French doors and windows to rear & further windows to both side elevations, fitted with a cream range of Shaker eye level & base level units with farmhouse style display cabinets & shelving, rolled edge worktops, stainless steel sink drainer, & gas hob, double oven, splash back tiling, plumbing for washing machine & dishwasher, complimentary tiled floor, radiator, power & Tv points,<br/><br/><b>First Floor Landing</b> - Fitted shelving & storage cupboard,<br/><br/><b>Bedroom 1</b> - 3.96m x 3.43m (13' x 11'3) - UPVC double glazed windows to rear & side, fitted wardrobes, radiator, power points,<br/><br/><b>En-Suite Shower Room</b> - UPVC double glazed window to side, modern white suite comprising, glazed shower cubicle, low level wc, wash hand basin set on granite pedestal, radiator/heated towel rail, tiled floor, part paneled walls, spot lighting, wall light, shaver point,<br/><br/><b>Beroom 2</b> - 4.04m x 3.58m (13'3 x 11'9) - UPVC double glazed window to rear and side elevations, fitted wardrobes to one wall, radiator, power points, picture rail,<br/><br/><b>Bedoom 3</b> - 3.78m x 3.58m (12'5 x 11'9) - Original lead lite window to front & side, fitted cupboard, radiator, power points, picture rail,<br/><br/><b>Bathroom</b> - UPVC double glazed window to side, white suite comprising, paneled bath, separate shower, low level wc, wall mounted wash hand basin, splash back tiling & fitted mirror, spot lighting, airing cupboard<br/><br/><b>Outside</b> - <br/><br/><b>Rear Garden</b> - 38.10m (125') - A secluded oasis garden with decked & paved patio leading to extensive lawns and evergreen shrub beds & borders, summer house with further decking & hottub, lighting & power points, access to side drive<br/><br/><b>Front Garden</b> - The property is set well back from the road with established shrub borders, sweeping gravel drive providing extensive parking and access to the garage<br/><br/><b>Detached Garage</b> - 5.00m x 2.44m (16'5 x 8') - Double opening doors to front & further side door, lighting & power points, to the rear of the garage is the sauna room,<br/><br/><b>Sauna Room</b> - 8'2 X 7'2 - Cedar sauna with heater & fitted seating, separate shower, power points & lighting<br/><br/>