Log in Sign up
Back to search Home Countries Canada Toronto (Steeles) MAIN & SECOND FLOOR - 277 HUNTSMILL BOULEVARD|Toronto (Steeles), Ontario M1W3E4
$2,850 /mo

MAIN & SECOND FLOOR - 277 HUNTSMILL BOULEVARD|Toronto (Steeles), Ontario M1W3E4

MAIN & SECOND FLOOR - 277 HUNTSMILL BOULEVARD|Toronto (Steeles), Ontario M1W3E4
3 beds 2 baths Single Family

Property facts

Property type
Single Family
Property subtype
Multi-Level
Bedrooms
3
Bathrooms
2

Only details supplied with this listing are shown. Ask the listing contact to confirm measurements, taxes and costs.

About this home

MLS Number: E12332478

Property Details: • Type: Single Family • Ownership Type: Freehold • Bedrooms: 3 • Bathrooms: 2 • Building Type: House • Building Size: N/A sqft • Building Storeys: N/A • Building Amenities: N/A • Floor Area: N/A • Land Size: N/A • Land Frontage: N/A • Parking Type: Attached Garage, Garage • Parking Spaces: N/A

Description: Beautiful Detached 5-Level Backsplit Home The Main & Second Floor 3 Bedrooms & 2 Washrooms & 2 Parking Spots For Lease! It Located Minutes To Hwy 404 * Meticulously Maintained By Owner. This Home Features Hardwood Flooring Through Out, Renovated Kitchen. Provide 1 Garage & 1 Driveway Parking Spots. Sharing Backyard. Tenant Will Pay 50% Of All Utilities. Private Laundry And Plenty Of Storage Spaces; Convenient Yet Quiet Neighbourhood, Close To Hwy404/Parks/Shopping. Walking Distance To Supermarkets, Schools & More! (41040049)

Agent Information: • Agents: LILY LEE • Contact: 647-389-8221; 647-389-8221 • Brokerage: BAY STREET GROUP INC.

Time on Realtor: 1 day ago

Features & amenities

Features & finishes
Hardwood flooring throughout
Renovated kitchen
Private laundry
Storage spaces
1 garage
1 driveway parking
Shared backyard

Location

If the interactive map is unavailable, open the supplied location in maps.

Open location in maps

The pin uses coordinates supplied with this listing. Confirm the exact location with the listing contact.

Listing information

Original source
www.realtor.ca
Listing / MLS reference
E12332478
Added to Mirror
Record updated

Added and updated dates describe the Mirror record. Source publication and verification dates are shown separately when known; none establishes time on market. Confirm current price and availability with the listing contact.

View original listing

Similar homes nearby

61 ELLENHALL SQUARE|Toronto (Steeles), Ontario M1W3B1
For Sale
$1,390,000
61 ELLENHALL SQUARE|Toronto (Steeles), Ontario M1W3B1
4 bd 4 ba Single Family
Toronto (Steeles)
Listed by HOMELIFE LANDMARK REALTY INC.
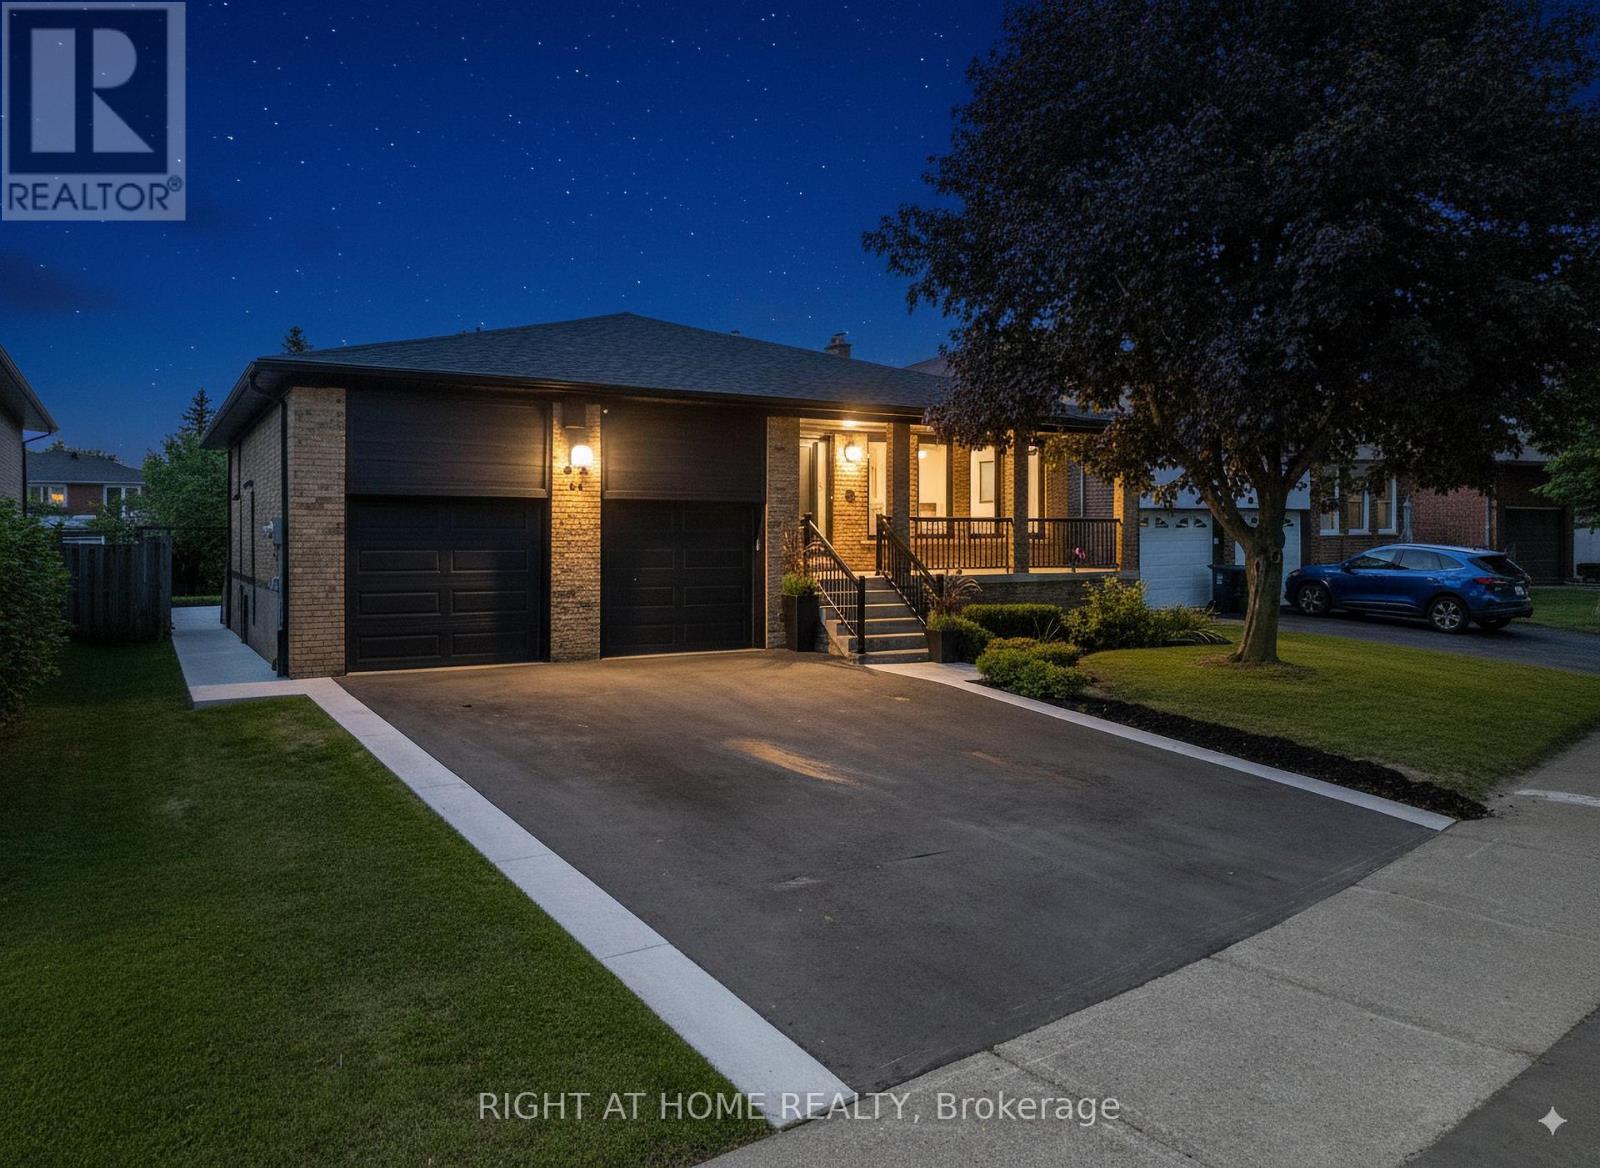
44 BEAMSVILLE DRIVE|Toronto (Steeles), Ontario M1T3S2
For Sale
$1,948,000
44 BEAMSVILLE DRIVE|Toronto (Steeles), Ontario M1T3S2
7 bd 4 ba Single Family
Toronto (Steeles)
Listed by RIGHT AT HOME REALTY
212 - 175 BAMBURGH CIRCLE W|Toronto (Steeles), Ontario M1W3X8
For Sale
$499,000
212 - 175 BAMBURGH CIRCLE W|Toronto (Steeles), Ontario M1W3X8
2 bd 2 ba Single Family
Toronto (Steeles)
Listed by RE/MAX REALTRON MICHELLE XIE REALTY
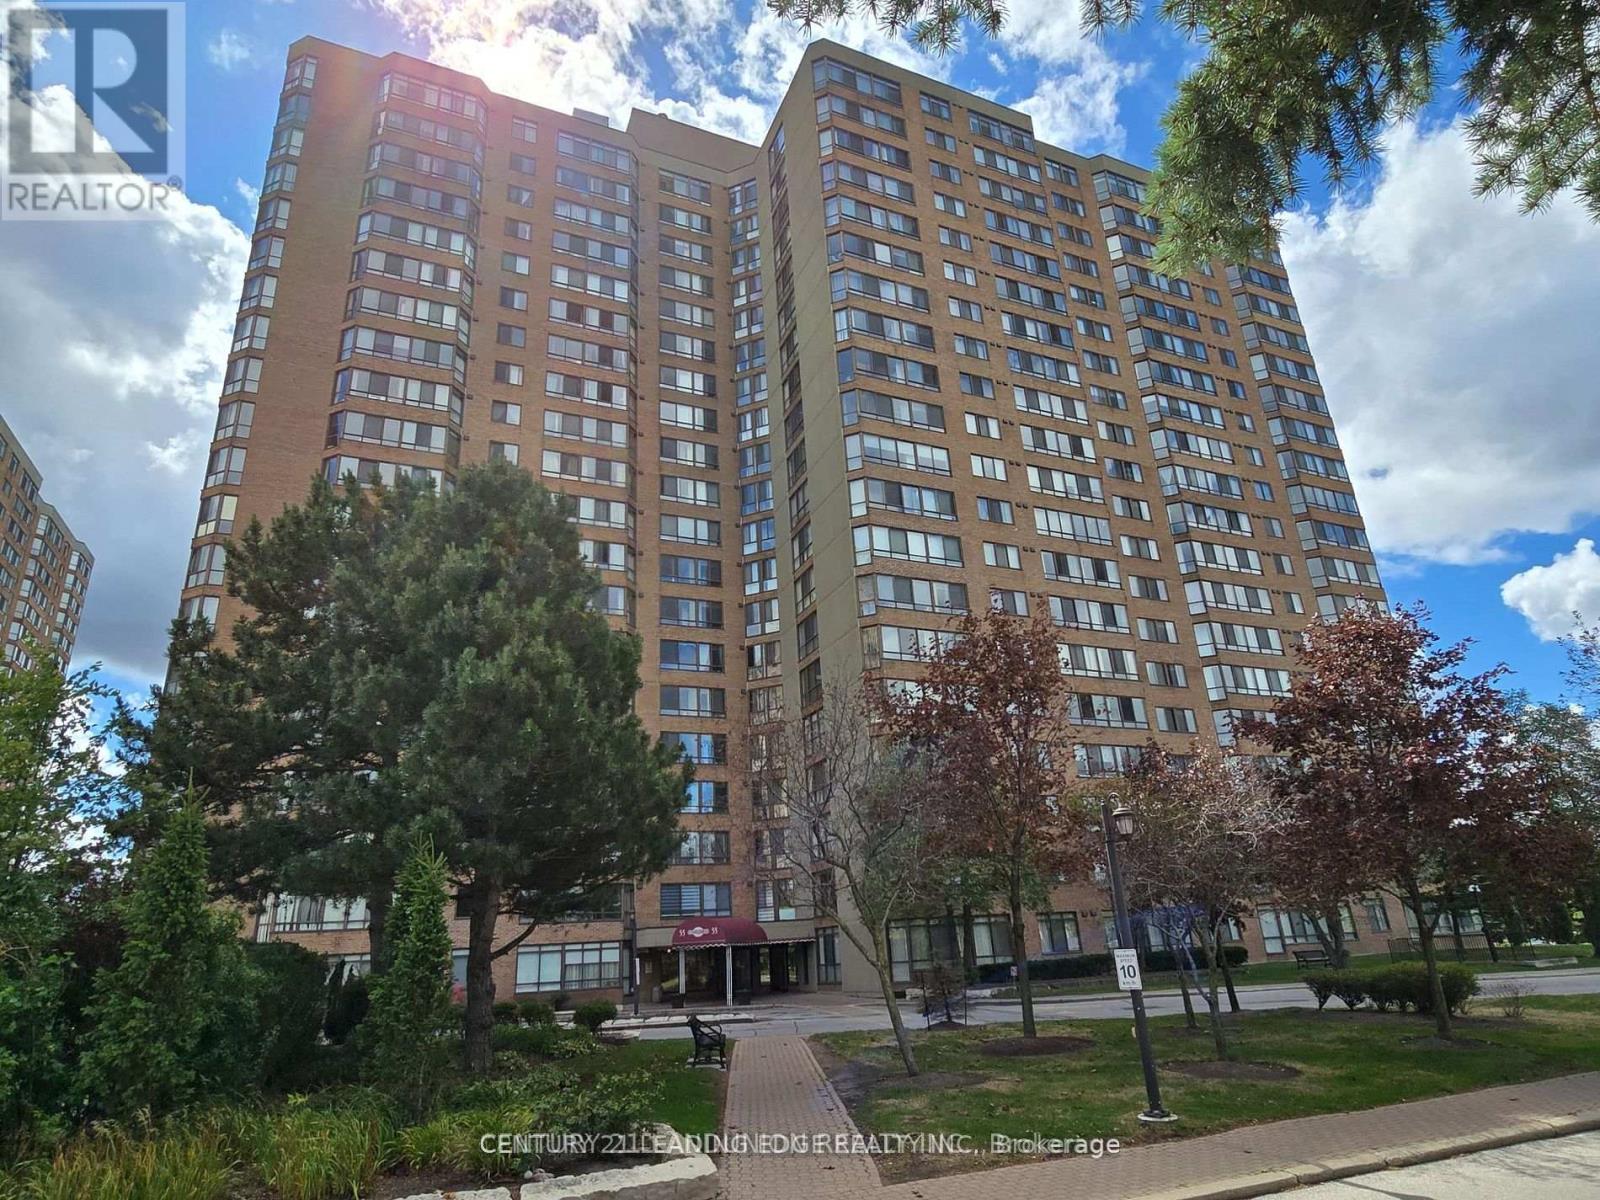
414 - 55 BAMBURGH CIRCLE|Toronto (Steeles), Ontario M1W3V4
For Sale
$399,000
414 - 55 BAMBURGH CIRCLE|Toronto (Steeles), Ontario M1W3V4
3 bd 2 ba Single Family
Toronto (Steeles)
Listed by CENTURY 21 LEADING EDGE REALTY INC.
928 - 75 BAMBURGH CIRCLE|Toronto (Steeles), Ontario M1W3W1
For Sale
$538,888
928 - 75 BAMBURGH CIRCLE|Toronto (Steeles), Ontario M1W3W1
3 bd 2 ba Single Family
Toronto (Steeles)
Listed by BESTWAY REALTY INC.
1912 - 225 BAMBURGH CIRCLE|Toronto (Steeles), Ontario M1W3X9
For Sale
$488,000
1912 - 225 BAMBURGH CIRCLE|Toronto (Steeles), Ontario M1W3X9
2 bd 1 ba Single Family
Toronto (Steeles)
Listed by KW Living Realty
26 LONGBOW SQUARE|Toronto (Steeles), Ontario M1W2W7
For Sale
$1,388,000
26 LONGBOW SQUARE|Toronto (Steeles), Ontario M1W2W7
7 bd 5 ba Single Family
Toronto (Steeles)
Listed by ANJIA REALTY
46 WINTERMUTE BOULEVARD|Toronto (Steeles), Ontario M1W3M6
For Sale
$1,338,888
46 WINTERMUTE BOULEVARD|Toronto (Steeles), Ontario M1W3M6
6 bd 4 ba Single Family
Toronto (Steeles)
Listed by REAL LAND REALTY INC.
$2,850 /mo
3 beds · 2 baths
Log in Sign up