Main Street, Birchover
About this home
Property Details: • Type: Semi-Detached • Tenure: N/A • Floor Area: N/A
Key Features: • Substantial three bedroomed semi-detached family home • Large open plan living room with dining area • Contemporary style kitchen with Range • Three bedrooms, one en-suite • Luxury family bathroom • Integral double garage • Offered to the market with no onward chain • Extensive parking space to the front • Heart of the village location • Freehold. Band C Council tax
Location: • Nearest Station: N/A • Distance to Station: N/A
Agent Information: • Address: 3 Royal Oak Place Matlock Street, Bakewell, DE45 1HD
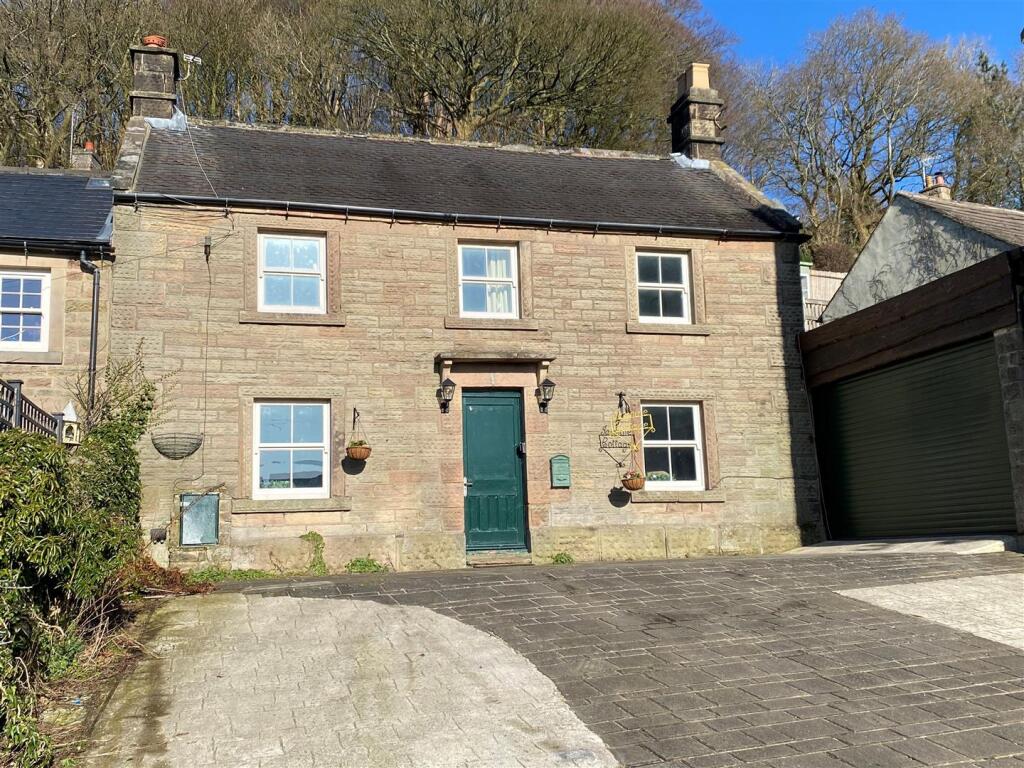
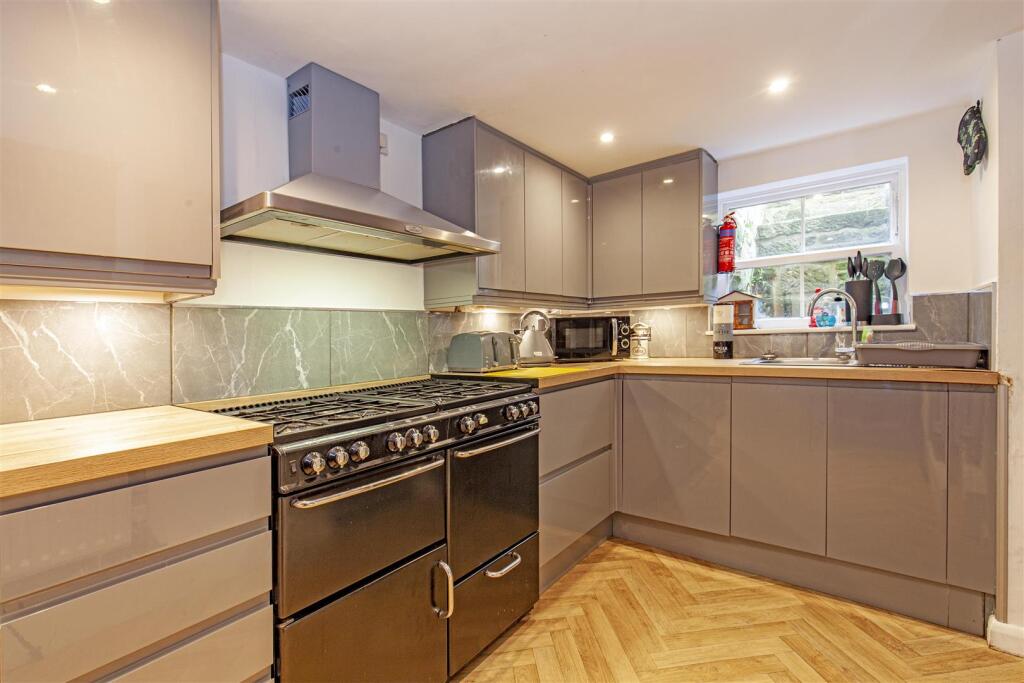
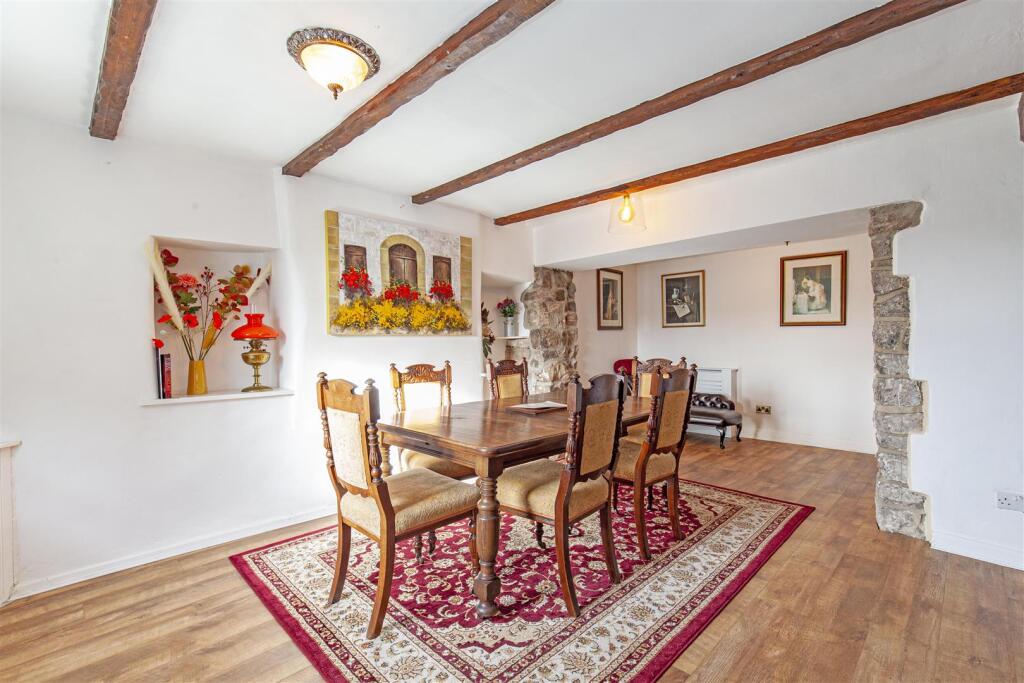
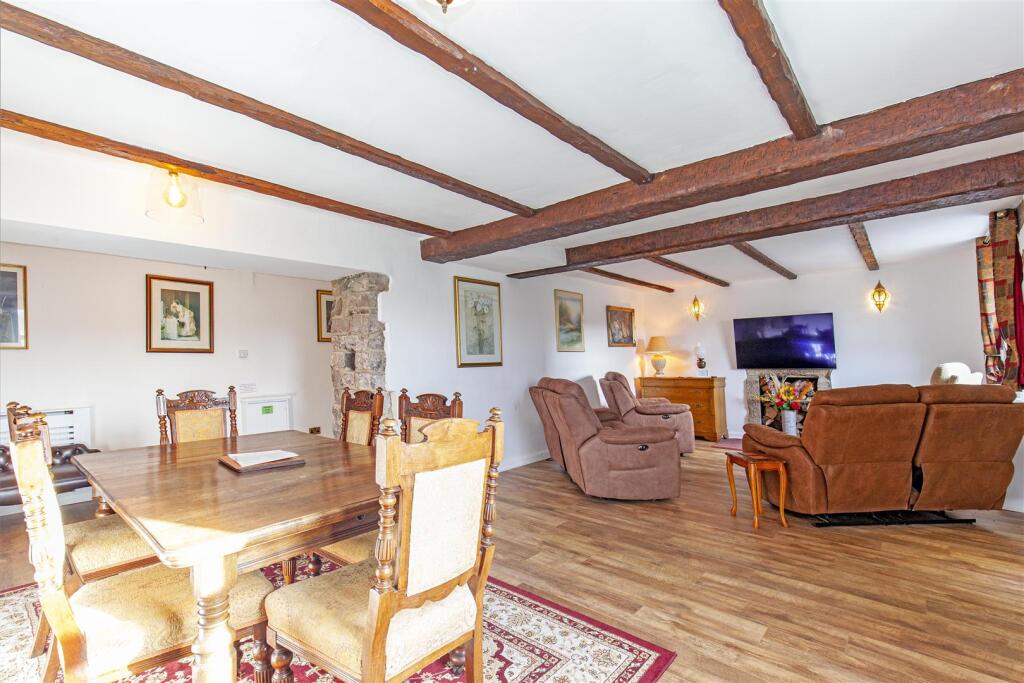
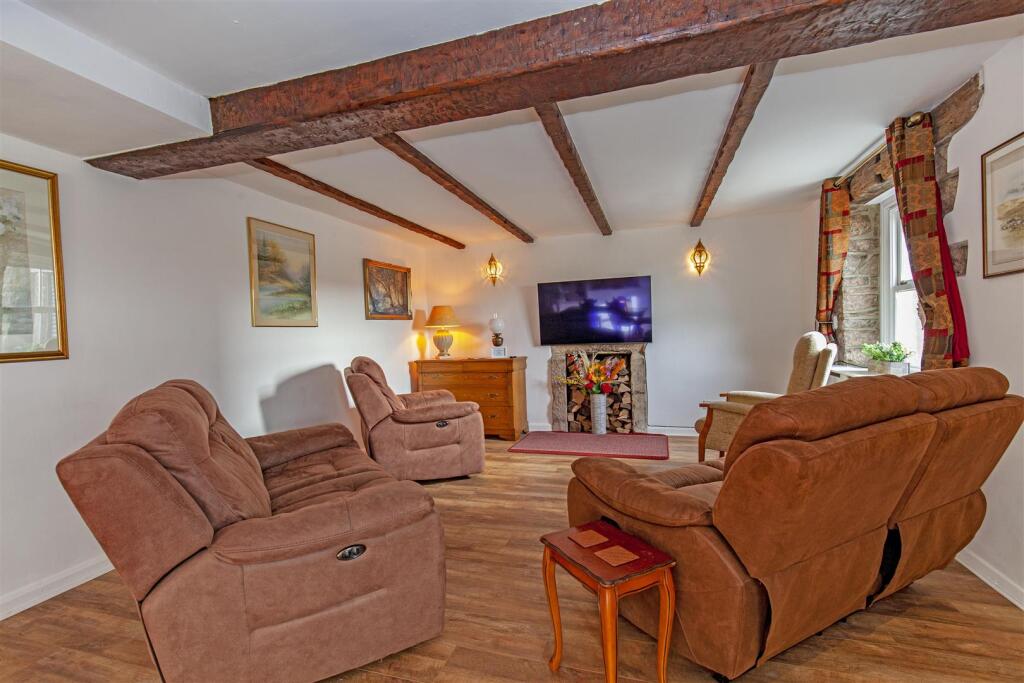
Full Description: A charming three bedroomed semi-detached family home conveniently located in the heart of Birchover, benefitting from double garage and extensive off-road parking. Occupying a superb position in this popular Peak District village, Jasmine Cottage has deceptively spacious accommodation arranged over two floors and is offered to the market with no onward chain.Currently run as a successful holiday let business providing a substantial income.The front door opens to a large L-shaped living room with separate dining area and reception area. The twenty-six-foot-wide living area features beams to the ceiling, two front facing windows and stone-built fireplace. The adjoining kitchen features a range of contemporary high gloss units with solid wood worktops incorporating stainless steel sink and drainer and 6 burner Range with extractor hood over. Herringbone flooring runs throughout the room and a door provides access to the integral double garage. From the kitchen, stairs rise to the first-floor landing with access to all rooms. Bedroom one is a generous double bedroom with pleasant front facing aspect and en-suite shower room. The en-suite features low flush WC and walk-in shower enclosure with shower over. Bedroom two is a further double bedroom with front facing aspect and walk-in dressing area. Bedroom three is currently used as a twin room. A family bathroom completes the accommodation featuring roll top bath, pedestal wash basin and low flush WC.Outside, to the front of the property, is extensive, block paved off-road parking for up to four vehicles. There is access to an attached double garage, 28'3" x 18'4" with a remote control electric door. A door from the kitchen provides access into the garage, which is well proportioned, providing generous storage (quite rare in this area). To the rear of the property, is a raised garden area with greenhouse leading to an area approximately 8 metres x 4 metres which provides the potential to create a terraced area above the garage with views over open countryside.BrochuresJasmine Cottage default.pdfBrochure