For Rent
£693/mo
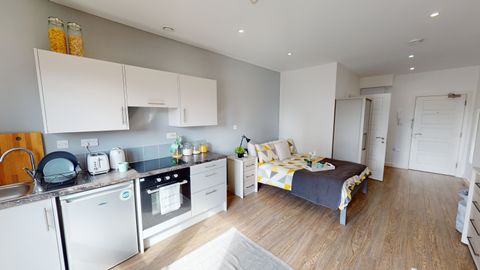
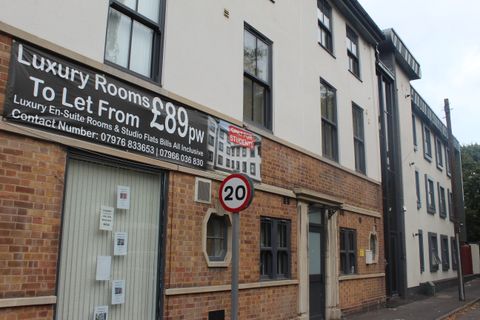
Studio 4, St Marks Court, 12-14 St Marks Street, City Centre, Nottingham NG3, Room to rent
Nottingham
Listed by Zoopla Agent


Only details supplied with this listing are shown. Ask the listing contact to confirm measurements, taxes and costs.
Property Details: - Type: Cottage - Bedrooms: 2 - Bathrooms: 2
Agent: Marriotts - Nottingham Phone: 0115 691 2923
An attractive period cottage just off Main Street, with garage in a block, two double bedrooms, two bathrooms and loads of character! Lounge with open fire and a spacious breakfast/dining kitchen and for sale with NO UPWARD CHAIN!!<br/><br/><b>Overview</b> - Set back just off Main Street in the popular village of Calverton, this delightful semi-detached cottage is a true gem. Dating back over 150 years, the property exudes charm and character, making it a perfect retreat for those seeking a slice of history combined with modern comforts. <br/><br/>As you approach the cottage, you are greeted by a traditional lychgate, leading you through private hedging that offers a sense of seclusion and on to the low maintenance cottage style garden, with new fencing, an outside tap and access to both the front entrance porch and separate rear entrance lobby. Inside, the cottage boasts a warm and inviting atmosphere, featuring original beamed ceilings, internal latch doors and decorative bedroom fireplaces that reflect its rich heritage. The open fire in the living room adds a cosy touch, perfect for those chilly evenings.<br/><br/>The accommodation comprises two well-proportioned bedrooms on the first floor, both with decorative cast iron fireplaces and the main bedroom leading to an en-suite bathroom, complete with a roll-top claw foot bath. The ground floor is equipped with a convenient shower room and a separate toilet, as well as the living room and breakfast/dining kitchen, which has integrated oven & hob and a built-in fridge. <br/><br/>For those with a vehicle, the property offers a single garage in a block just across the road, plus on-street parking. Additionally, the cottage is just a short stroll from the village centre, where you will find a variety of amenities, including a Sainsbury's local, making daily errands a breeze.<br/><br/>This charming cottage is not just a home; it is a lifestyle choice, offering a unique blend of historical charm and modern convenience in a lovely village setting. Whether you are looking to buy or rent, this property is sure to capture your heart.<br/><br/><b>Entrance Porch</b> - With front entrance door, UPVC double-glazed side window, radiator, coat hooks and traditional door with parquet wooden flooring through to the living room.<br/><br/><b>Living Room</b> - Feature open-grate stone fireplace and surround with side plinth and quarry tiled hearth. Beamed ceiling, UPVC double-glazed windows to the side and rear, two wall light points, radiator, fitted shelving and latch door through to the breakfast kitchen.<br/><br/><b>Breakfast Kitchen</b> - A range of wall and base with pine doors and solid wooden worktops with an inset Franke composite sink unit and drainer, integrated brushed steel electric oven, four-ring halogen hob and integrated fridge. Concealed work surface lighting, tiled splashbacks, beamed ceiling, UPVC double-glazed front window, three-wall light points, latch doors leading to both the under-stair pantry cupboard and staircase, with further latch door leading to the rear entrance lobby<br/><br/><b>Front Entrance Lobby</b> - With a side entrance door and latch doors to both the downstairs toilet and a separate shower room.<br/><br/><b>Downstairs Toilet</b> - With toilet, radiator and UPVC double glazed front window.<br/><br/><b>Shower Room</b> - With a tiled floor, large walk-in glass partition shower area with floor drain and brass Victorian-style fixed head rain shower. Traditional pedestal wash basin with tiled splashback, traditional towel rail/radiator and a cupboard housing the Baxi combination gas boiler.<br/><br/><b>First Floor Landing</b> - With latched doors to both bedrooms.<br/><br/><b>Bedroom 1</b> - With two UPVC double-glazed side windows, a feature decorative cast-iron fireplace, walk-in wardrobe, radiator, beamed ceiling and two ceiling light points. Latch door leads to the bathroom.<br/><br/><b>Bathroom</b> - With original exposed floor boards, the suite consists of a feature claw and ball roll top bath, traditional style toilet and pedestal wash basin with tiled splashback. Eaves access, radiator and UPVC double-glazed side window.<br/><br/><b>Bedroom 2</b> - Built-in three-door wardrobe and shelving, feature decorative cast iron fireplace, beamed ceiling with two ceiling light points, radiator and UPVC double glazed front window.<br/><br/><b>Outside</b> - From the road, a tiled canopy lychgate leads through to the main garden, which is to the side of the property, with stone-flagged pavers and raised rockery edged bedding areas and borders, with a part-walled and part-fenced perimeter. Wall-mounted LED floodlight, outside tap and paving continuing around to the far side of the property and entrance door to the rear entrance lobby.<br/><br/><b>Material Information</b> - TENURE:Freehold <br/>COUNCIL TAX: Gedling - Band C<br/>PROPERTY CONSTRUCTION: solid brick<br/>ANY RIGHTS OF WAY AFFECTING PROPERTY: no<br/>CURRENT PLANNING PERMISSIONS/DEVELOPMENT PROPOSALS: no<br/>FLOOD RISK: low<br/>ASBESTOS PRESENT: n/k<br/>ANY KNOWN EXTERNAL FACTORS: n/k<br/>LOCATION OF BOILER: downstairs shower room<br/>UTILITIES - mains gas, electric, water and sewerage.<br/>MAINS GAS PROVIDER: <br/>MAINS ELECTRICITY PROVIDER: <br/>MAINS WATER PROVIDER: Severn Trent<br/>MAINS SEWERAGE PROVIDER: Severn Trent<br/>WATER METER: no<br/>BROADBAND AVAILABILITY: Please visit Ofcom - Broadband and Mobile coverage checker. <br/>MOBILE SIGNAL/COVERAGE: Please visit Ofcom - Broadband and Mobile coverage checker.<br/>ELECTRIC CAR CHARGING POINT: not available.<br/>ACCESS AND SAFETY INFORMATION: level front and rear access<br/><br/>
If the interactive map is unavailable, open the supplied location in maps.
Open location in mapsThe pin uses coordinates supplied with this listing. Confirm the exact location with the listing contact.
Added and updated dates describe the Mirror record. Source publication and verification dates are shown separately when known; none establishes time on market. Confirm current price and availability with the listing contact.
View original listing