Property Details:
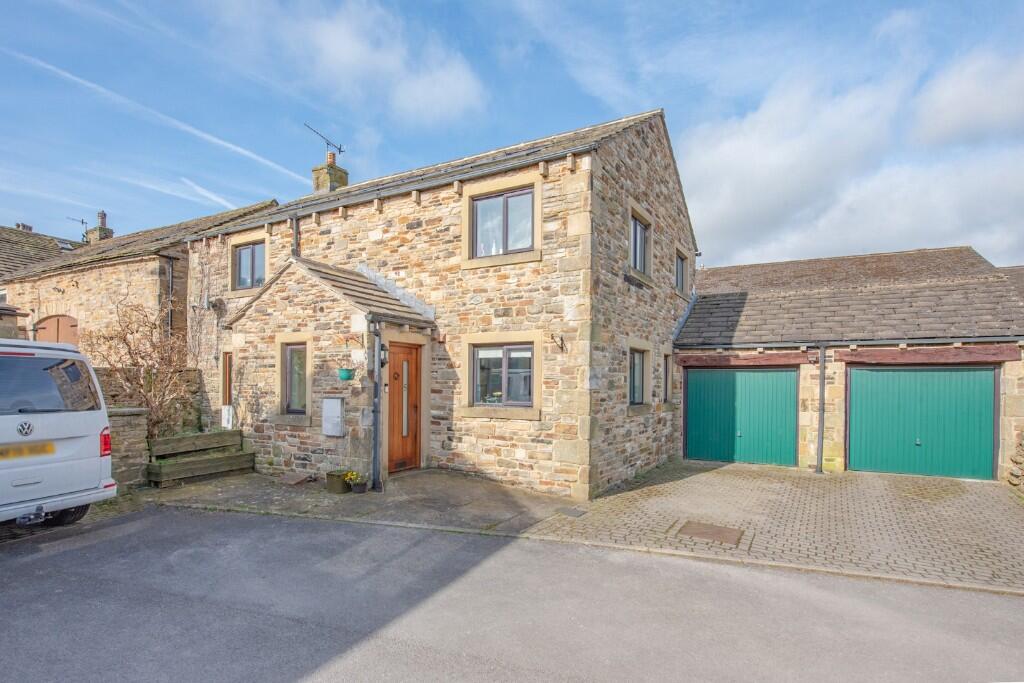
• Type: Cottage
• Tenure: N/A
• Floor Area: N/A
Key Features:
• Two Bedroom Cottage
• Sought After Village Location
• Tastefully Decorated
• Close to Train Links
• Council Tax Band - B
• EPC Rating - C
• Tenancy Term - Ask Agent
Location:
• Nearest Station: N/A
• Distance to Station: N/A
Agent Information:
• Address: 77 Main Street,
Cross Hills,
Keighley,
BD20 8PH
Full Description:
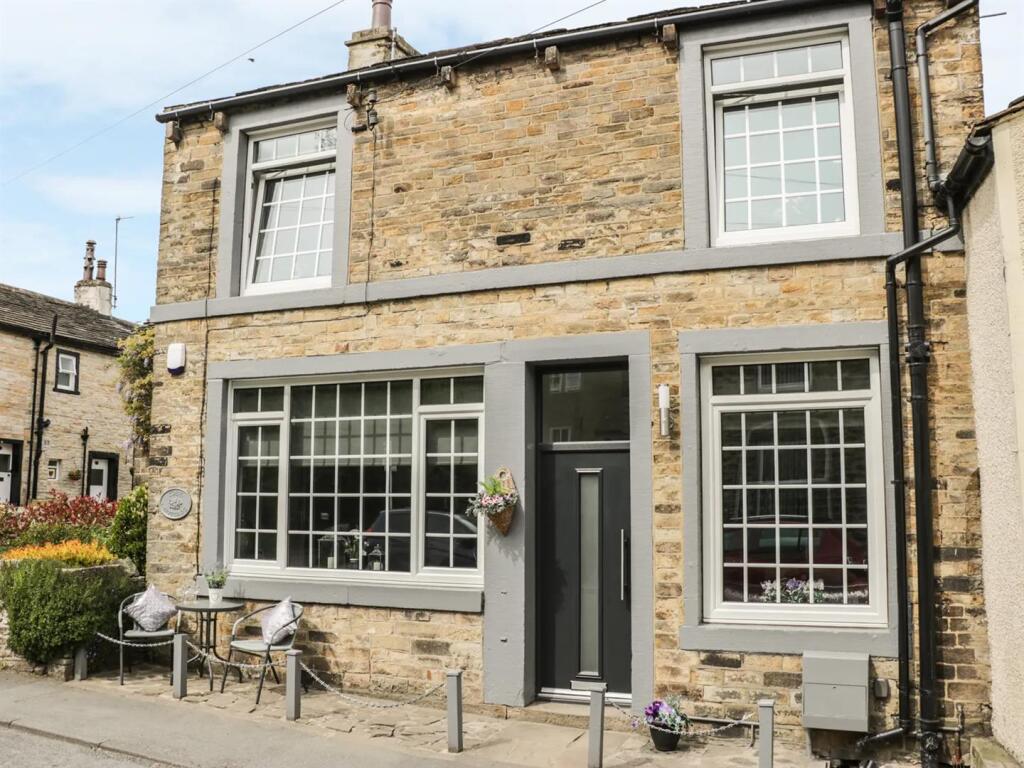
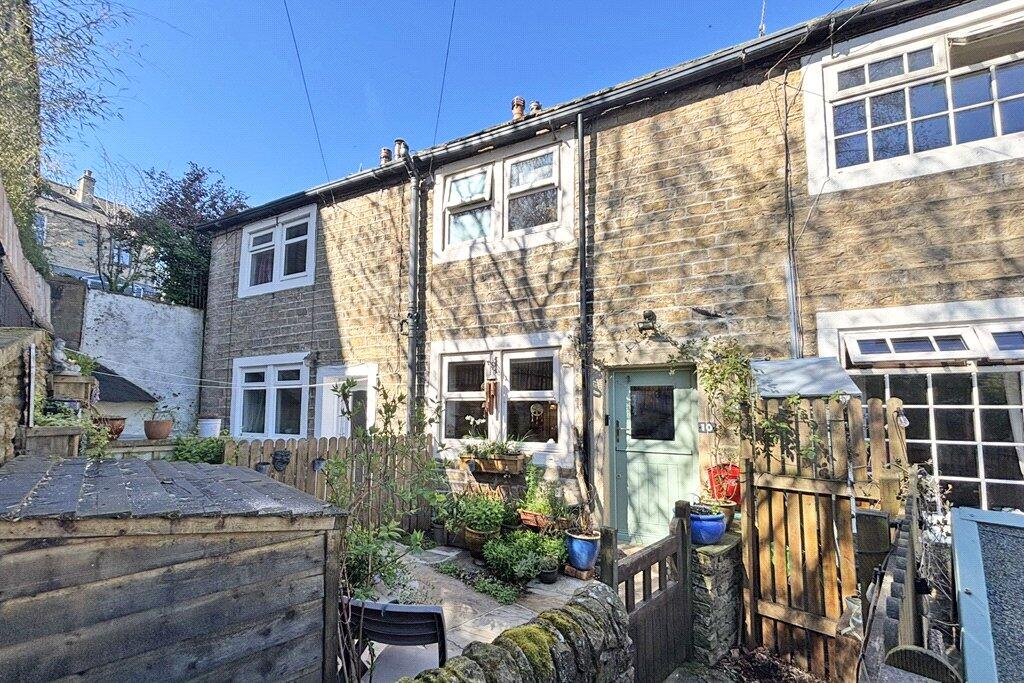
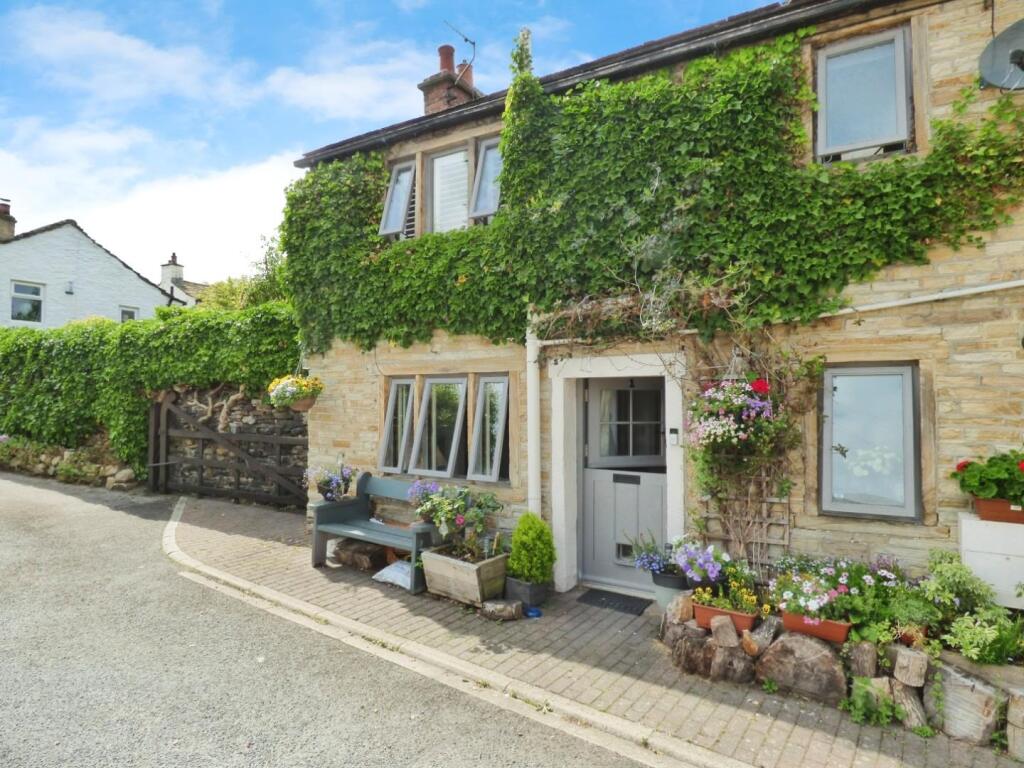
This charming two-bedroom cottage is bursting with character and offers the perfect blend of peaceful rural living and excellent commuter convenience. Set in a highly sought-after village, the property enjoys lovely open views and is ideal for those looking to escape the hustle and bustle without losing access to transport links — with a train station just a stone's throw away.Inside, the home is beautifully presented with a light and welcoming feel throughout. Whether you're relaxing at home or heading out to explore the nearby countryside, this property offers a truly special lifestyle opportunity.Don't miss out – early viewing is highly recommended! Contact us today to arrange a viewing.Property Details - This charming two-bedroom cottage is bursting with character and offers the perfect blend of peaceful rural living and excellent commuter convenience. Set in a highly sought-after village, the property enjoys lovely open views and is ideal for those looking to escape the hustle and bustle without losing access to transport links — with a train station just a stone's throw away.Inside, the home is beautifully presented with a light and welcoming feel throughout. Whether you're relaxing at home or heading out to explore the nearby countryside, this property offers a truly special lifestyle opportunity.Don't miss out – early viewing is highly recommended! Contact us today to arrange a viewing.Kitchen - 6.78m x 2.97m - with a bespoke quality made kitchen with quartz work tops and having built in Neff appliances, to include double oven, hob with extractor above, dishwasher and washing machine, dining area with all fixtures and fittings included. Karndean flooring with hatch access to spacious cellar.Useful Cellar - Recently renovated this generous space, with four chambers, now provides an extra household storage area, accessed through large kitchen floor hatch.Lounge - 3.48m x 3.18m - with a large window to the front elevation allowing an abundance of natural light to flood through. Karndean flooring and open glazed stair case to the first floor.Landing - With access to the loft space.Bedroom One - 3.45m x 2.31m - with views to the front elevation tastefully decorated, recess with hanging rail, radiator and carpet flooring.Bedroom Two - 3.2m x 2.26m - with views to the front elevation tastefully decorated, recess with hanging rail, radiator and carpet flooring.Bathroom - With a luxury three piece suite having a pea shaped Jacuzzi bath with shower over and glass screen, sink set into a vanity unit and low flush W.C. Cupboard housing the gas central heating boiler, part tiled walls and finished in laminate tiled flooring.Outside - to the front of the property is a delightful cobbled seating area.BrochuresMain Street, CononleyBrochure