Property Details:
- Type: Detached house
- Bedrooms: 4
- Bathrooms: 3
Agent: Reeds Rains - Bridlington
Phone: 01262 361596
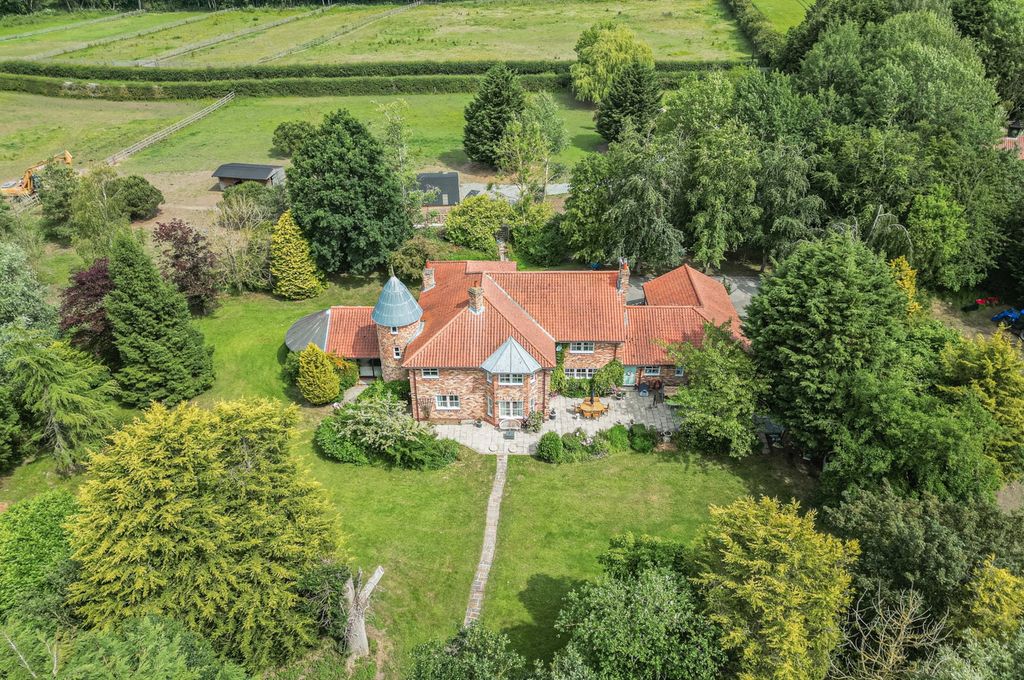
A truly exceptional and beautifully presented four-bedroom detached family home, occupying an enviable and highly individual position within the popular village of Beeford.<br/><br/>Originally converted in 2000, The Shires is an impressive barn conversion combining character and architectural charm with contemporary family living. Extending to over 4,000 sq ft including the integral garage and detached annexe, the property offers exceptionally spacious and versatile accommodation, with generous reception rooms, four bedrooms and superb entertaining facilities.<br/><br/>The property enjoys a wonderful south-facing rear aspect overlooking open agricultural farmland, providing a peaceful rural outlook and an enviable sense of privacy. This exceptional setting is complemented by extensive parking, electrically operated gates and a substantial rear garden.<br/><br/>Internally, the property makes an impressive first impression, with a welcoming reception hall leading to a magnificent living room featuring a striking mezzanine gallery above. The generous proportions and architectural detail create a wonderful sense of space and character.<br/><br/>At the heart of the home is a superb open-plan breakfast kitchen, beautifully appointed with light cabinetry, granite work surfaces, a ceramic farmhouse-style sink and an impressive range cooker set within an inglenook-style recess. The kitchen provides an ideal space for both everyday family life and entertaining.<br/><br/>Further ground floor accommodation includes a separate dining room, two useful utility rooms, a versatile snug/home office and cloakroom facilities.<br/><br/>To the first floor, the attractive galleried landing and mezzanine gallery provide a distinctive feature and additional flexible space. The impressive principal bedroom benefits from extensive fitted Hammonds wardrobes and a beautifully refitted Jack & Jill en-suite bathroom. Three further well-proportioned bedrooms and a stylish family bathroom complete the first-floor accommodation.<br/><br/>OUTSIDE<br/>The property is approached through substantial electrically operated sliding gates, opening onto an extensive gravelled parking area with ample space for numerous vehicles. The integral garage provides further secure parking, storage and workshop space.<br/><br/>The private south-facing rear garden enjoys attractive raised flower and shrub borders together with extensive gravelled areas and a superb decked seating terrace. The garden takes full advantage of the open countryside beyond, creating a wonderfully peaceful setting for outdoor dining and entertaining.<br/><br/>A particularly impressive feature is the detached entertainment annexe, which has been thoughtfully designed as a superb private entertaining space. Featuring a bespoke bar with refrigeration space and numerous optics, twin electric heating panels and a feature corner wood-burning stove, this is an exceptional addition to the property. The annexe opens directly onto the adjoining decked terrace and could also offer considerable versatility for alternative uses such as a home office, gym, games room or guest accommodation, subject to any necessary consents.<br/><br/>LOCATION<br/>Beeford is a well-established and highly regarded East Yorkshire village, offering an excellent range of everyday amenities including a doctor's surgery, veterinary practice, primary school, village shop and post office, fish and chip shop, public house and a range of sporting and community facilities. Regular bus services also operate through the village.<br/><br/>The Shires represents a rare opportunity to acquire a substantial, highly individual and beautifully presented family home, combining character, exceptional space, superb entertaining facilities and a stunning rural outlook.<br/><br/>There is a lane/gravelled driveway to the side of the property providing vehicular access to The Shires only. Pedestrian access leads towards the footpath across the agricultural farmland to the rear. The vehicular access has a prescriptive right of way. Please contact the agents for further information if required.<br/><br/><br/>
<b>IMPORTANT NOTE TO POTENTIAL PURCHASERS & TENANTS:</b> We endeavour to make our particulars accurate and reliable, however, they do not constitute or form part of an offer or any contract and none is to be relied upon as statements of representation or fact. The services, systems and appliances listed in this specification have not been tested by us and no guarantee as to their operating ability or efficiency is given. All photographs and measurements have been taken as a guide only and are not precise. Floor plans where included are not to scale and accuracy is not guaranteed. If you require clarification or further information on any points, please contact us, especially if you are traveling some distance to view. POTENTIAL PURCHASERS: Fixtures and fittings other than those mentioned are to be agreed with the seller. POTENTIAL TENANTS: All properties are available for a minimum length of time, with the exception of short term accommodation. Please contact the branch for details. A security deposit of at least one month’s rent is required. Rent is to be paid one month in advance. It is the tenant’s responsibility to insure any personal possessions. Payment of all utilities including water rates or metered supply and Council Tax is the responsibility of the tenant in most cases. <br/><br/>BRI260363/2