

Main Street, Egginton
About this home
Property Details: • Type: Barn Conversion • Tenure: N/A • Floor Area: N/A
Key Features: • Stunning Five Bedroom Courtyard Home • Freehold/Standard Construction • EPC Rating C/Council Tax Band F • Driveway & Double Garage • Paddock & Stable To The Rear • Spacious Lounge, Dining Room & Snug • Utility Space, Ground Floor Shower & Cloakroom With W.C • Conservatory • Two En-Suite Shower Rooms • Generous Rear Garden
Location: • Nearest Station: N/A • Distance to Station: N/A
Agent Information: • Address: 15 The Square, Mickleover, Derby, DE3 0DD
Full Description: SELECT PROPERTY Located in the beautiful village of Egginton and backing on to open countryside is this most spacious five-bedroom family, standing in a courtyard and offering, amongst other benefits, a separate paddock to the rear including stable block, ideal for equestrian use. With a generous lounge, separate snug, two en-suites and a delightful and generous rear garden, it MUST be viewed to be fully appreciated.
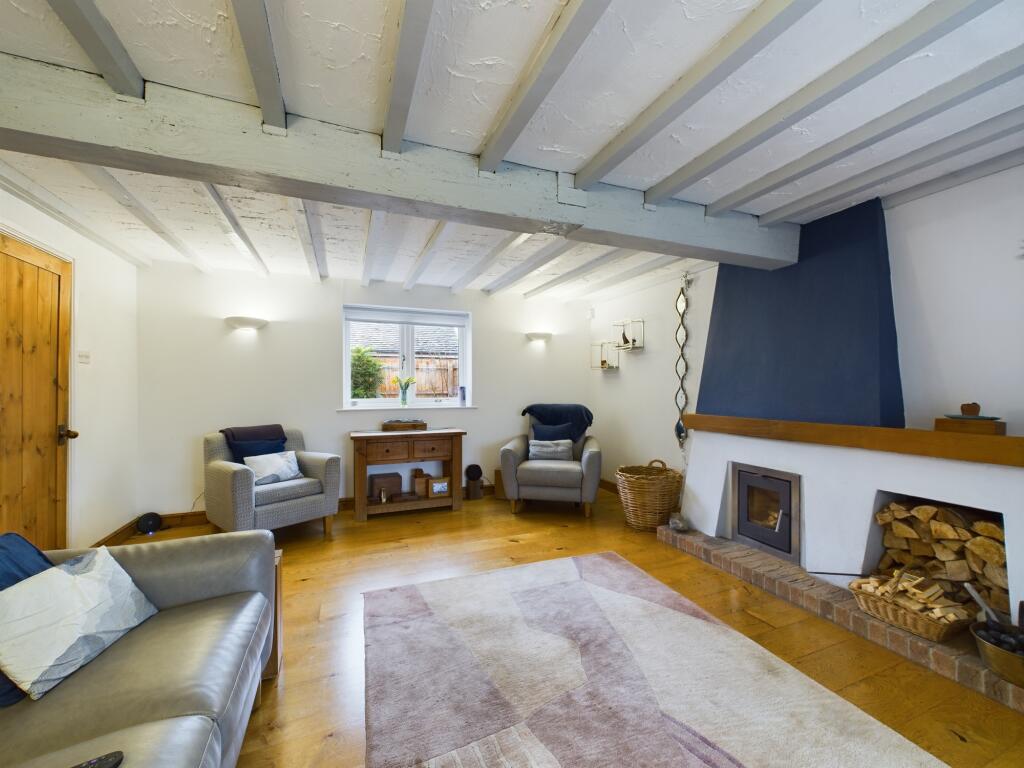
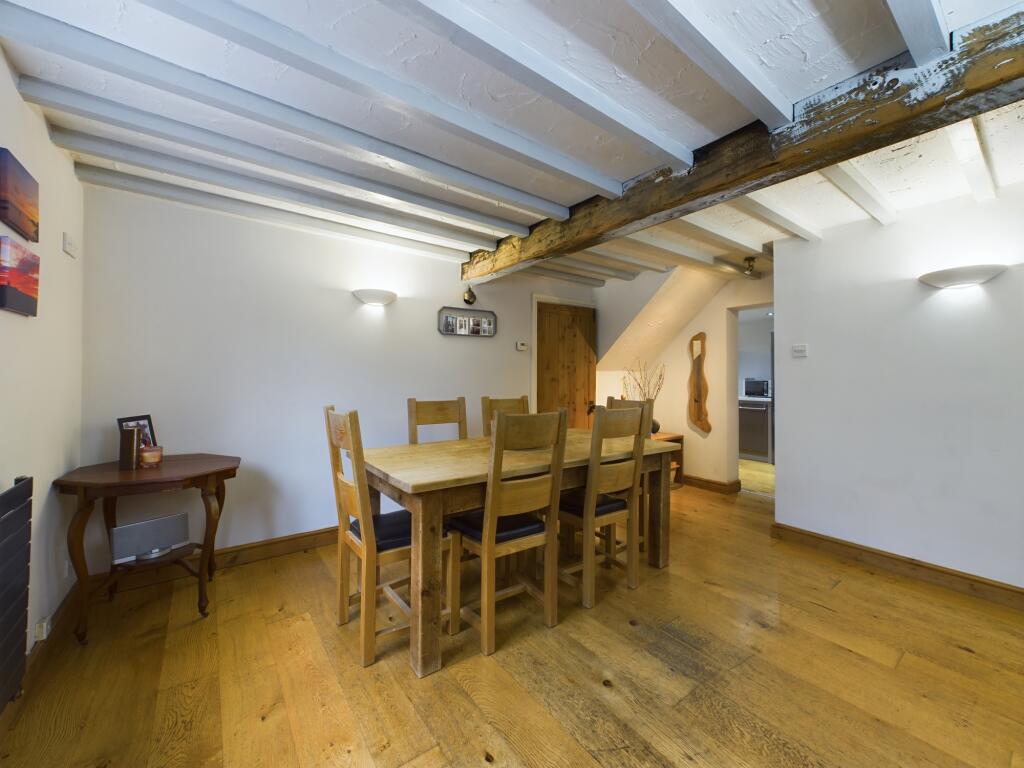
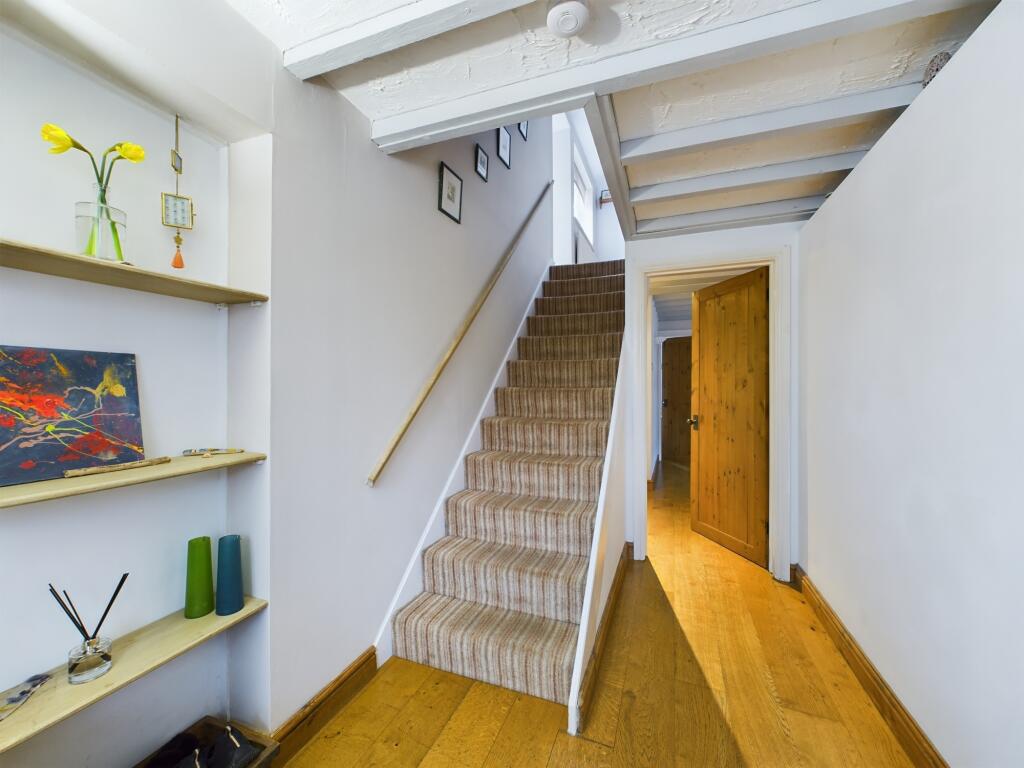
Benefitting from double glazing and gas central heating, the accommodation in brief comprises; Entrance porch, entrance hall with stairs off to the first floor, ground floor snug, spacious dining room with feature wood flooring, generous lounge with central fireplace housing a log burning stove, double glazed conservatory overlooking the generous rear garden, modern and well-appointed fitted kitchen, utility room incorporating a ground floor shower area, cloakroom with W.C and a generous double garage with power and lighting. To the first floor landing is the master bedroom with views over neighboring countryside with an en-suite shower room including a separate dressing area with built in wardrobe space, second double bedroom with en-suite shower room, a further good sized bedroom with two windows overlooking the courtyard and a further two well-proportioned bedrooms and a fitted family bathroom.
To the front of the property is a parking area giving access to the integral double garage, with further parking to the side. To the rear is a spacious garden with patio seating area, lawn, mixed flower and shrubbery beds and an additional courtyard style garden space. The rear garden has gates to an access road at the rear which in turn gives access to the paddock space and stables. The paddock area is approximately 1/3rd of an acre.
Grange Court is situated just off Main Street in Egginton and offers excellent access to the A38/A50 and M1, along with East Midlands Airport, Derby City and Burton-On-Trent.Entrance Porch6'2" x 4'1" (1.9m x 1.2m)Entrance Hall6'2" x 10'10" (1.9m x 3.3m)Lounge16'0" x 14'6" (4.9m x 4.4m)Conservatory11'0" x 10'0" (3.4m x 3.0m)Dining Room13'0" x 12'3" (4.0m x 3.7m)Snug/Sitting Room10'11" x 9'7" (3.3m x 2.9m)Kitchen17'5" x 7'10" (5.3m x 2.4m)Utility/Shower Room17'10" x 5'5" (5.4m x 1.6m)Cloakroom With W.C4'10" x 2'5" (1.5m x 0.7m)Garage18'11" x 17'10" (5.8m x 5.4m)First Floor Landing5'9" x 12'3" (1.8m x 3.7m)Bedroom One14'9" x 9'6" (4.5m x 2.9m)Dressing Room/En-Suite11'4" x 6'2" (3.5m x 1.9m)Bedroom Two13'0" x 12'10" (4.0m x 3.9m)En-Suite8'0" x 5'6" (2.4m x 1.7m)Bedroom Three16'2" x 11'1" (4.9m x 3.4m)Bedroom Four9'7" x 8'4" (2.9m x 2.5m)Bedroom Five8'2" x 6'8" (2.5m x 2.0m)Bathroom8'3" x 5'2" (2.5m x 1.6m)