For Rent
Price on request
6 bed detached house for saleCavendish Drive, Ashbourne DE6
Studio
Ashbourne
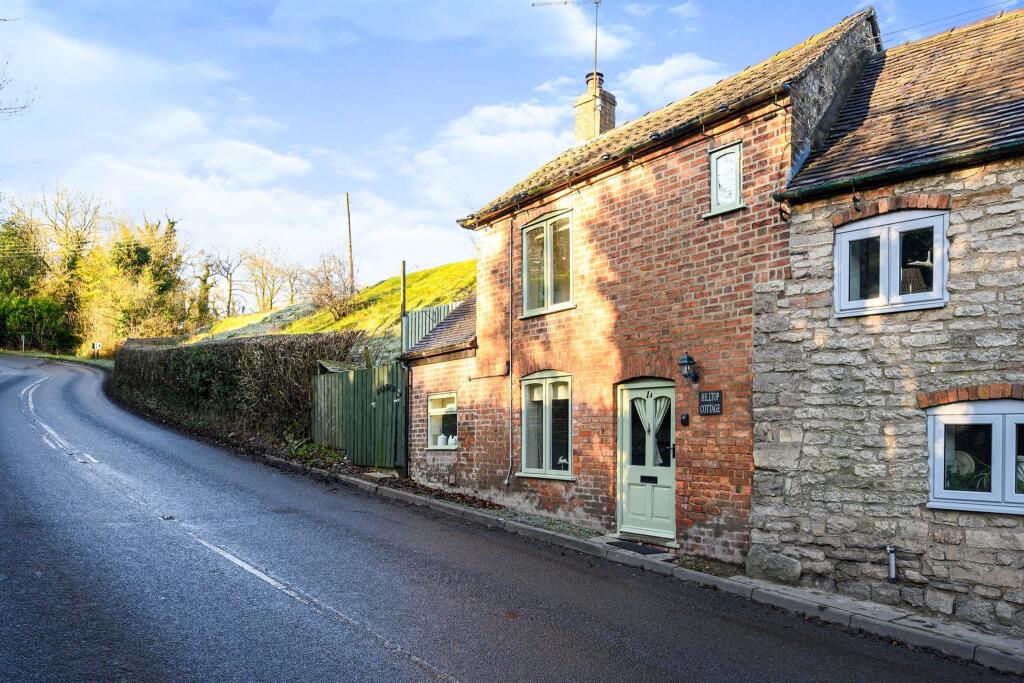
Property Details: • Type: Cottage • Tenure: N/A • Floor Area: N/A
Key Features: • Cottage with Character & Charm • Spacious Sitting Room • Galley Kitchen • One Bedroom & Ensuit Shower Room • Side Terraced Gardens • Previous success as a holiday home
Location: • Nearest Station: N/A • Distance to Station: N/A
Agent Information: • Address: 1 Shawcroft Centre Dig Street Ashbourne DE6 1GF
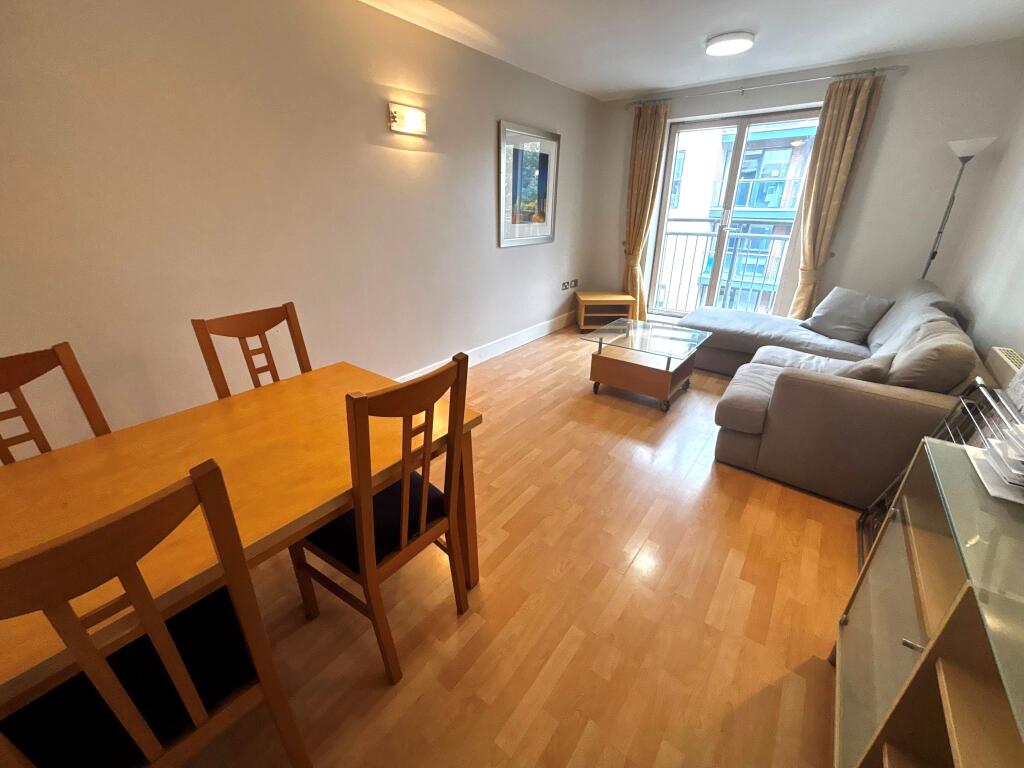
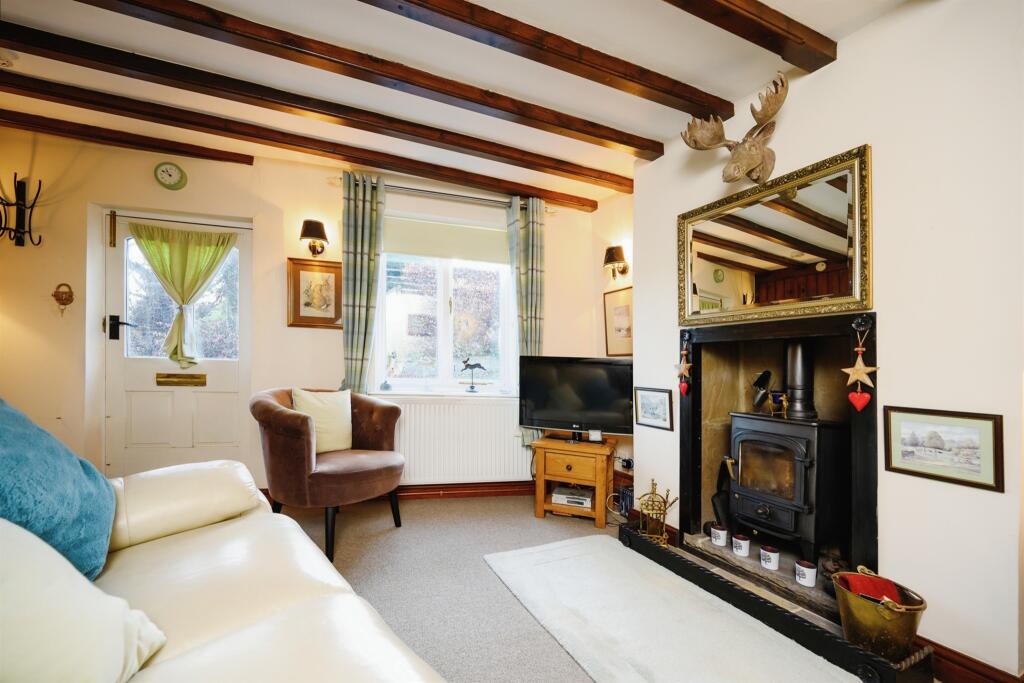
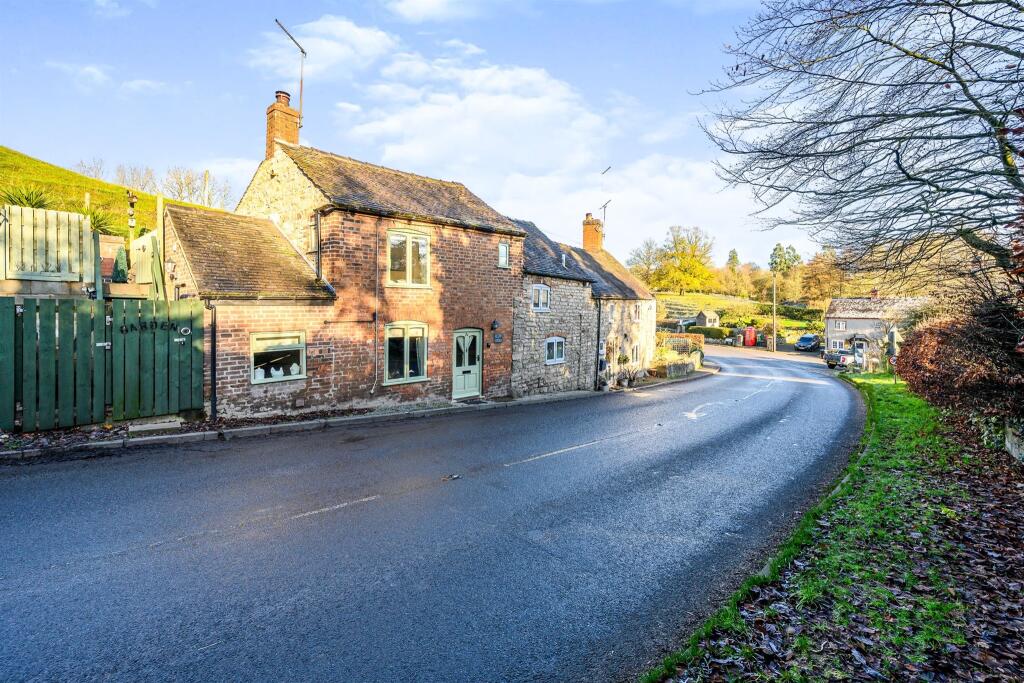
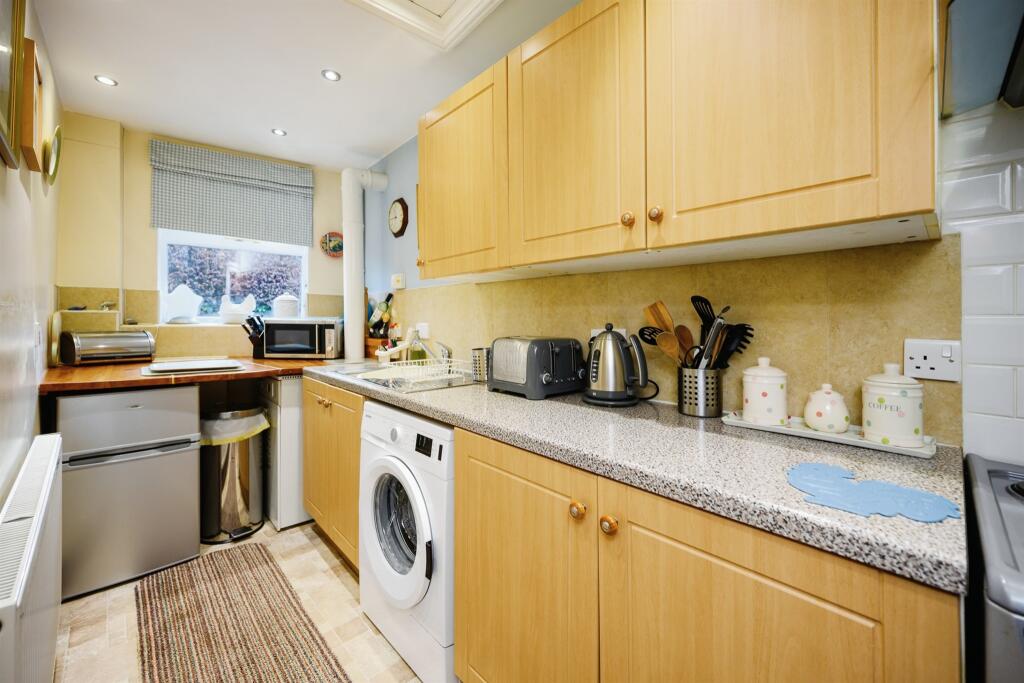
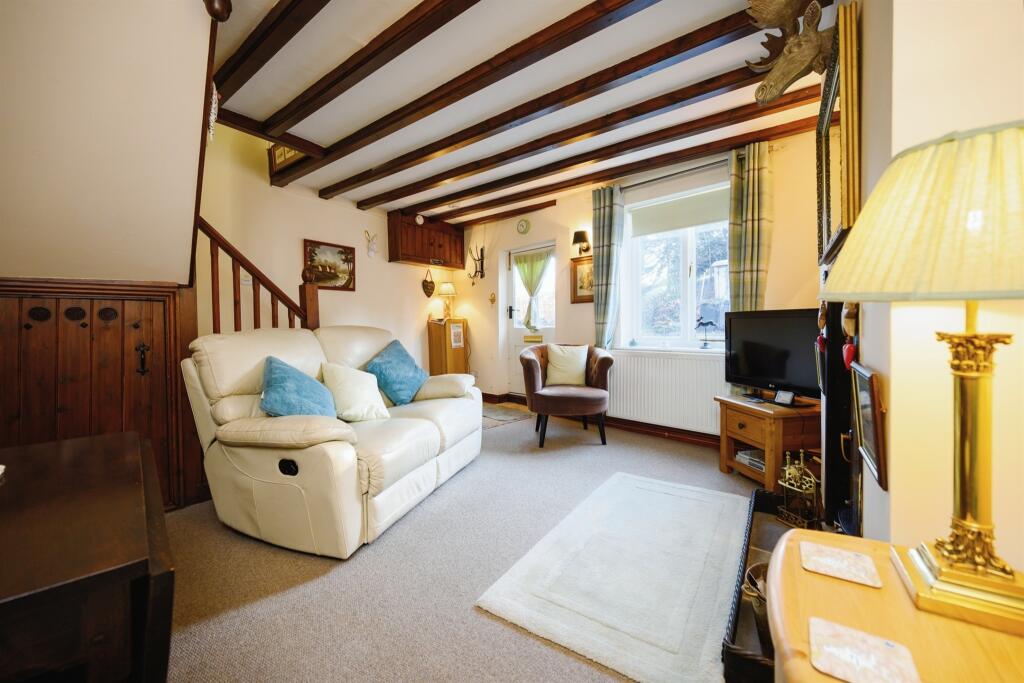
Full Description: SUMMARYA splendid cottage retaining a wealth of character and charm. The property offers a deceptively large sitting room, galley kitchen, a bedroom and ensuite shower room. Terraced gardens adjoin the cottage which offer lovely views. Opportunity to buy furnished for holiday/ rental if required.DESCRIPTIONA superbly positioned home within Kniveton village close to excellent village amenities which comprise, country inn, period church and primary school. The property is situated near Carsington Water and The Peak District National Park providing outdoor recreational trails whilst Ashbourne is only a few miles away and offers a wealth of facilities and amenities. The cottage has been a very successful holiday let as it is attractively situated within the village amongst surrounding farmland and woodland. The property is charming and includes a deceptively large sitting room with beamed ceiling and fireplace with a Clearview log burning stove. There is a very well equipped galley kitchen. At first floor, a spacious galleried landing with a bedroom offering a triple aspect with windows to front, side and rear and an ensuite shower room/W.C. Double glazing and oil fired central heating. The property is situated road side and has a delightful landscaped terrace garden adjacent where there are fine views over the village, adjoining farmland and woodland. Store place.Kitchen 13' 5" x 4' 9" ( 4.09m x 1.45m )A very well fitted and equipped galley kitchen which has base and wall units with birch effect doors and roll edged high gloss granite effect work surfaces and ceramic tiled splashback. The work surfaces incorporate a single drainer stainless steel sink unit with mono block mixer tap. A solid pine worktop beneath which is space for a fridge/freezer and the Worcester fired central heating boiler. There is a electric cooker freestanding with ceramic tiled splashback and also has a glass and steel canopy extractor above. There is further integrated space and plumbing for a washer or dishwasher. The room has front facing double glazed windows, radiator, recess ceiling spotlights and access to a useful storage loft.Sitting Room 13' 9" x 12' 7" ( 4.19m x 3.84m )There is a delightful front aspect with double glazed windows and also a half double glazed entrance door. The room oozes with character having beamed ceiling, turning staircase to the first floor and part paneled walls. The focal point of the room is a fireplace with Clearview wood burning stove with raised hearth set within a deep stone recess. Wall light points and radiator. Large understairs storage cupboard.Bedroom 13' 2" x 13' 9" ( 4.01m x 4.19m )Max overall measurements which include the stairwell. A turning staircase leads from the sitting room to a beautiful galleried dual aspect bedroom with windows both to the front and rear. A triple aspect room with windows to front rear and side overlooking the gardens. Within a recess beneath the side window is a storage cupboard and deep display sill. There is access to a useful boarded roof space.Ensuit Shower Room/W.C A white suite including corner glass shower enclosure with Mira Sport electric shower, pedestal wash basin and W.C. There is an illuminated vanity mirror, ceramic tiled walls in white, recess ceiling spotlights and extractor fan. Front facing double glazed window.Exterior Gardens The property is situated road side however has delightful terraced garden to the side. Steps lead onto a raised terrace which has fantastic views over adjoining countryside.* Note Furniture and appliances can be included subject to purchase price or sold separately.1. MONEY LAUNDERING REGULATIONS: Intending purchasers will be asked to produce identification documentation at a later stage and we would ask for your co-operation in order that there will be no delay in agreeing the sale. 2. General: While we endeavour to make our sales particulars fair, accurate and reliable, they are only a general guide to the property and, accordingly, if there is any point which is of particular importance to you, please contact the office and we will be pleased to check the position for you, especially if you are contemplating travelling some distance to view the property. 3. The measurements indicated are supplied for guidance only and as such must be considered incorrect. 4. Services: Please note we have not tested the services or any of the equipment or appliances in this property, accordingly we strongly advise prospective buyers to commission their own survey or service reports before finalising their offer to purchase. 5. THESE PARTICULARS ARE ISSUED IN GOOD FAITH BUT DO NOT CONSTITUTE REPRESENTATIONS OF FACT OR FORM PART OF ANY OFFER OR CONTRACT. THE MATTERS REFERRED TO IN THESE PARTICULARS SHOULD BE INDEPENDENTLY VERIFIED BY PROSPECTIVE BUYERS OR TENANTS. NEITHER SEQUENCE (UK) LIMITED NOR ANY OF ITS EMPLOYEES OR AGENTS HAS ANY AUTHORITY TO MAKE OR GIVE ANY REPRESENTATION OR WARRANTY WHATEVER IN RELATION TO THIS PROPERTY.BrochuresPDF Property ParticularsFull Details