Property Details:
• Type: Cottage
• Tenure: N/A
• Floor Area: N/A
Key Features:
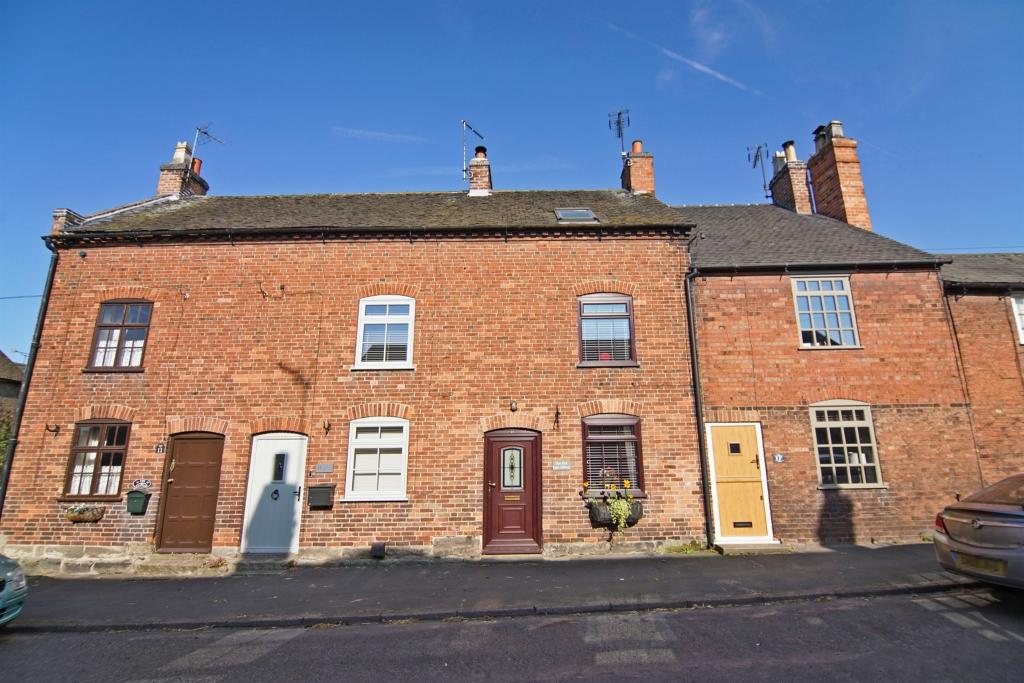
• Character three storey mid terraced cottage
• Highly desirable location
• Two double bedrooms
• Shower room
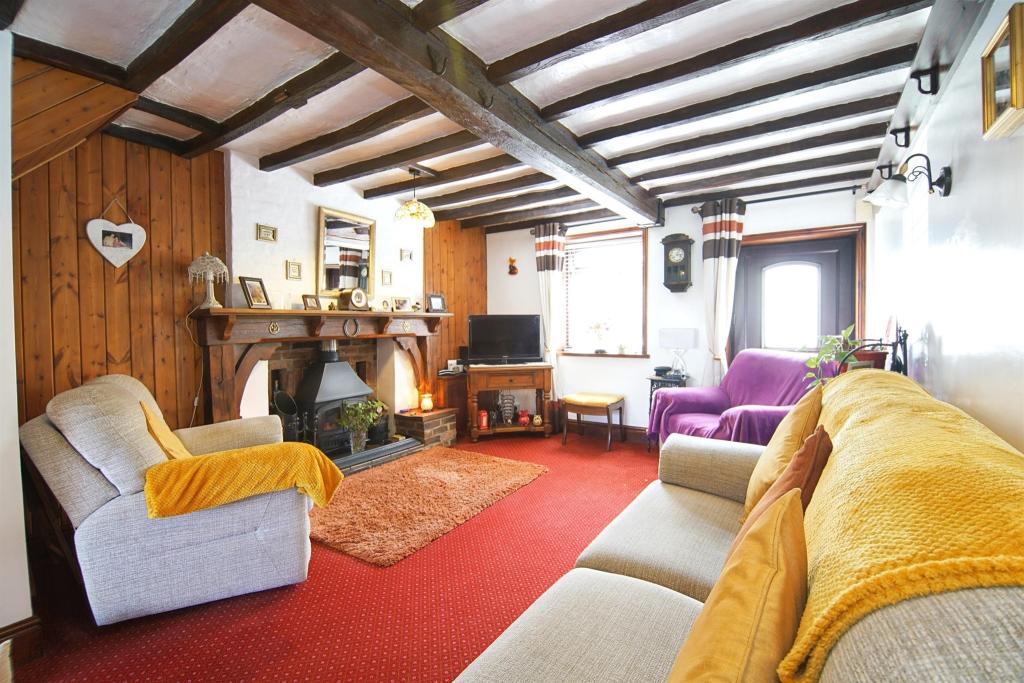
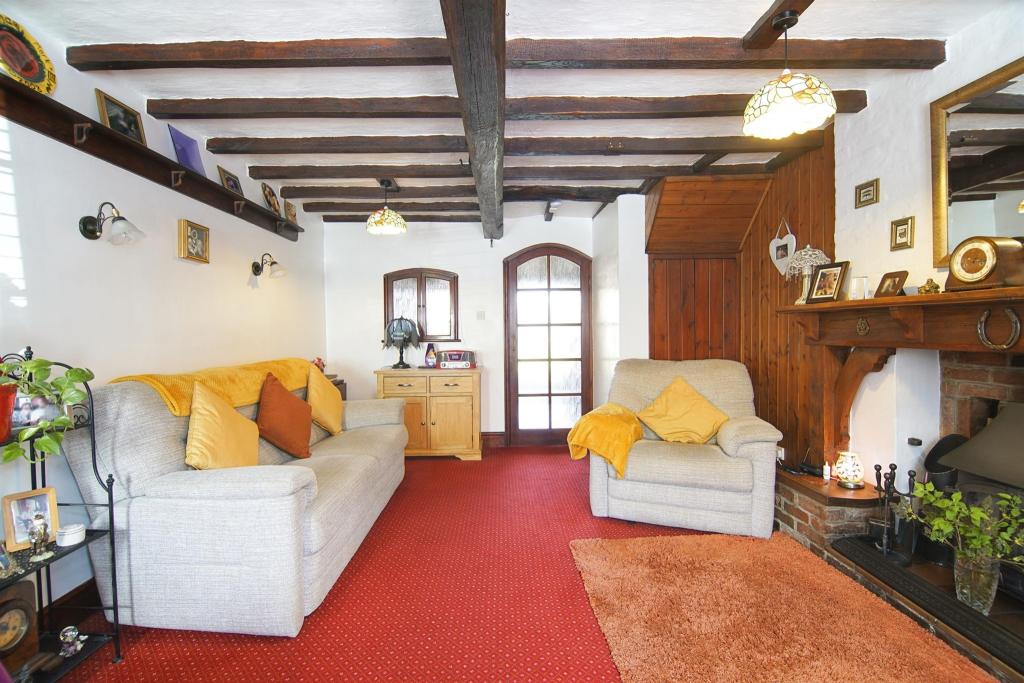
• Lounge with log burning stove

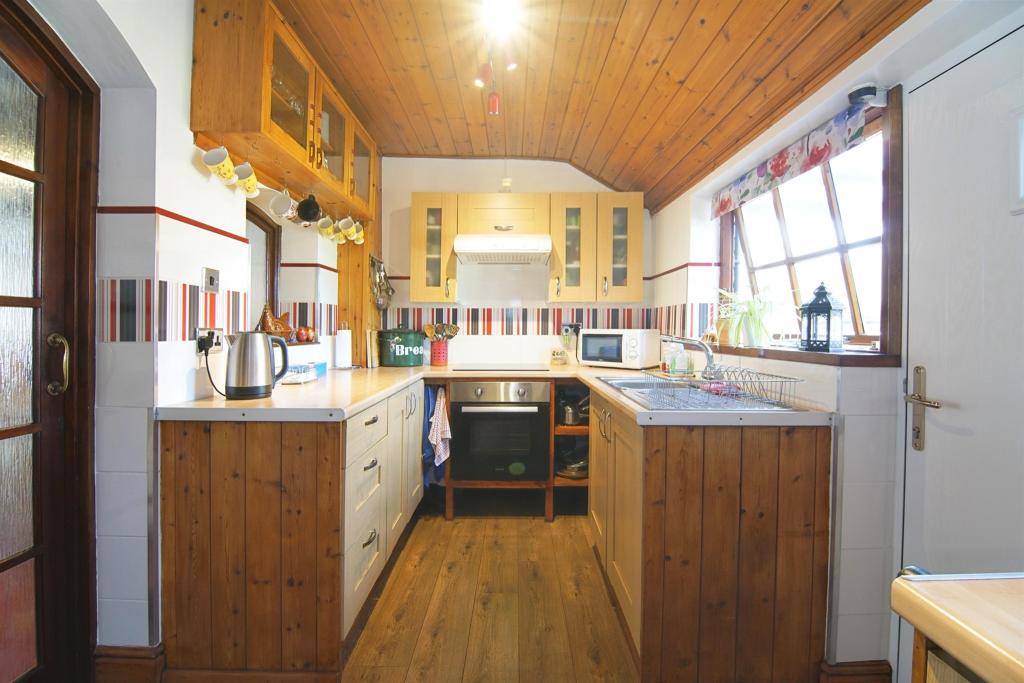
• Fitted kitchen
• Outside brick laundry
• Beautifully landscaped garden.
Location:
• Nearest Station: N/A
• Distance to Station: N/A
Agent Information:
• Address: 39
Market Place
Melbourne
DE73 8DS
Full Description:
SUMMARYA beautifully presented three storey, two bedroom mid terraced cottage in the highly desirable hamlet of Milton with stunning rear garden and a wealth of characterful features. Comprising Lounge, Kitchen, Two bedrooms and shower room. Outside brick laundry, timber shed, greenhouse & brick store.DESCRIPTIONA beautifully presented three storey mid terraced cottage with a wealth of characterful features including beamed ceilings, latch doors, log burning stove and a stunning rear garden. The property is located in the highly desirable hamlet of Milton has electric storage heating and partial double glazing (where specified). In brief the accommodation comprises:- To the ground floor-Lounge with log burning stove, fitted kitchen. To the first floor, bedroom and shower room and a further double bedrooms to the second floor. Outside is a beautifully landscaped garden with various patio areas, shaped lawn and shrub borders, useful brick laundry with light, power and water, greenhouse, timber shed with light and power and a further brick store.Lounge 16' 9" x 12' 3" ( 5.11m x 3.73m )Having a UPVC woodgrain entrance door with inset coloured opaque glazing leading into the lounge. Having feature fireplace incorporating a cast iron multi fuel burning stove on a raised quarry tiled hearth. The fireplace extends out and has a timber mantle shelf and display shelving, display alcoves, exposed brick back, two wall light points, part panelling to walls, exposed original beams to the ceiling, meter cupboard fitted to chimney breast recess incorporating electric meter, Dimplex wall mounted storage heater, walls finished with plate rack, arch top opaque glazed door gives access to:-Kitchen 12' 5" x 7' 1" ( 3.78m x 2.16m )Fitted with a range of matching base and wall units with roll edge laminated work surfaces over, single drainer one and a quarter bowl stainless steel sink unit with chrome mixer tap over, Electra electric fan assisted oven, four burner ceramic hob, Zanussi extractor fan, walls finished with ceramic tiled splash backs with feature border tile, pine panelled ceiling, under unit space for fridge laminate flooring, two double glazed windows to the rear giving aspect to garden and a composite door gives access to garden, latch door gives access to stairs to first floor.First Floor Landing Having a beamed ceiling, stairs to second floor, at h door leading to -Bedroom 12' 3" x 9' 4" ( 3.73m x 2.84m )Having a UPVC double glazed woodgrain window to the front elevation, wall mounted Dimplex storage heater, louver door fronted fitted wardrobes with centre vanity unit with mirror back.Shower Room Accessed via a latch door off the landing. Having a double width glazed shower cubicle with chrome mains shower over, wash hand basin fitted to vanity unit with storage beneath and chrome mixer tap over, low level w.c, walls part finished with ceramic tiling, feature granite tiled flooring, double glazed window to the rear having far reaching views over open fields and garden, inset spot lights to ceiling.Second Floor Bedroom 17' 7" x 12' 7" ( 5.36m x 3.84m )Measured beneath sloping ceiling. Having exposed beams to ceiling, double glazed roof light window to the front, further single glazed window to rear, louver door fronted fitted airing cupboard with hot water cylinder and slatted shelving, further overhead and adjacent linen store, Dimplex wall mounted storage heater, loft access and open spindle balustrade to stairs.Outside The rear garden is beautifully landscaped and has a wealth of features which must be viewed to be fully appreciated. Stone paving beyond the rear door with a covered canopy over with polycarbonate roof and timber frame. A brick pitched roof brick outside laundry 15ft 2 x 5ft 3, having double glazed windows to side and rear, double drainer stainless steel sink unit, plumbing and space for automatic washing machine, roll edge laminated work surface, space for fridge freezer, further under unit space for dryer and a good range of fitted shelving, light, power, coat hanging hooks. In the garden there is a stone paved patio, shaped lawn flanked with rope edged borders inset with a variety of flowering shrubs, stepping stones lead over the lawn down the garden to a further blue slate chipped patio area with slate edgings. To the rear of the garden is a utility area with paving, coal bunker, green house 8ft x 6ft, timber shed 11ft 3 x 6ft with light and power, joiners work bench with fitted vices and shelving. There is a further brick shed 5ft 2 x 7ft 8 to the very end of the garden with pitched roof, timber access door and adjacent covered log store.1. MONEY LAUNDERING REGULATIONS - Intending purchasers will be asked to produce identification documentation at a later stage and we would ask for your co-operation in order that there will be no delay in agreeing the sale.
2. These particulars do not constitute part or all of an offer or contract.
3. The measurements indicated are supplied for guidance only and as such must be considered incorrect.
4. Potential buyers are advised to recheck the measurements before committing to any expense.
5. Burchell Edwards has not tested any apparatus, equipment, fixtures, fittings or services and it is the buyers interests to check the working condition of any appliances.
6. Burchell Edwards has not sought to verify the legal title of the property and the buyers must obtain verification from their solicitor.BrochuresPDF Property ParticularsFull Details