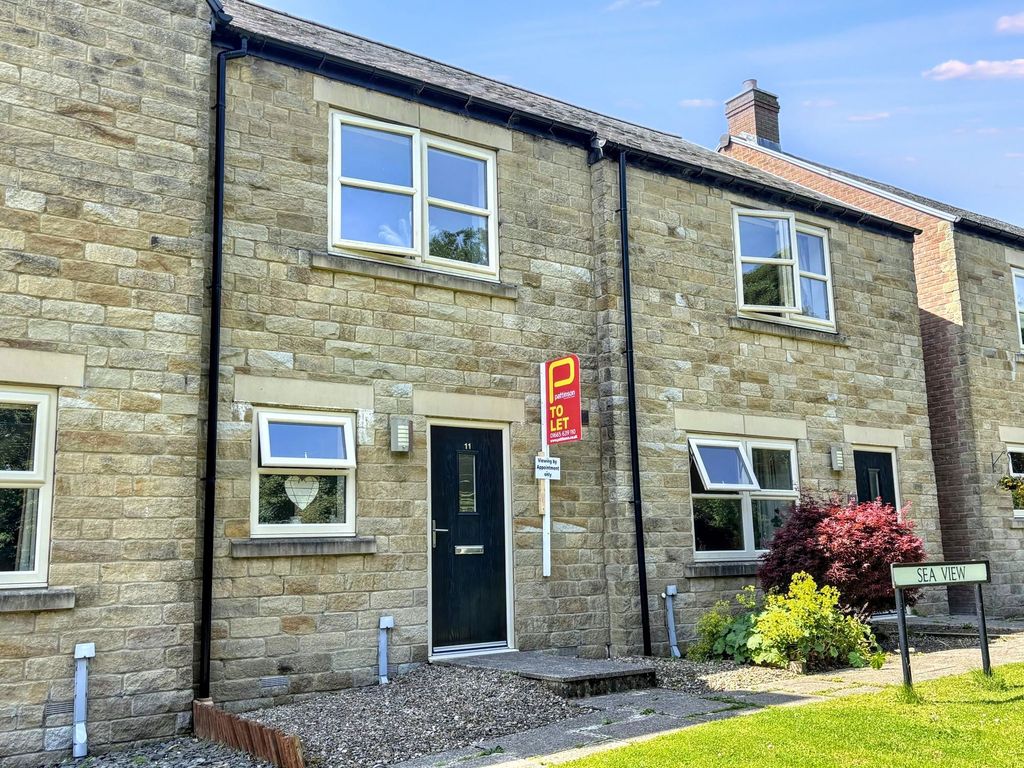
Property Details:
- Type: Detached house
- Bedrooms: 4
- Bathrooms: 1
Agent: Brunton Residential - Morpeth
Phone: 01670 208557
SUBSTANTIAL PERIOD HOME | SOUGHT AFTER VILLAGE LOCATION | VERSATILE ANNEXE <br/><br/>This unique period home, which has been sympathetically renovated with original period features, includes three generous reception rooms, creating excellent flexibility for family living, entertaining or home working. There is also a traditional fitted kitchen with granite work surfaces. Character features, including fireplaces and original cornices, continue throughout the home, adding to the overall appeal. The bathroom accommodation includes a spacious family bathroom and a separate convenient WC. A substantial partially converted two storey stone building benefits from planning permission for annexe or holiday let conversion, while externally the property also offers off-road parking for multiple vehicles and an enclosed rear garden with pleasant tree top views.<br/><br/>Situated within the centre of Felton Village, the property is close to local amenities including cafés, pubs, eateries, a sought after nursery and the first school. The village also offers riverside walks and a strong community feel, while the nearby A1 provides convenient access north and south. Morpeth and the surrounding Northumberland coastline are also within easy reach, making the property suitable for buyers seeking a character home within a well-connected village setting.<br/><br/>The internal accommodation comprises: an original entrance vestibule leading into the hallway with stairs leading up to the first floor. Positioned to the left is a sitting room with windows to the front and side elevations and an open fireplace, while opposite sits a well-proportioned lounge with a further fireplace and French doors opening into a versatile additional reception room currently arranged as a dining area overlooking the private courtyard.<br/><br/>The kitchen is positioned to the rear of the ground floor and fitted with oak wall and base units, granite work surfaces, integrated appliances and space for a range cooker. The additional reception room provides flexibility for dining or sitting space, while the ground floor retains a number of restored period features, including cornicing in keeping with the age of the property.<br/><br/>The half landing includes a convenient WC and a spacious family bathroom fitted with a freestanding claw-foot bath and a walk-in shower. Continuing to the first floor landing, there is access to three double bedrooms, all offering similar proportions and good natural light throughout.<br/><br/>Externally, wrought iron gates lead to a driveway providing off-road parking for multiple vehicles and access to a substantial partially converted two storey stone building. The ground floor of the building includes a double garage, a store, a versatile room and a convenient WC. The large hallway with a wooden staircase leads to the first floor, which offers a large games room/bedroom and a separate study with further loft space beyond. Planning permission has previously been granted for conversion into an annexe or holiday let. To the rear, the enclosed garden is arranged with terrace patio areas, lawns with tree top views, alongside separate gated side access, which could allow the outbuilding to function independently if required.<br/><br/><b>On The Ground Floor</b> - <br/><br/><b>Entrance Vestibule</b> - <br/><br/><b>Hallway</b> - <br/><br/><b>Living Room</b> - 4.57m x 3.88m (15'0" x 12'9") - Measurements taken from the widest points.<br/><br/><b>Lounge</b> - 4.66m x 4.52m (15'3" x 14'10") - Measurements taken from the widest points.<br/><br/><b>Dining Room</b> - 3.78m x 4.52m (12'5" x 14'10") - Measurements taken from the widest points.<br/><br/><b>Kitchen</b> - 3.29m x 6.08m (10'10" x 19'11") - Measurements taken from the widest points.<br/><br/><b>On The First Floor</b> - <br/><br/><b>Landing</b> - Measurements taken from the widest points.<br/><br/><b>Bedroom</b> - 4.71m x 3.82m (15'5" x 12'6") - Measurements taken from the widest points.<br/><br/><b>Bedroom</b> - 4.56m x 3.56m (15'0" x 11'8") - Measurements taken from the widest points.<br/><br/><b>Bedroom</b> - 3.52m x 3.78m (11'7" x 12'5") - Measurements taken from the widest points.<br/><br/><b>Wc</b> - <br/><br/><b>Bathroom</b> - Measurements taken from the widest points.<br/><br/><b>Outbuilding</b> - <br/><br/><b>Double Garage</b> - 4.99 x 5.16 (16'4" x 16'11") - Measurements taken from the widest points.<br/><br/><b>Hall</b> - <br/><br/><b>Versatile Room</b> - 4.99m x 4.93m (16'4" x 16'2") - Measurements taken from the widest points.<br/><br/><b>Wc</b> - <br/><br/><b>Store</b> - 2.89 x 3.77 (9'5" x 12'4") - Measurements taken from the widest points.<br/><br/><b>Games Room/Bedroom</b> - 4.73m x 6.18m (15'6" x 20'3") - Measurements taken from the widest points.<br/><br/><b>Study</b> - 2.18m x 2.36m (7'2" x 7'9") - Measurements taken from the widest points.<br/><br/><b>Disclaimer</b> - The information provided about this property does not constitute or form part of an offer or contract, nor may be it be regarded as representations. All interested parties must verify accuracy and your solicitor must verify tenure/lease information, fixtures & fittings and, where the property has been extended/converted, planning/building regulation consents. All dimensions are approximate and quoted for guidance only as are floor plans which are not to scale and their accuracy cannot be confirmed. Reference to appliances and/or services does not imply that they are necessarily in working order or fit for the purpose.<br/><br/>