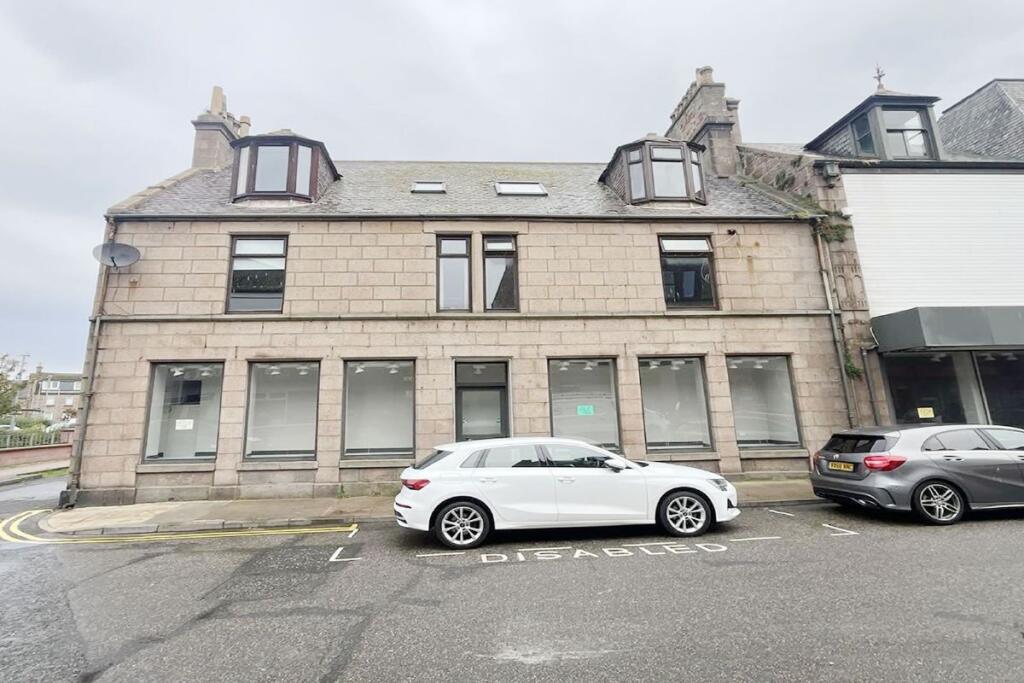
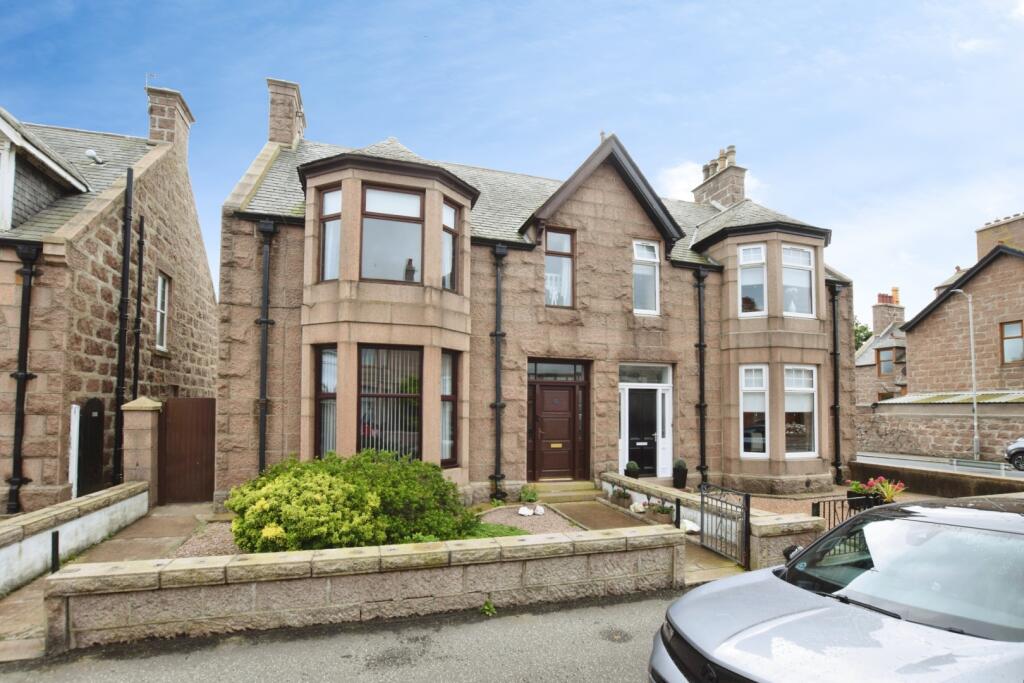
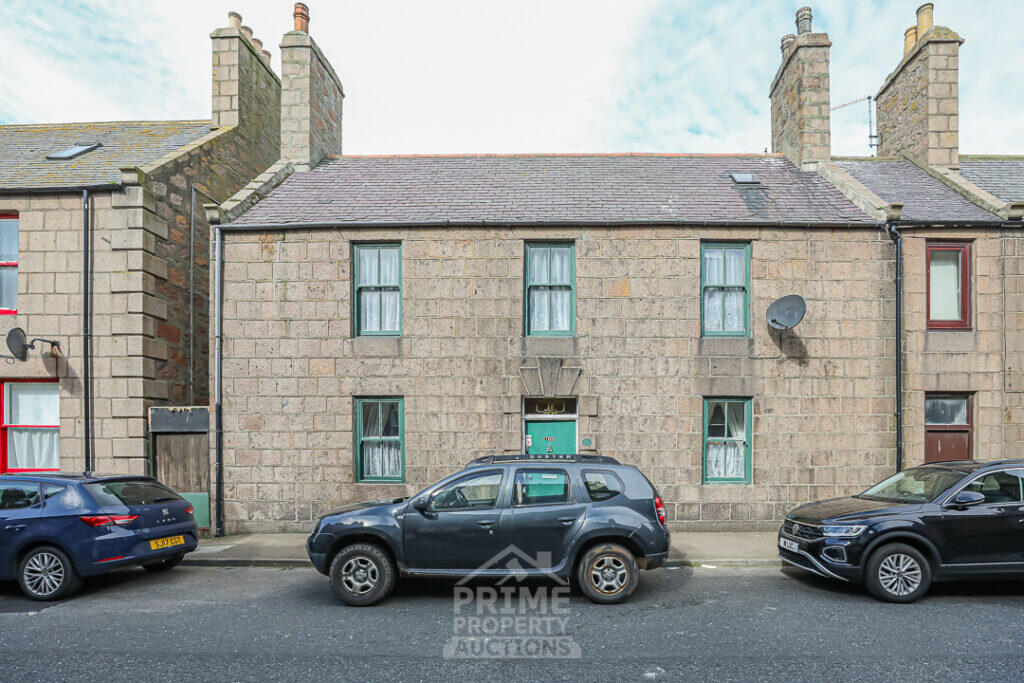
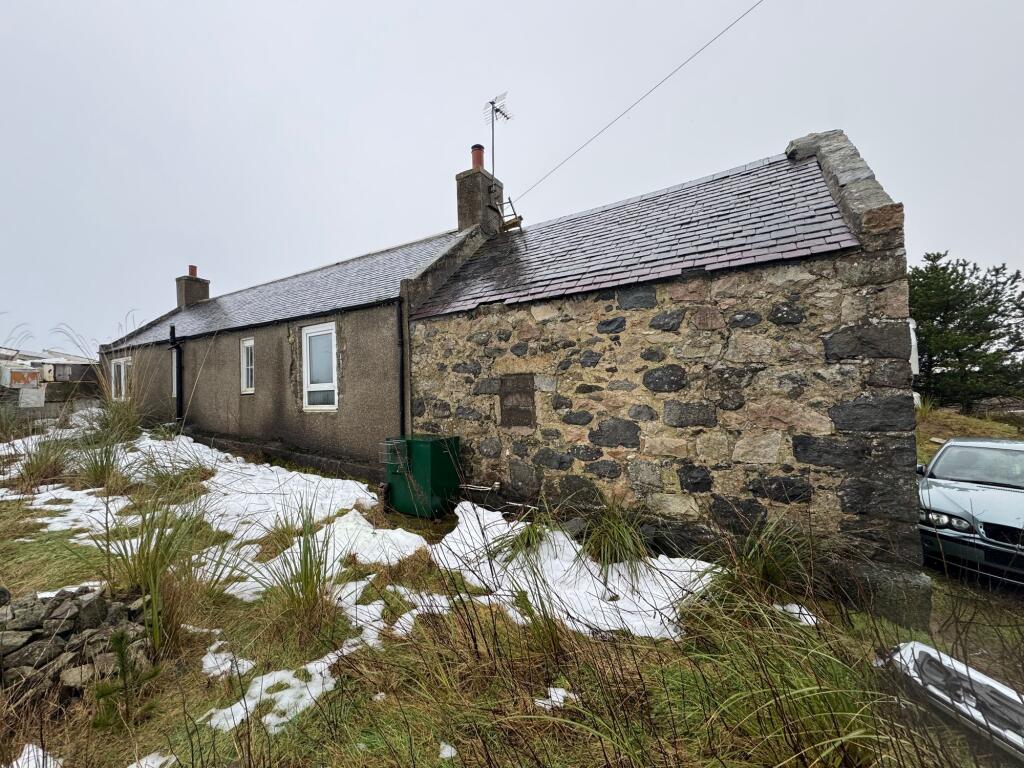
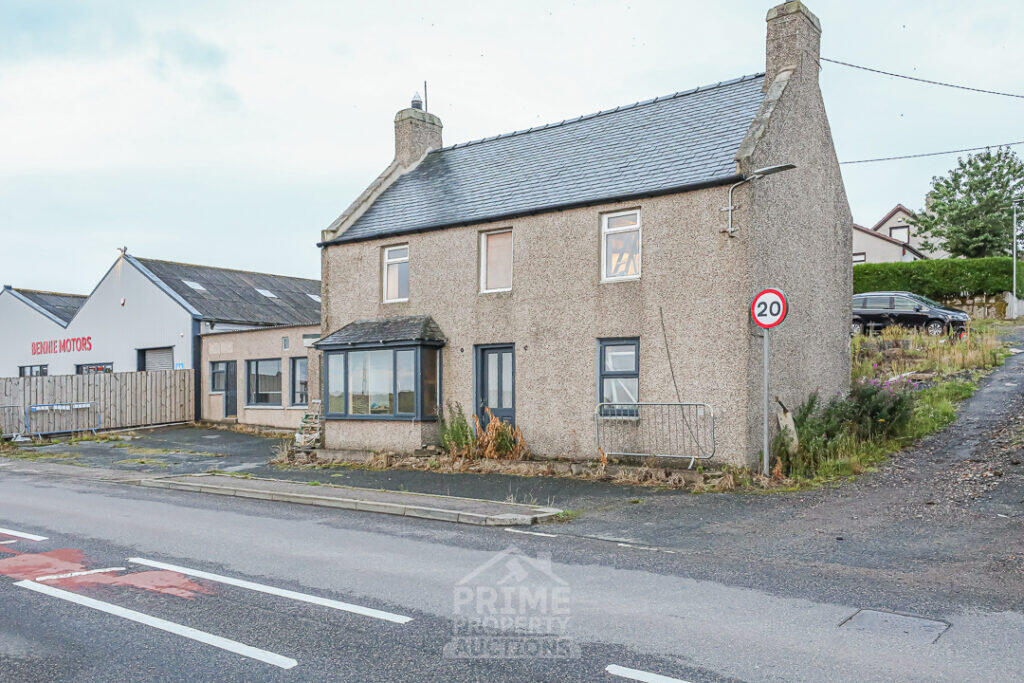
John Mair & Low and Partners are delighted to offer to the market this unique development opportunity in the popular village of Longside. The former hotel had planning permission for conversion into 2 large semi-detached houses or could be split into numerous flats over five levels (ground, first, and second, rear ground and rear first). Externally there are storage areas one of which the beer store could be converted into a grannie annex with gardens and cark parking to the front. This DETACHED FORMER HOTEL has previously been extensively extended over the years and most recently had been used to provide a large family home with large open spaces while maintaining original features, more recently the main part of property now requires a great deal of refurbishment. This property could be restored to create two large family homes within extensive gardens to the front and still represents an outstanding opportunity to purchase a most appealing acquisition. If you have the passion and vision to take on a project of this size, then this will definitely appeal.Virtual Tour and Video AvailablePlease refer to Aberdeenshire Planning WebsiteAPP/2016/1282 | Alterations to Dwellinghouse | 39 Main Street Longside Aberdeenshire AB42 4XLPlease refer to Aberdeenshire Planning WebsiteAPP/2016/1283 | Alterations to Dwellinghouse | 39 Main Street Longside Aberdeenshire AB42 4XLAccommodation39 Main Street is at the moment to be 2 houses, one a 5 bedroom semi-detached dwelling house comprising of: Ground Floor: - Porch, Entrance Hall, Lounge, Large Family Bathroom. Family Area/ Dining Kitchen, utility room and store.First Floor: - Master Bedroom with en-suite shower room, bedroom 2, bedroom 3.Second Floor: - Bedroom 4, Bedroom 5, Large Family shower room.The second a 3 bedroom semi-detached house comprising of: Ground Floor: - Porch, Entrance Hall, Lounge/Family Area/ Dining Kitchen, bedroom, utility room and cloakroom.Ground Floor: - Porch, Entrance Hall, Lounge, Family Area/ Dining Kitchen, Lower Master Suite comprises:- bedroom with en suite shower room and walk in wardrobe/ store, Mud Room and Utility OutsideLarge Double Garage with loft space.LocationLocation Longside is a small village situated between the towns of Peterhead and Mintlaw with a number of local amenities including primary school, local shop, golf course and football grounds. Aberdeen is also within easy commuting distance via the new AWPR road system.DirectionsProceed along the A90 Aberdeen/Peterhead coast road and at the Toll of Birness take the left fork onto the A952 signposted "Fraserburgh/Clola". Continue along this road until you reach the village of Mintlaw and at the roundabout, take the third exit on to the road signposted "Peterhead". Follow this road until reaching Longside and on entering the village, HOUSE TO THE FRONTGROUNG FLOORVESTIBULE: 5.00m x 2.80m approx.ENTRANCE HALL: 4.30m x3.60m approx.LOUNGE: 7.20m x 5.30m approx.BATHROOM: 2.70m x 2.60m approxKITCHEN: 4.9m x 4.4m & 4.8m x 2.6m approx.UTILITY ROOM: 2.7m x 4.0m approx.REAR HALL: 2.80m x 1.20m approx.BATHROOM: 2.2m x 2.0mFIRST FLOORDOUBLE BEDROOM 1: 6.10m x 3.60m approx.DOUBLE BEDROOM 2: 6.70m x 3.50m approx.HALLWAY: 5.20m x 1.90m approx.STORAGE: 2.70m x 1.00m approx.LANDING: 0.90m x 1.60m approx.MASTER BEDROOM: 7.50m x 3.00m approx.EN-SUITE: 3.10m x 2.70m approx.SECOND FLOORDOUBLE BEDROOM 3: 6.30m x 5.80m approx.SHOWER ROOM: 3.90m x 3.20m approx.LANDING: 1.70m x 1.60m approx.DOUBLE BEDROOM 4: 4.80m x 4.10m approx.HOUSE TO THE REARGROUND FLOORVESTIBULE: 2.00m x 2.70m approx.ENTRANCE HALL: 3.10m x 7.60m approx.DOUBLE BEDROOM 1: 4.30m x 3.50m approx.KITCHEN DINER/LOUNGE: 6.90m x 8.00m approx.FIRST FLOORHALLWAY: 3.20m x 1.10m approx.DOUBLE BEDROOM 2: 5.80m x 2.80m approx.DOUBLE BEDROOM 3: 7.40m x 2.90m approx.OFFICE/STUDY/ BEDROOM 4: 3.20m x 2.10m approx.BUILDINGS TO THE SIDE AND REARGROUND FLOORROOM 1: 5.40m x 2.60m approx.ROOM 2: 5.40m x 2.60m approx.FIRST FLOORROOM 1: 5.40m x 5.20m approx.STORAGE BARN: 11.50m x 11.60m approx.OUTSIDE:The immediate garden to the front of the house is laid to lawn, the large car parking area to the front of the property is fully tarred providing parking for multiple vehicles. The former store rooms to the side of the property may offer potential development opportunity subject to appropriate consents. The large barn to then rear is in need of some repair.These particulars do not constitute any part of an offer or contract. All statements contained therein, while believed to be correct, are not guaranteed. All measurements are approximate. Intending purchasers must satisfy themselves by inspection or otherwise, as to the accuracy of each of the statements contained in these particulars.