Property Details:
• Type: Flat
• Tenure: N/A
• Floor Area: N/A
Key Features:
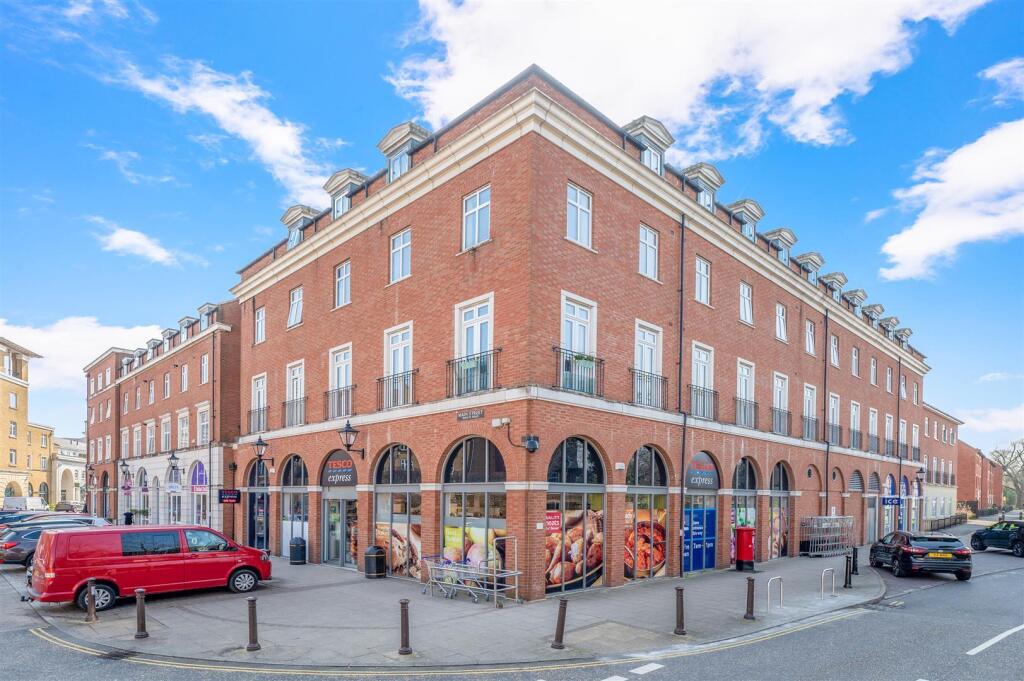
• Light and Spacious First Floor Apartment
• Entrance Hall
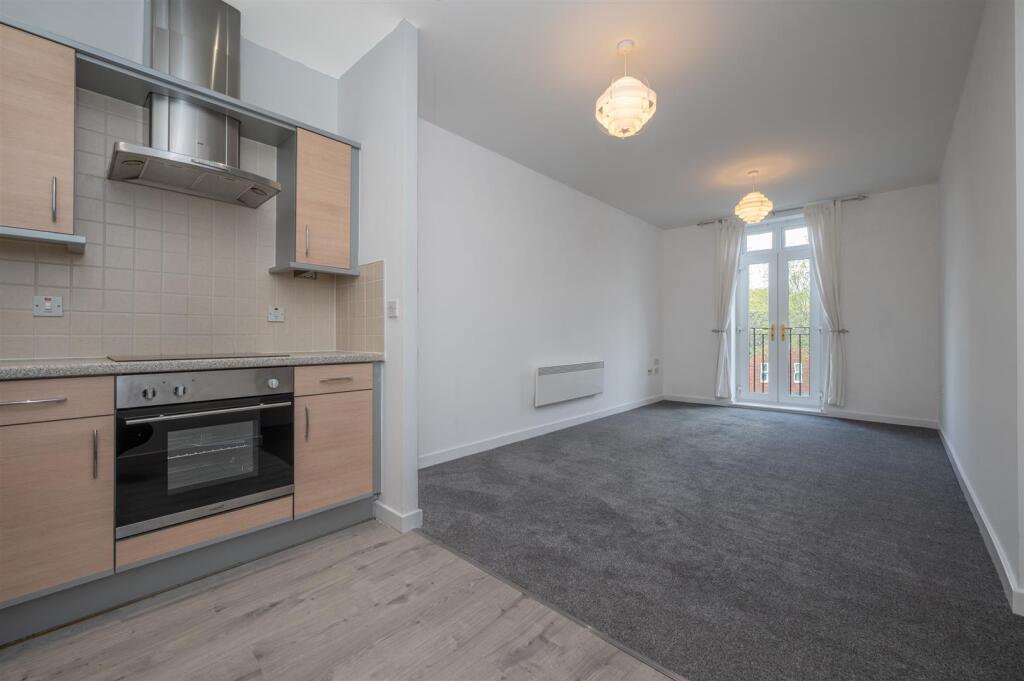
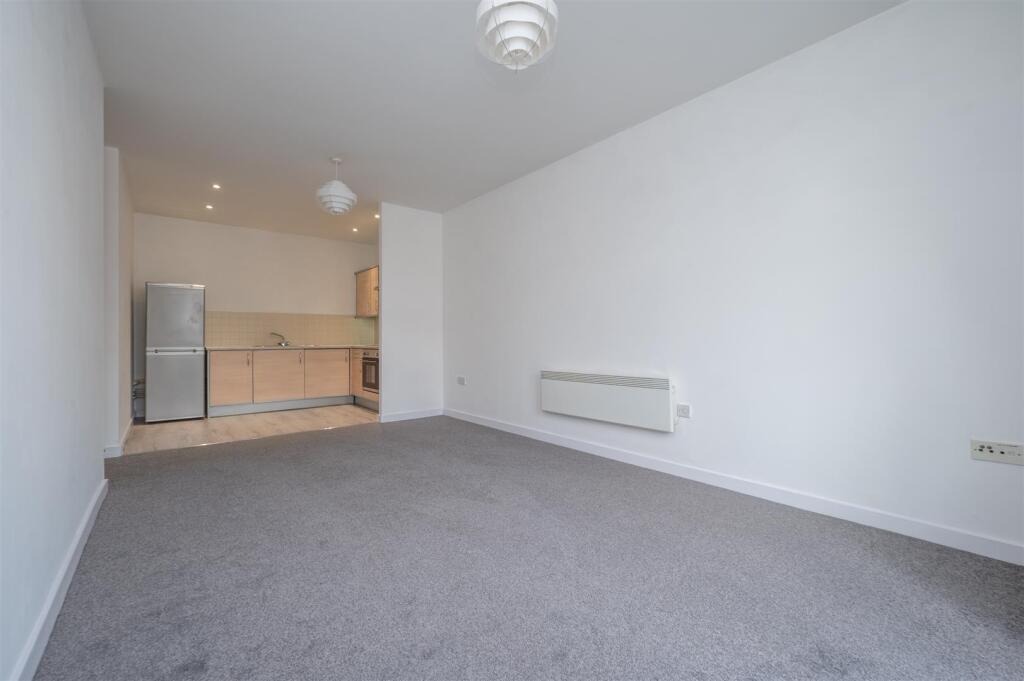
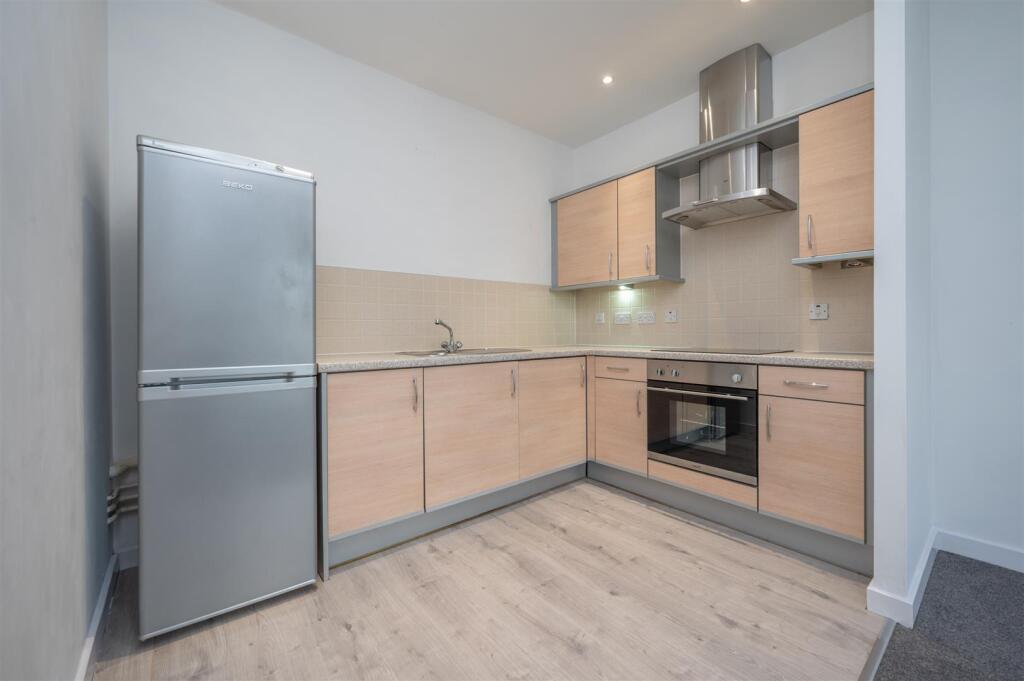
• Open/Plan Lounge Kitchen
• Two Bedrooms
• Bathroom
• Lift Access
• Off-Road Communal Parking
Location:
• Nearest Station: Whitlock's End Station
• Distance to Station: 0.8026769064548643 miles
Agent Information:
• Address: 74 High Street,
Henley-In-Arden,
B95 5BX
Full Description:
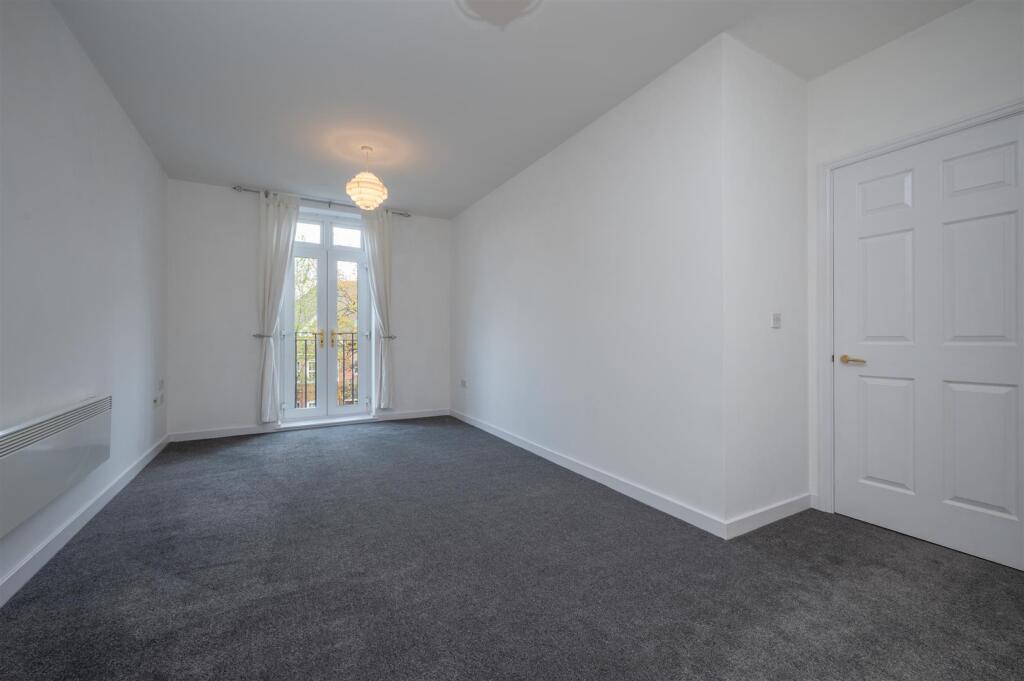
This light and spacious first floor apartment briefly comprises; entrance hall, open plan lounge/kitchen, two bedrooms and a bathroom. The property further benefits from lift access and off-road communal parking to the rear.<br /><br />This property is within close proximity to a range of amenities including shops, schools (junior and infant) and a medical centre. Dickens Heath can be found approximately two miles from Shirley town centre and four miles from Solihull town centre. <br /><br />Solihull offers an excellent range of schools to suit all age groups including public and private schools for both boys and girls. The town also provides a variety of amenities including the extensive ‘Touchwood’ shopping centre, ‘Tudor Grange’ leisure centre with swimming pool, park and athletics track, and commuter train services from Solihull Station to Birmingham City Centre and London Marylebone. In addition, the NEC, Birmingham International Airport and Railway Station are all within an approximate 10-15 minute drive and the M42 provides fast links to the M1, M5, M6 and M40 motorways.<br /><br />From the parking area, there is a communal front door (with intercom system), which gives access to the communal hallway with a lift and staircase that rises to the second floor. This property is located on the first floor and a solid timber door opens into:<br /><br /><b>Entrance Hall</b> - 1.94m x 1.68m (6'4" x 5'6") - With telephone intercom system, wall-mounted electric heater and doors leading to all rooms.<br /><br /><b>Open Plan Lounge/Kitchen</b> - <br /><br /><b>Lounge Area</b> - 5.08m x 2.98m (16'7" x 9'9") - UPVC double glazed French doors with matching windows above and Juliet balcony, TV aerial points and wall-mounted electric heater.<br /><br /><b>Kitchen Area</b> - 2.98m x 2.16m (9'9" x 7'1") - Fitted kitchen with a range of wall, drawer and base units with roll top work surfaces over, inset stainless steel sink unit with chrome mixer tap over, built-in electric fan assisted oven, inset 4-ring electric hob with chimney-style extractor fan over, space for a fridge-freezer, integrated automatic washing machine and tiling to splash-backs.<br /><br /><b>Bedroom One</b> - 5.30m (max) x 3.00m (max) (17'4" (max) x 9'10" (ma - UPVC double glazed French doors with matching windows above and Juliet balcony, built-in wardrobe, and wall-mounted electric heater.<br /><br /><b>Bedroom Two</b> - 3.90m x 2.70m (12'9" x 8'10") - UPVC double glazed French doors with matching windows above and Juliet balcony, and wall-mounted electric heater.<br /><br /><b>Bathroom</b> - 2.41m x 2.13m (7'10" x 6'11") - 3-piece suite comprising; panelled bath with chrome mixer tap and shower attachment over with glazed shower screen, low level WC, pedestal wash hand basin, extractor fan, fully tiled to walls, and ladder-style heated towel rail.<br /><br /><b>Airing Cupboard</b> - Housing the hot water cylinder.<br /><br /><b>Outside</b> - Communal parking to the rear.<br /><br /><b>Additional Information</b> - Services: <br />Mains electricity, water and drainage are connected to the property.<br /><br />Ultrafast Broadband Speed is available in the area, with predicted highest available download speed 1000 Mbps and highest available upload speed 1000 Mbps.<br />For more information visit: <br /><br />Council Tax:<br />Solihull Borough Council- Band C<br /><br />Services:<br />Mains electricity is connected. Drainage is via a septic tank and water is via a fully treated & serviced SpringWater System. The heating is via an oil-fired central heating boiler.<br /><br />Viewing: <br />Strictly by prior appointment with Earles / ).<br /><br />A holding deposit, equivalent to 1 week's rent, is required.<br /><br />A dilapidations deposit, equivalent to 5 week's rent, is applicable - this will be registered through the TDS ( <br /><br />Earles is a Trading Style of 'John Earle & Son LLP' Registered in England. Company No: OC326726 for professional work and 'Earles Residential Ltd' Company No: 13260015 Agency & Lettings. Registered Office: Carleton House, 266 - 268 Stratford Road, Shirley, West Midlands, B90 3AD.<br /><br />