Property Details:
• Type: Semi-Detached
• Tenure: FREEHOLD
• Floor Area: 3261 sqft
Key Features:
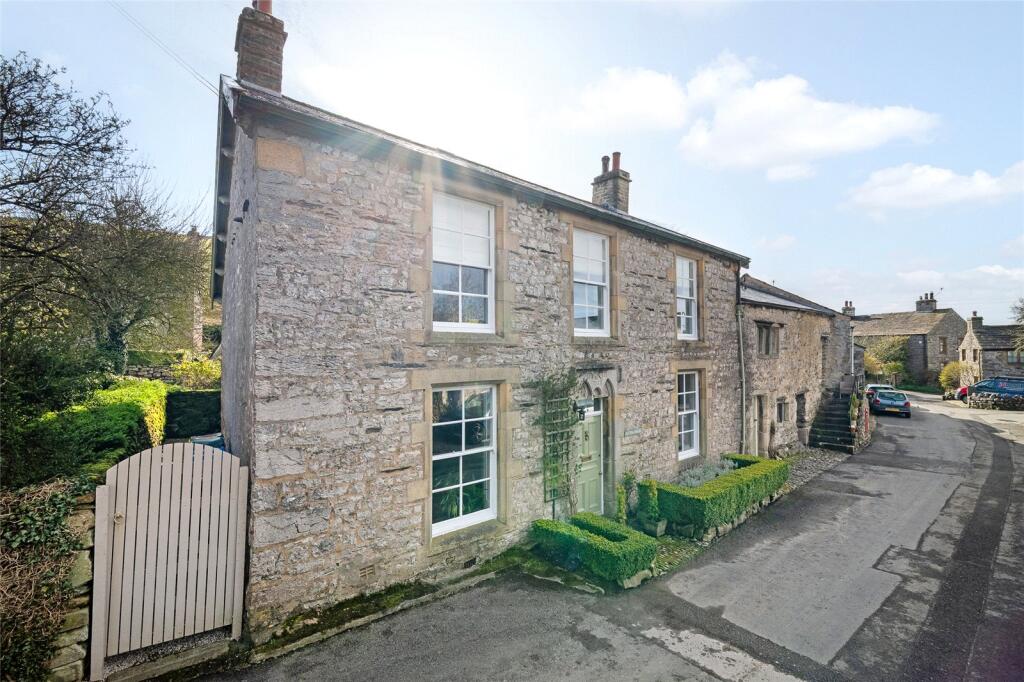
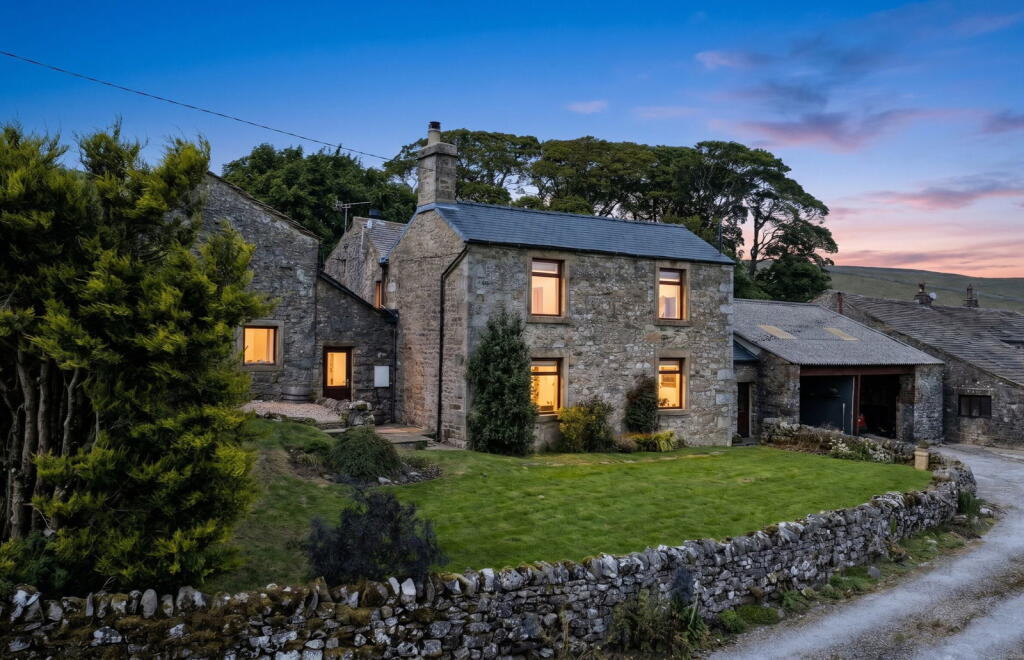
• A Wonderful Grade II Listed Property
• Delightful Farmhouse, One Bedroom Annexe and Barn
• Stunning Character Features and an Abundance of Charm
• Fabulous Reception Spaces, Farmhouse Style Kitchen
• Four Double Bedrooms to the Main House
• Potential for Further Development (subject to permissions)
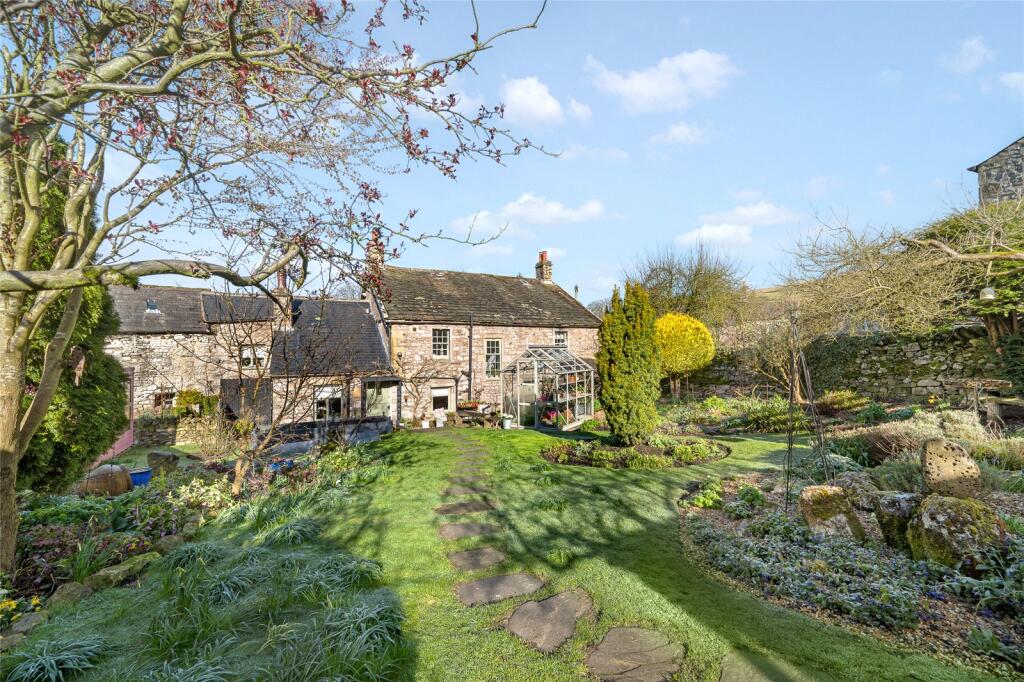
• Attractive Garden Area to the Rear
• Beautiful Setting in Sought After Village
• Council Tax Band: F I Freehold I EPC: TBC (Grade II Listed)
Location:
• Nearest Station: Settle Station
• Distance to Station: 2.4037843694182808 miles
Agent Information:
• Address: 3 Castle Street,
Clitheroe,
BB7 2BT
Full Description:
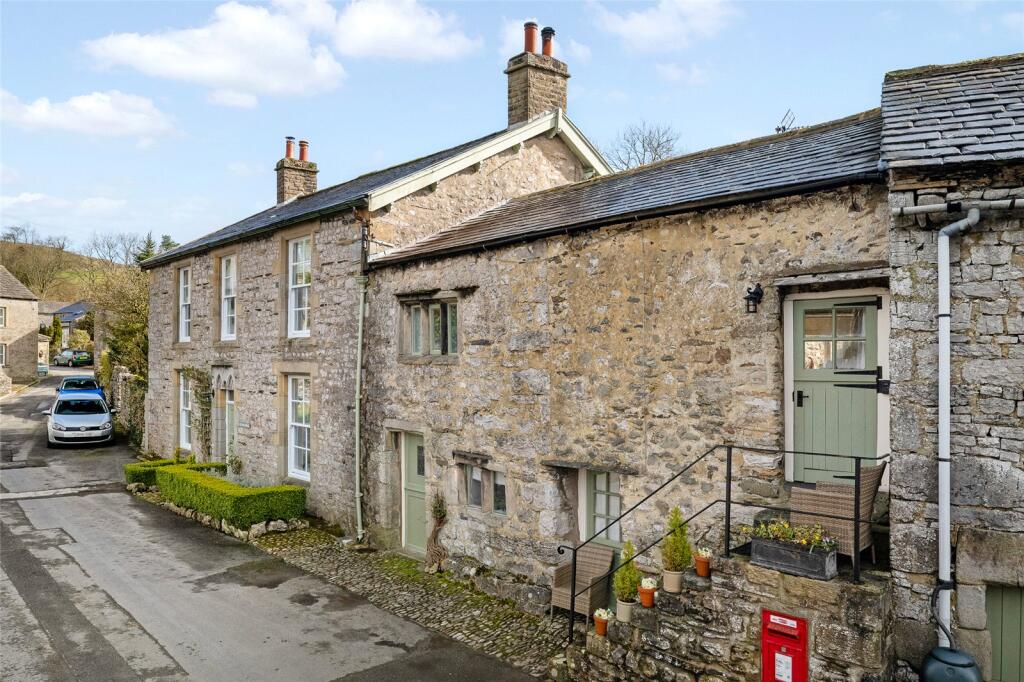
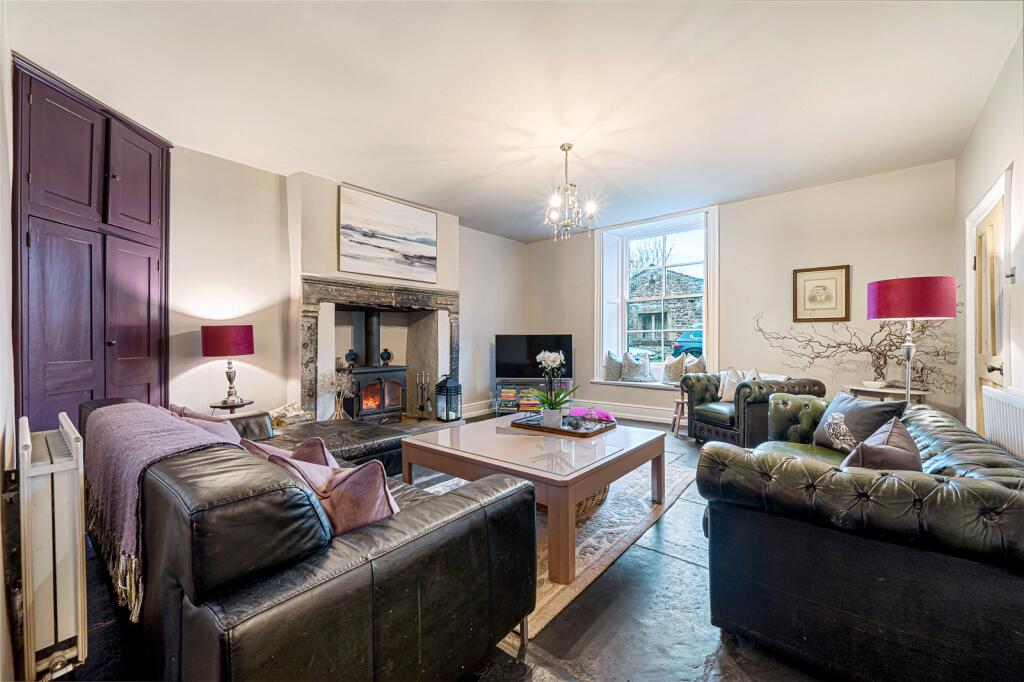
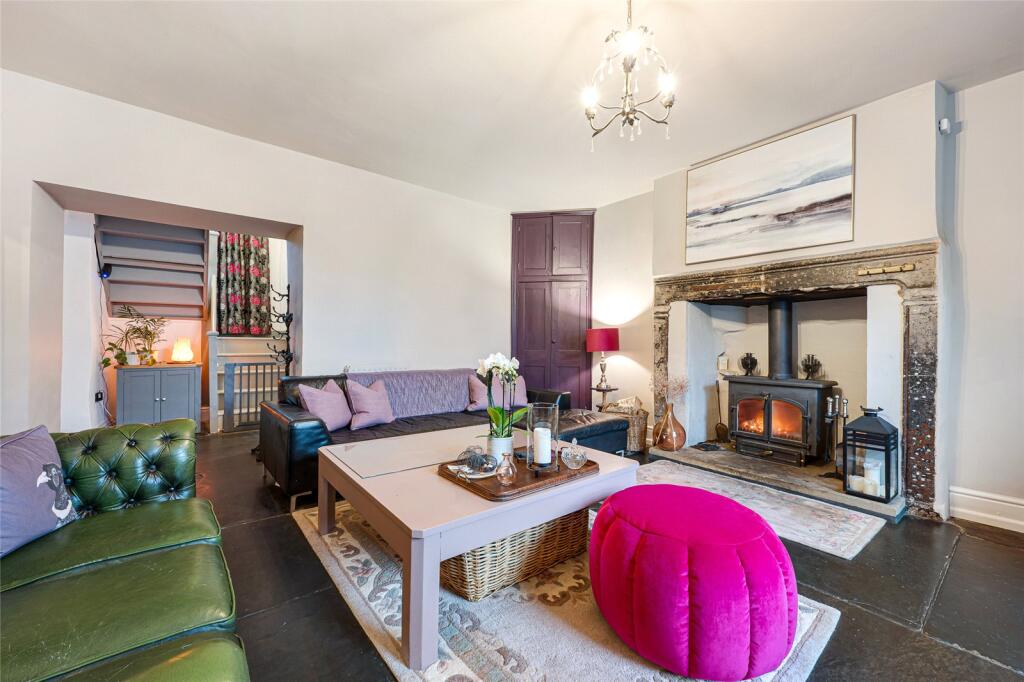
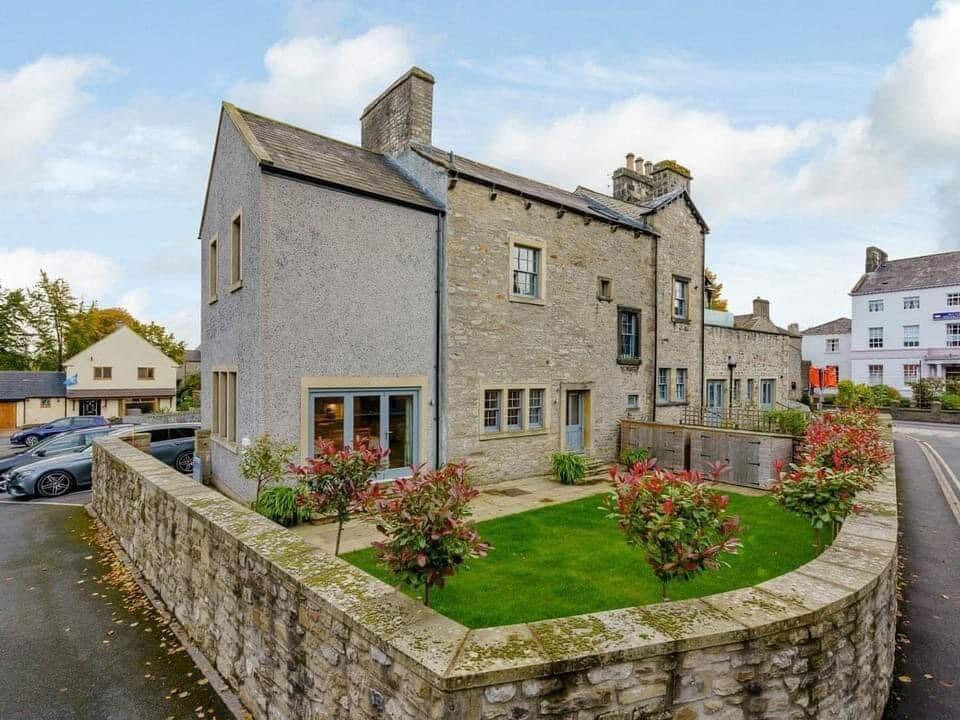
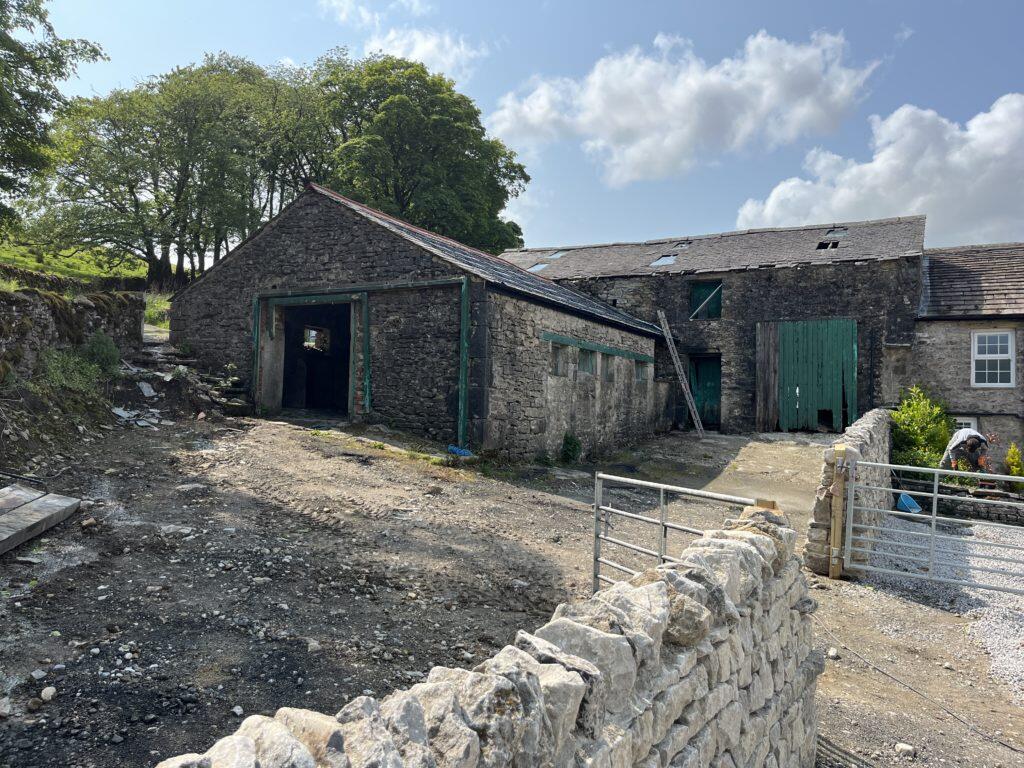
A truly unique Grade II listed farmhouse, believed to date back to the 17th century, occupying a wonderful position within this highly regarded village setting. Rich in character and period charm, the property offers beautifully proportioned reception rooms, a traditional farmhouse kitchen and four generous double bedrooms within the main house. In addition, there is a one-bedroom annexe, useful garaging within the barn and further potential to create additional living space if required. To the rear lies a delightful and well-sized garden, and an internal viewing is highly recommended in order to fully appreciate the charm, setting and versatility of this exceptional family home.<br />Council Tax Band: F I Freehold I EPC: TBC (Grade II Listed)<br /><br />Riston is a truly delightful Grade II listed home set within the charming village of Stainforth. Formerly a farmhouse with an adjoining barn, the property is believed to date back to the 17th century and now provides wonderfully flexible family accommodation, complemented by a self-contained annexe and further potential within the barn itself.<br /><br />The accommodation begins with a welcoming vestibule that leads through to the hallway, finished with a traditional slate floor. The dining room enjoys a warm and inviting atmosphere, centred around a wood-burning stove set upon a slate hearth, with sliding sash windows complete with shutters and a wood floor adding to the character. The living room is equally impressive, featuring a multi-fuel stove set within a striking stone surround, complemented by a slate floor and a front-facing sash window with shutters.<br /><br />Practical spaces are well considered. The utility room has a stone floor, plumbing for a washing machine and a walk-in pantry beyond, complete with stone slabs and shelving. A 2pc cloakroom with wash basin and WC is also located off the hallway. The farmhouse-style dining kitchen is both charming and functional, fitted with a double Belfast sink with mixer tap, wood block work surfaces, space for a tall fridge freezer, integrated dishwasher and room for a range cooker. A slate floor runs throughout and a door provides access to the rear.<br /><br />The office offers a flagged floor with underfloor heating and a stable door to the front, leading through to a boot room with tiled flooring and stable doors to both the front and rear. From here an internal door opens into the log store, which retains a cobbled floor and external door, with steps rising to a mezzanine storage area that offers excellent versatility, whether as a home gym, additional office or potential conversion space subject to the necessary consents. A further internal door leads through to the garage, where traditional barn arch doors from the roadside allow parking for one vehicle, along with an additional external door to the rear.<br /><br />From the hallway, a return staircase rises to a split-level landing, where a picture window overlooks the rear garden. The first floor hosts a 4pc shower room comprising a walk-in shower with overhead rainfall shower and side attachment, pedestal wash basin, bidet, low suite WC and an original-style radiator. There are four well-proportioned double bedrooms, three positioned to the front elevation with sliding sash windows. The principal bedroom features a decorative fireplace, while bedroom two benefits from a built-in media wall.<br /><br />The annexe is accessed via stone steps from the front elevation and is currently operated as a successful holiday let, offering an ideal retreat for guests. It could equally, subject to any necessary permissions, be incorporated into the main residence or utilised as accommodation for a dependent relative or teenager. Inside, there is a comfortable living room with electric fire, a kitchenette fitted with electric hob and oven, space for a fridge, sink unit and laminate work surface, along with a bedroom that enjoys the benefit of a modern 3pc bathroom.<br /><br />Externally, the rear garden is particularly attractive, with well-stocked planting areas and lawns providing a pleasant setting. A stone-stepped pathway rises through the garden to a raised decked terrace at the top, perfectly positioned to enjoy the elevated outlook and an ideal spot for al fresco dining and long summer evenings.<br /><br />Viewing is highly recommended in order to fully appreciate the character, flexibility and charm that this wonderful home has to offer.<br /><br />Council Tax Band: F I Freehold I EPC: TBC (Grade II Listed)<br /><br />To find this property please download the what3words app:-<br /> <br />After downloading the app please add the address below and this will direct you to the property.<br /> <br />///taker.feel.animator<br /><br />On entering the Village of Stainforth turn right on to Main Road and right again in to Main Street and Riston can be found on the right hand side.<br /><br />Oil Fired Central Heating, Mains Water and Drainage