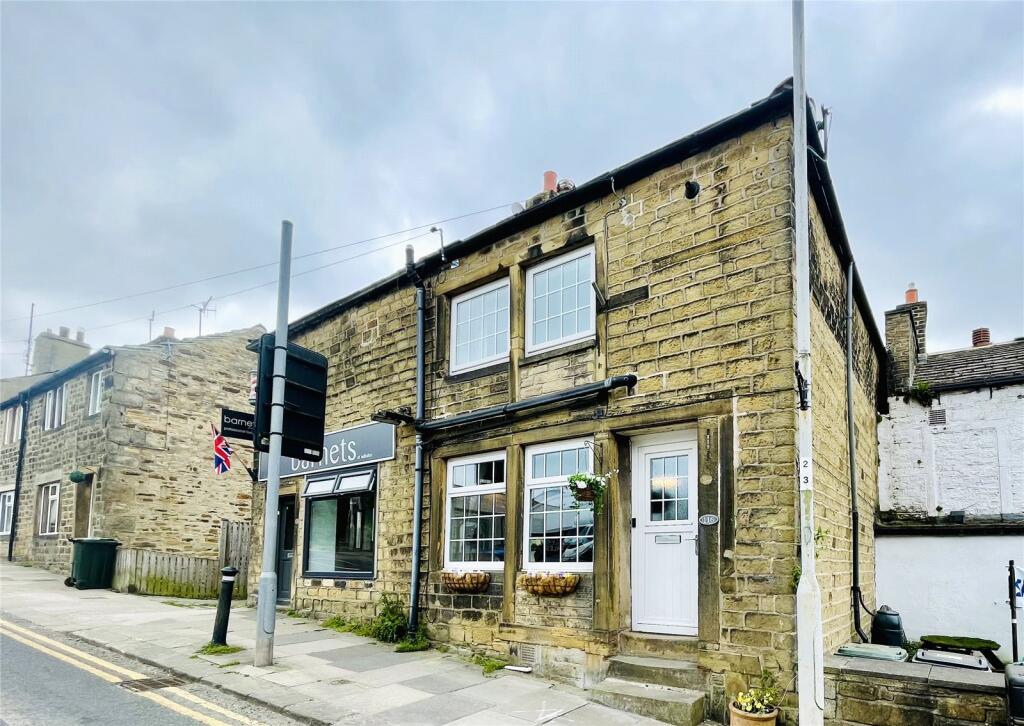
Main Street, Wilsden, Bradford, West Yorkshire, BD15
Property Details
3
1
Terraced
Description
Property Details: • Type: Terraced • Tenure: Freehold • Floor Area: N/A
Key Features: • Three Bedrooms • Period Terraced House • Original Features • Village Amenities • Well Presented • Council Tax Band: B
Location: • Nearest Station: N/A • Distance to Station: N/A
Agent Information: • Address: 65 Darley Street Bradford BD1 3HN
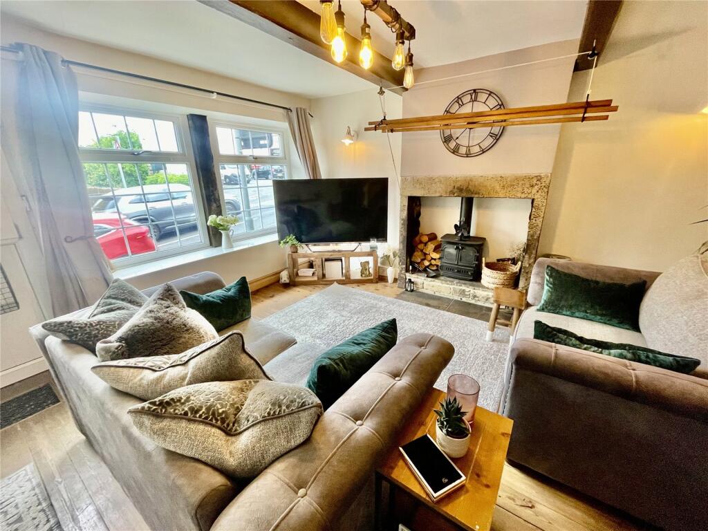
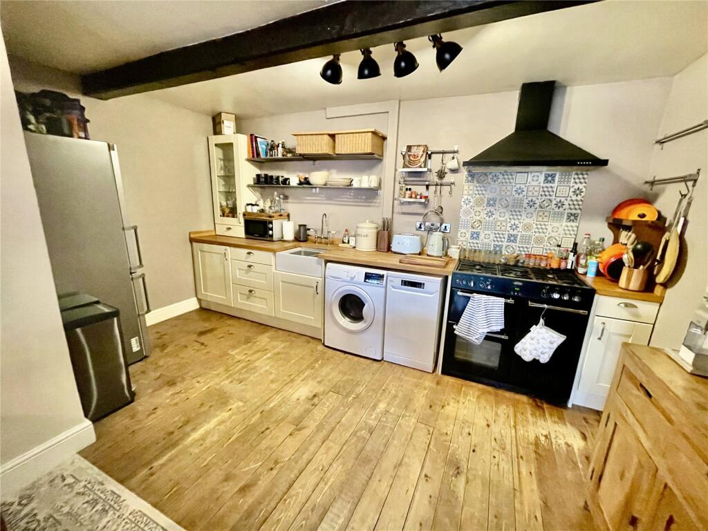
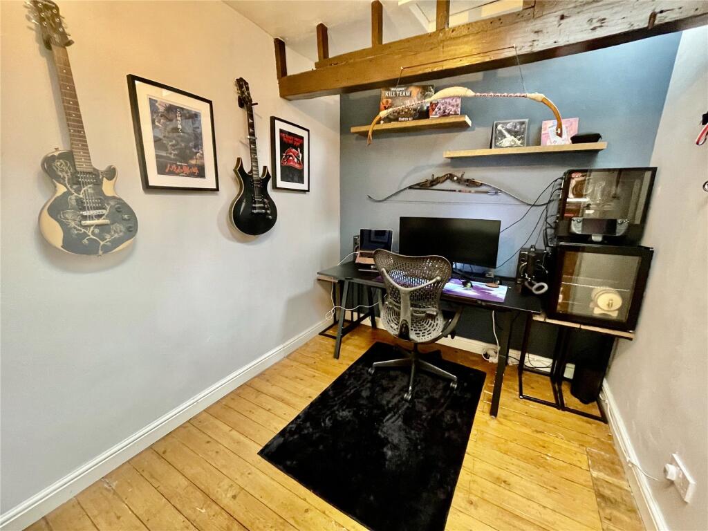
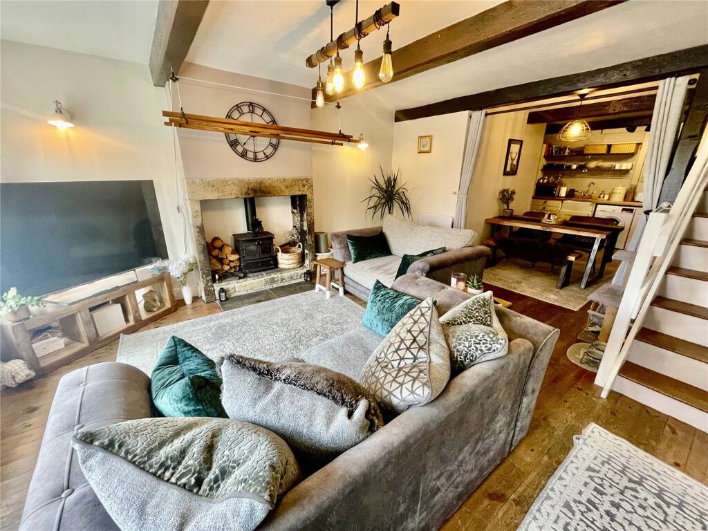
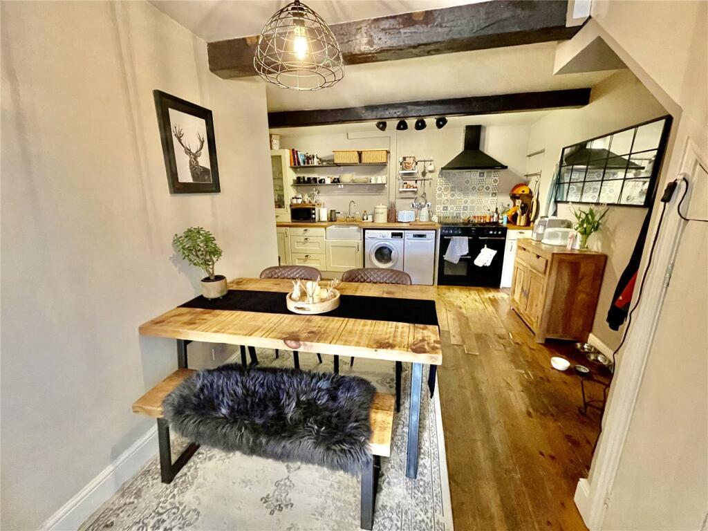
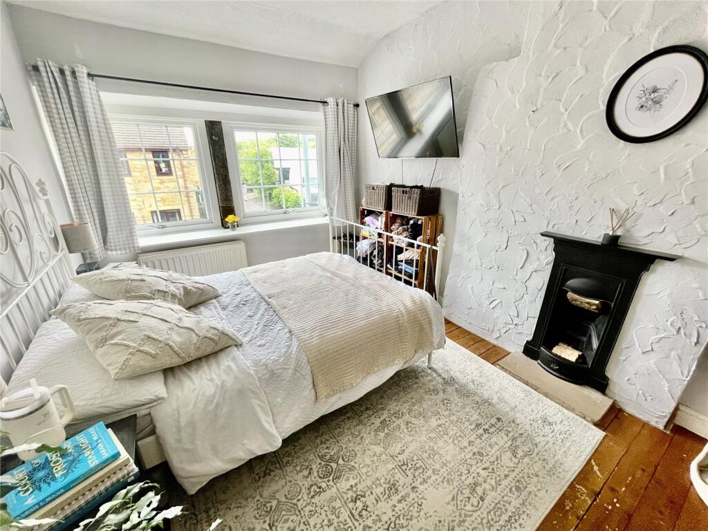
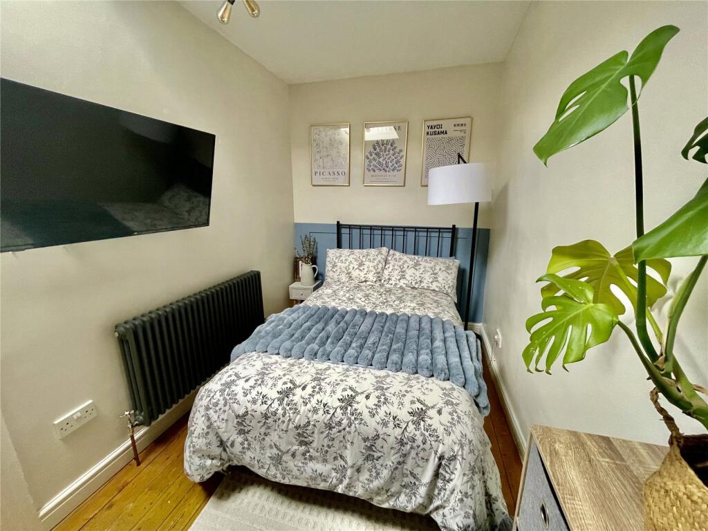
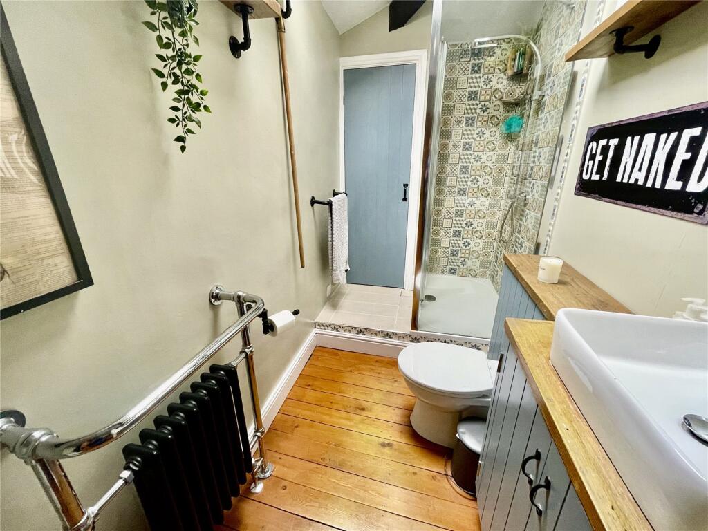
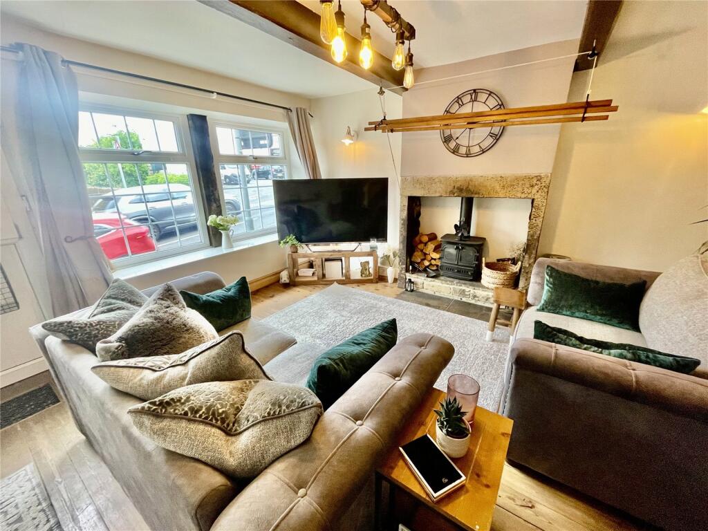
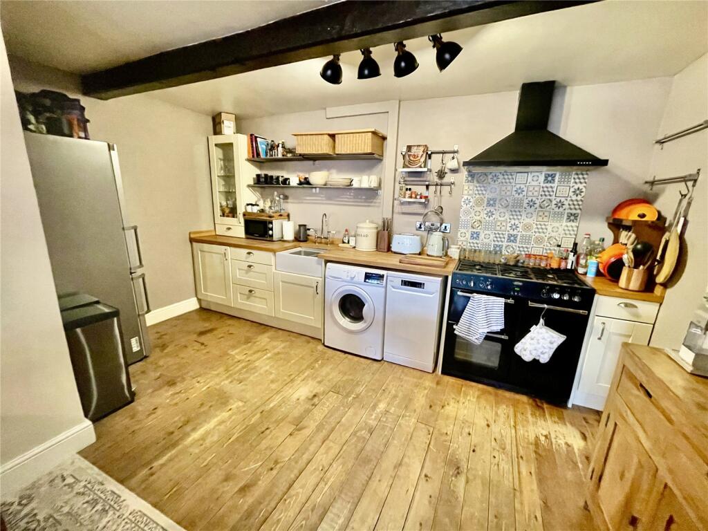
Full Description: Well presented three bedroom terraced property in the heart of Wilsden village, offering character features and contemporary fittings. With a fantastic open plan living space, three good sized bedrooms and a modern bathroom. Nestled in the heart of the charming village of Wilsden, West Yorkshire, this beautifully presented stone-built terraced home blends period charm with modern comforts. Dating back to the 1800s, it features original beams, a cosy log burner, and a warm, inviting feel throughout. The property offers three well-proportioned bedrooms, an immaculate fitted dining kitchen, and stylish interiors ready for immediate move-in.Enjoy the best of village life with a fantastic choice of local eateries, butchers, and pubs just a short stroll away. Families will appreciate the proximity to well-regarded primary and secondary schools, while excellent bus and train links make commuting simple. This is a rare opportunity to own a characterful home in a vibrant and welcoming village settingGROUND FLOORLiving Room15' 3" x 14' 1" (4.65m x 4.3m)With stripped wood floor, double glazed window with stone mullion, multi fuel stove fire inset into a stone fireplace, central heating radiator and staircase to the first floor.Dining Kitchen14' 2" x 12' 8" (4.32m x 3.86m)Traditional fitted base units, Belfast style sink 5 ring range cooker with hood over, plumbing for washing machine and part tiled walls.FIRST FLOORLandingFirst Floor Landing. With skylight window.Bedroom One3.66m - With double glazed mullion window, feature cast iron fireplace and central heating radiator.Bedroom Two10' 11" x 7' 10" (3.33m x 2.4m)With double glazed skylight window, central heating radiator and access to loft area.Bedroom Three14' 2" x 6' 10" (4.32m x 2.08m)With double glazed skylight window, stripped wood floor and central heating radiator.Bathroom3 piece suite comprising shower cubicle, vanity hand basin and low level wc. built in cupboard with gas fired boiler, heated towel rail/radiator and double glazed skylight window.BrochuresParticulars
Location
Address
Main Street, Wilsden, Bradford, West Yorkshire, BD15
City
Bradford
Features and Finishes
Three Bedrooms, Period Terraced House, Original Features, Village Amenities, Well Presented, Council Tax Band: B
Legal Notice
Our comprehensive database is populated by our meticulous research and analysis of public data. MirrorRealEstate strives for accuracy and we make every effort to verify the information. However, MirrorRealEstate is not liable for the use or misuse of the site's information. The information displayed on MirrorRealEstate.com is for reference only.