
For Sale
£350,000
Buckingham Drive, Ely
3 bd
1 ba
Detached house
Ely
Listed by haart Estate Agents - Ely
Property Details: • Type: Detached • Tenure: N/A • Floor Area: N/A
Key Features: • Cheffins are acting as advertising and viewing agents only. • Available: 13/01/2025 • Minimum 6 month term • Recently refurbished Farmhouse
Location: • Nearest Station: N/A • Distance to Station: N/A
Agent Information: • Address: 25 Market Place, Ely, CB7 4NP
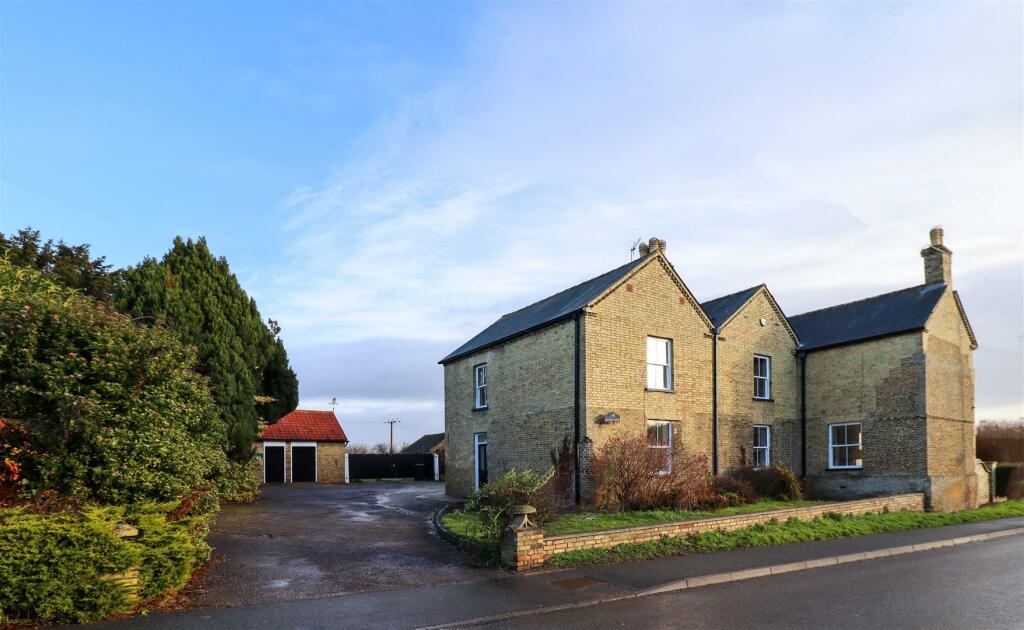
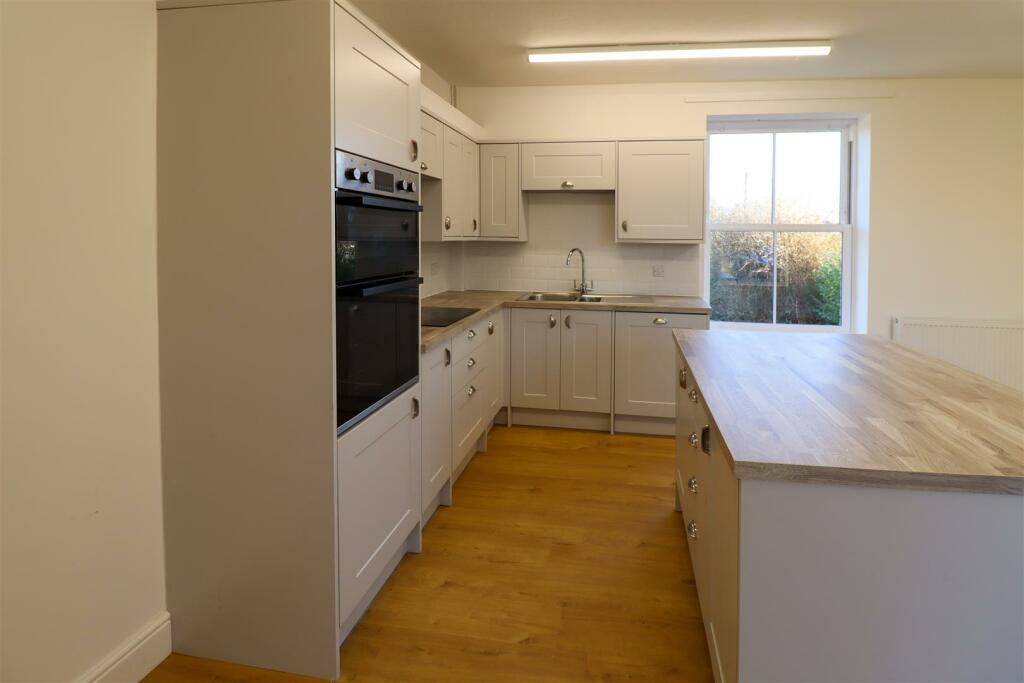
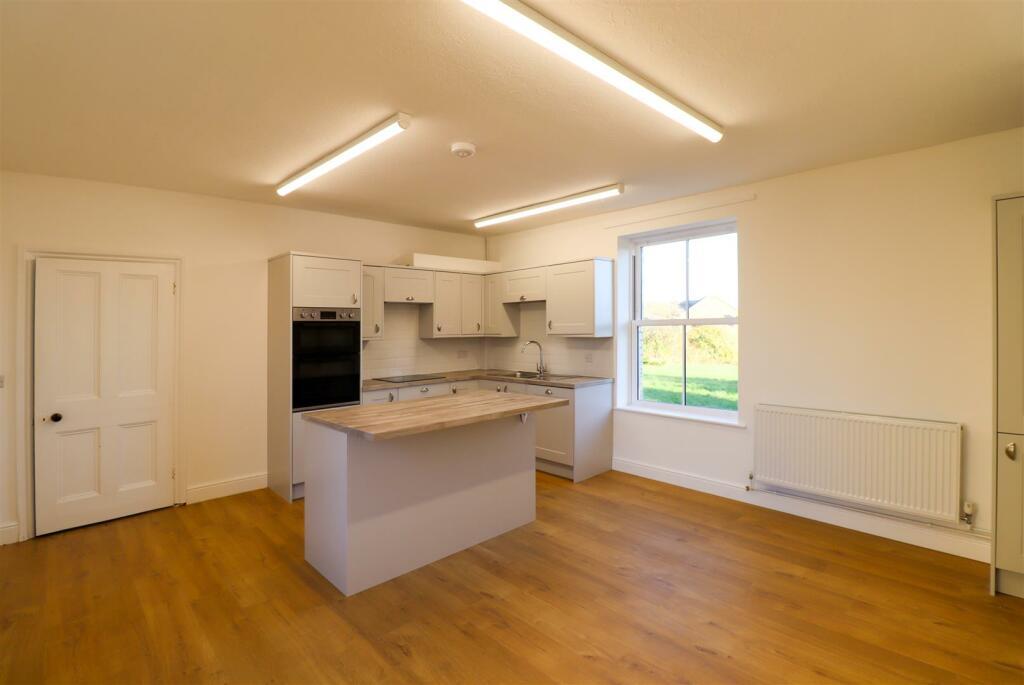
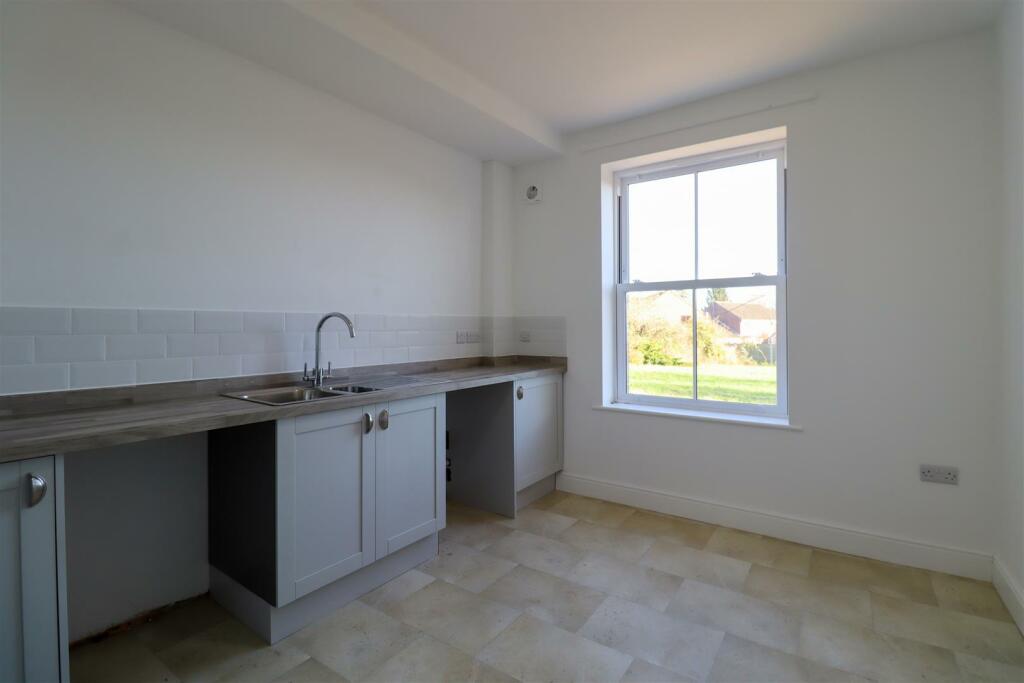
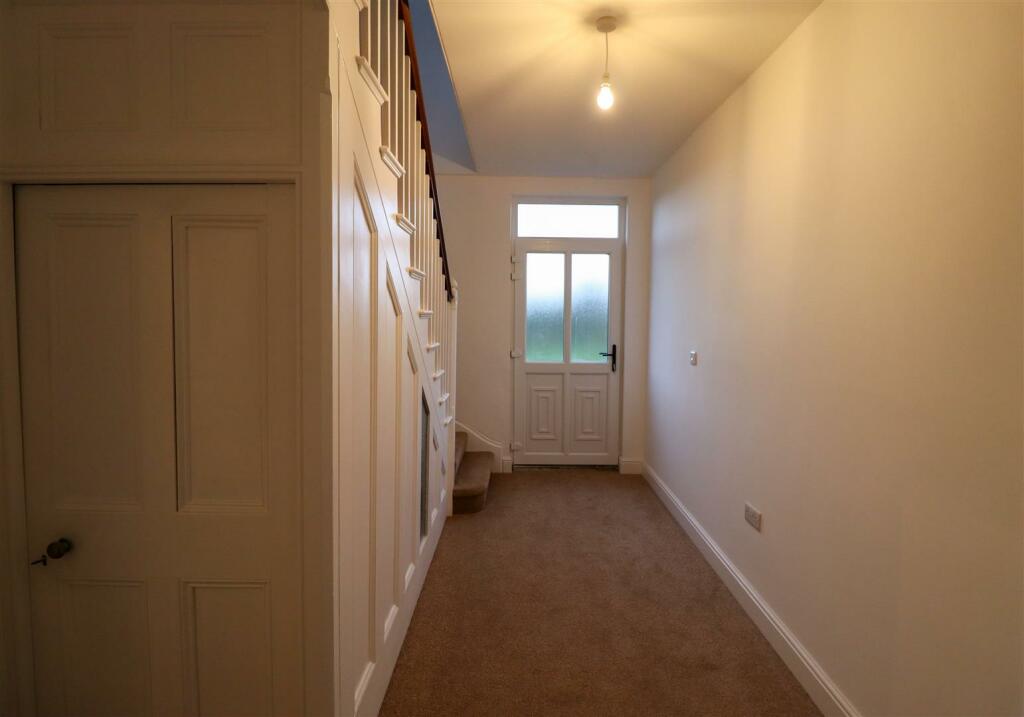
Full Description: Recently refurbished detached farmhouse in a popular village location. Accommodation comprises kitchen/dining room, utility room, boot room, two reception rooms, cloakroom, five bedrooms (en-suite to master), shower room and bathroom. Gas central heating, double glazing, garden, garages and driveway parking. Pet considered. Available: 13/01/2025. Minimum 6 month term. Deposit: £2,538. Holding fee: £507. Council tax band: F. EPC: C. Cheffins are acting as advertising and viewing agents only.Entrance Hall - with replacement double glazed window, stairs to first floor and access to the cellar.Kitchen/Dining Room 4.69 X 2.0 - 4.69 x 2.0 (15'4" x 6'6") - with replacement double glazed windows, vinyl flooring, double oven, ceramic hob, extractor and integrated dishwasher.Utility Room 3.37 X 2.99 - 3.37 x 2.99 (11'0" x 9'9") - with replacement double glazed window, vinyl flooring, stainless steel sink and draining board and plumbing for washing machine.Reception 4.51 X 4.29 - 4.51 x 4.29 (14'9" x 14'0") - with replacement double glazed window.Reception 2.0 X 4.29 - 2.0 x 4.29 (6'6" x 14'0") - with replacement double glazed window.Study/Store Room 3.76M X 1.53 - 3.76m x 1.53 (12'4" x 5'0") - with replacement double glazed window and vinyl flooring.Boot Room 4.69 X 4.45 - 4.69 x 4.45 (15'4" x 14'7") - with replacement double glazed windows and vinyl flooring.Cloakroom 1.61 X 1.53 - 1.61 x 1.53 (5'3" x 5'0") - with replacement double glazed window and vinyl flooring.Bedroom 4.69 X 4.04 - 4.69 x 4.04 (15'4" x 13'3") - with replacement double glazed window and storage cupboard.En-Suite 2.41 X 1.06 - 2.41 x 1.06 (7'10" x 3'5") - with vinyl flooring, wc, wash basin and shower cubicle.Bedroom 4.96 X 4.44 - 4.96 x 4.44 (16'3" x 14'6") - with replacement double glazed window and cupboard housing the hot water cylinder.Bedroom 2.00 X 4.44 - 2.00 x 4.44 (6'6" x 14'6") - with replacement double glazed window.Bedroom 3.29 X 2.92 - 3.29 x 2.92 (10'9" x 9'6") - with replacement double glazed window.Bedroom 2.59 X 2.74 - 2.59 x 2.74 (8'5" x 8'11") - with replacement double glazed window.Bathroom 3.25 X 1.61 - 3.25 x 1.61 (10'7" x 5'3") - with replacement double glazed window, vinyl flooring and white three piece suite.Shower Room 3.41 X 1.61 - 3.41 x 1.61 (11'2" x 5'3") - with replacement double glazed window, vinyl flooring, wc, wash basin and shower cubicle.Outside - Brick outhouse, garden (the tenants will be responsible for care, maintenance and upkeep of the garden), garages and driveway.Letting Agents Notes - For more information on this property please refer to the Material Information brochure on our Website.BrochuresMain Street, Witchford, ElyMaterial InformationBrochure


