For Sale
£160,000
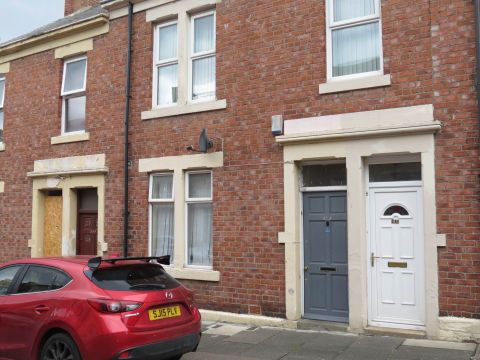
Castle Street, Dundee
2 bd
1 ba
Flat
Dundee
Listed by Westholme Property - Dundee
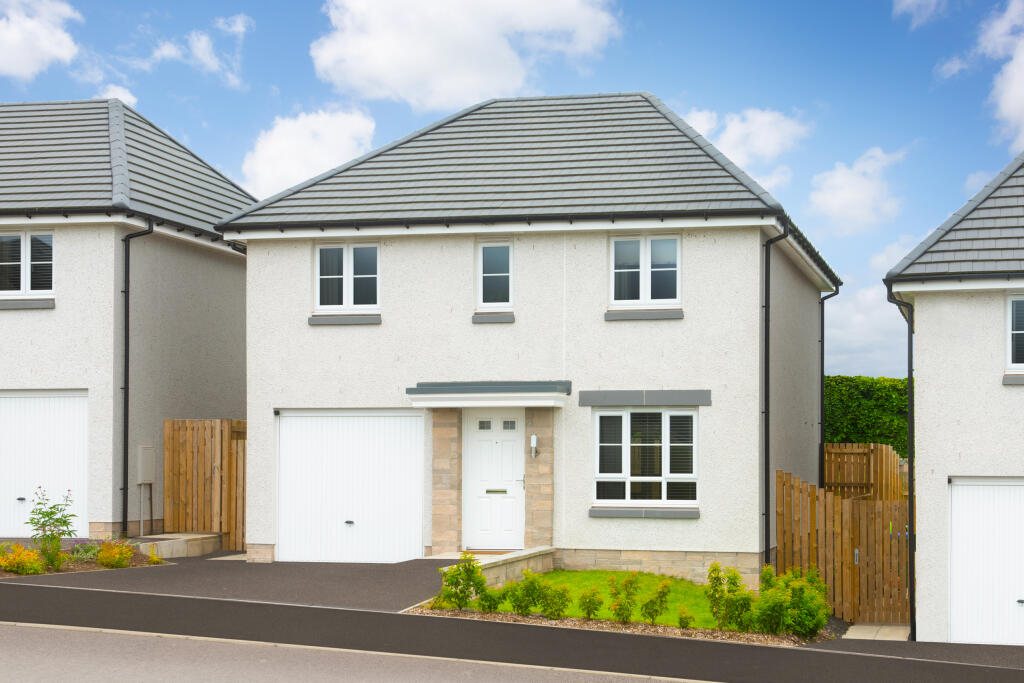
Property Details: • Type: Detached • Tenure: N/A • Floor Area: N/A
Key Features: • Part Exchange Xtra is available • Or £9,359 Deposit Contribution • West facing garden • Detached family home • Integral garage & driveway • Living room • Open-plan kitchen/dining area • Under-the-stairs storage • WC, en suite & family bathroom • 4 double bedrooms
Location: • Nearest Station: N/A • Distance to Station: N/A
Agent Information: • Address: Mains Loan, Dundee, DD4 7DF
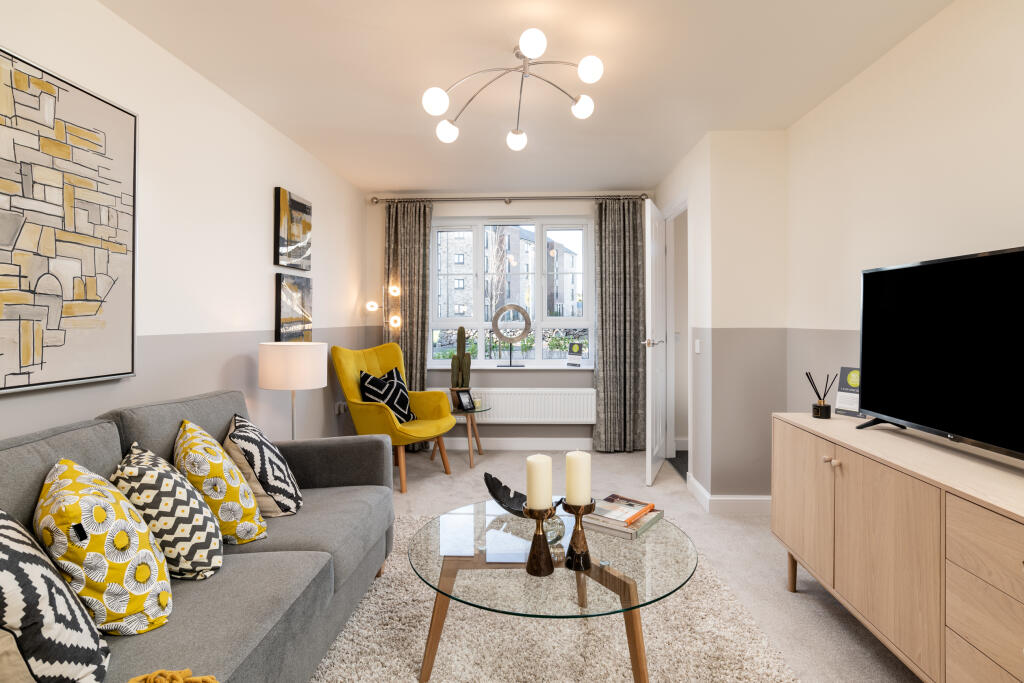
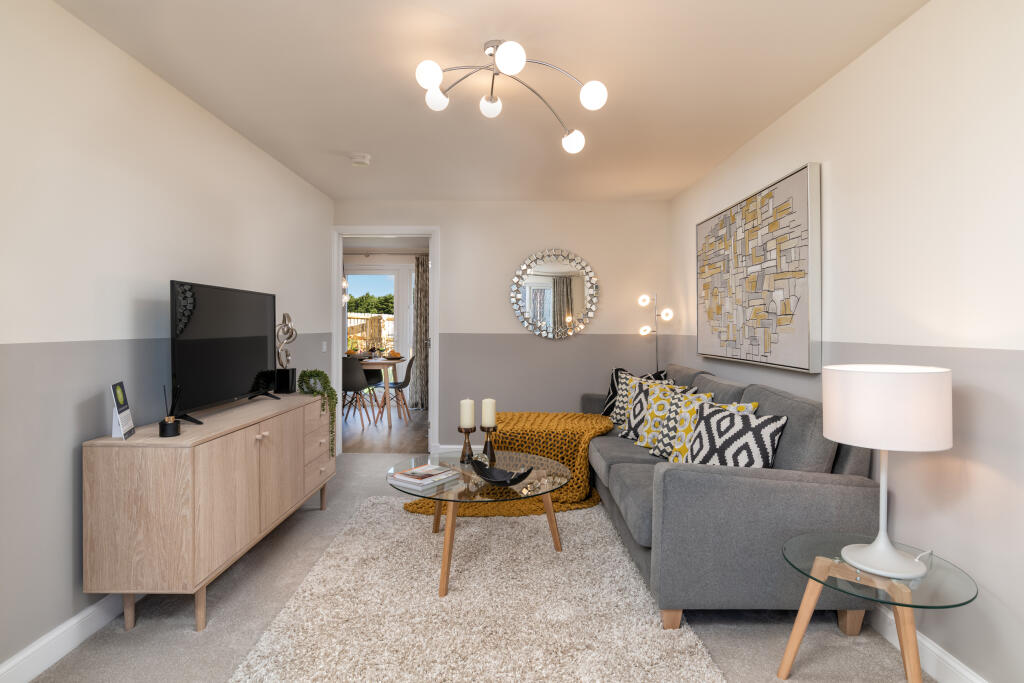
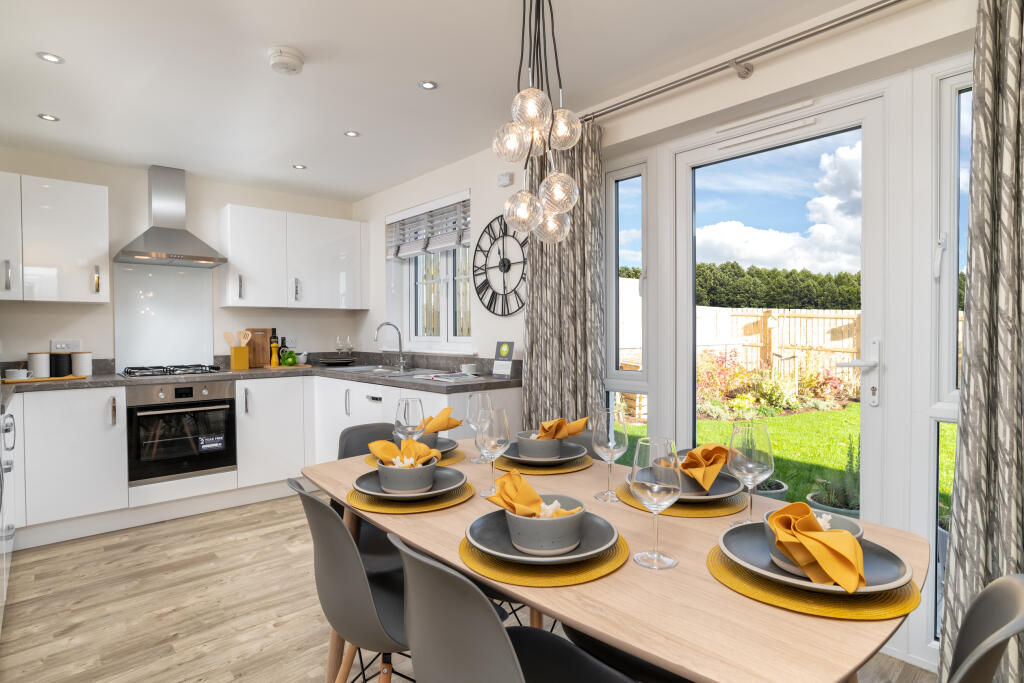
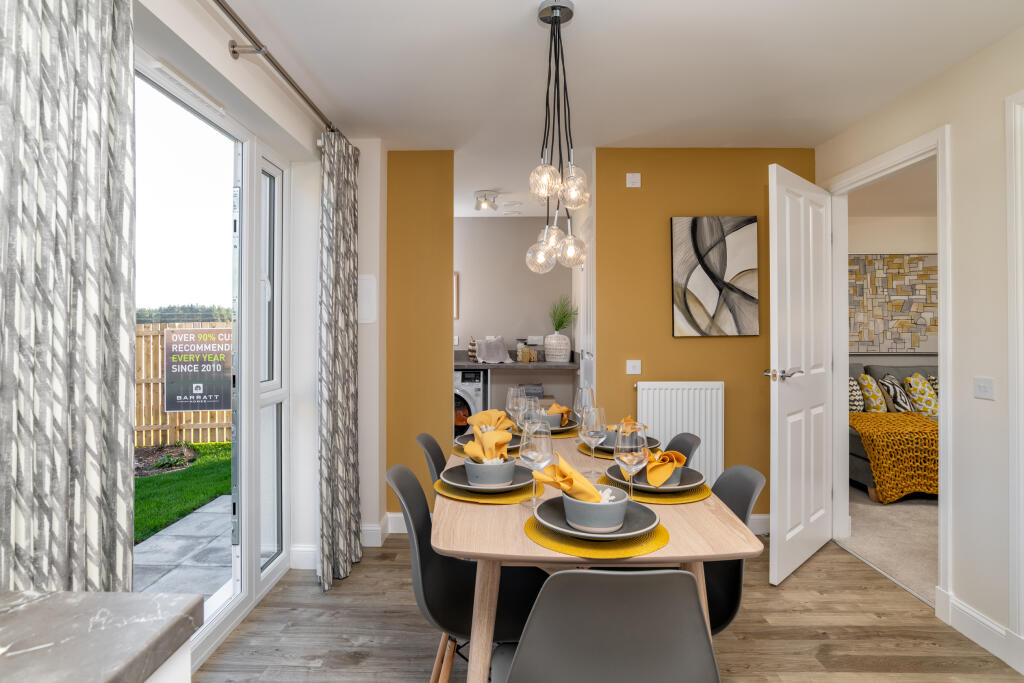
Full Description: This 4 bedroom home with integral garage in Dundee is ideal for family living. Downstairs, a large lounge leads through to an open-plan kitchen/dining room. There is also a handy utility room and WC. Upstairs, you will have a spacious main bedroom with en suite and plenty of space for the rest of the family with 3 further bedrooms and a family bathroom. Room Dimensions1Bathroom - 1916mm x 2272mm (6'3" x 7'5")Bedroom 1 - 3018mm x 4098mm (9'10" x 13'5")Bedroom 2 - 2727mm x 3895mm (8'11" x 12'9")Bedroom 3 - 2605mm x 4009mm (8'6" x 13'1")Bedroom 4 - 2251mm x 4212mm (7'4" x 13'9")Ensuite 1 - 1272mm x 2165mm (4'2" x 7'1")GKitchen / Dining - 4919mm x 2766mm (16'1" x 9'0")Lounge - 3015mm x 5251mm (9'10" x 17'2")Utility - 1948mm x 1592mm (6'4" x 5'2")WC - 1948mm x 1114mm (6'4" x 3'7")