Property Details:
• Type: Semi-Detached
• Tenure: N/A
• Floor Area: N/A
Key Features:
• AN OUTSTANDING EXTENDED FAMILY HOME IN SECLUDED CUL-DE-SAC LOCATION - VIEWING HIGHLY RECOMMENDED
• SOUGHT AFTER LOCATION ON THE CUSP OF SUTTON COLDFIELD AND WALMLEY
• AN ABUNDANCE OF LOCAL AMENITIES, TRANSPORT CONNECTION AND SCHOOLING
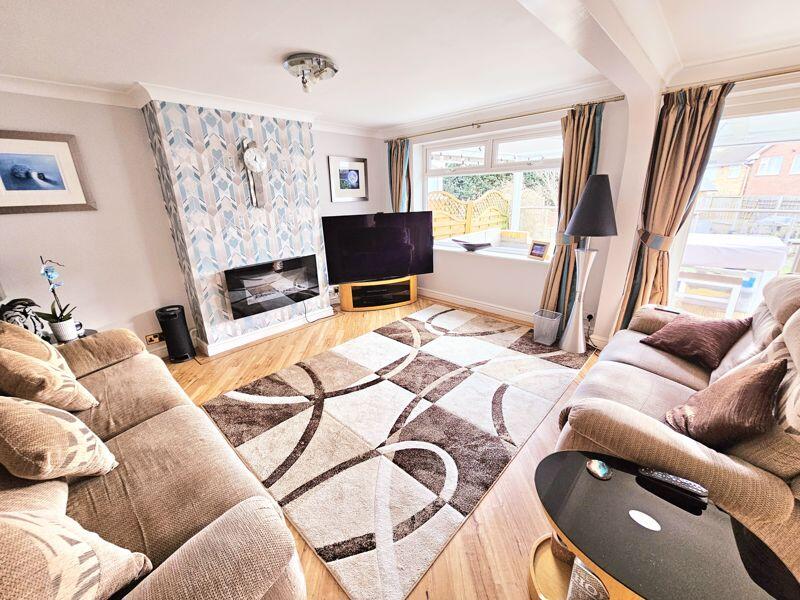
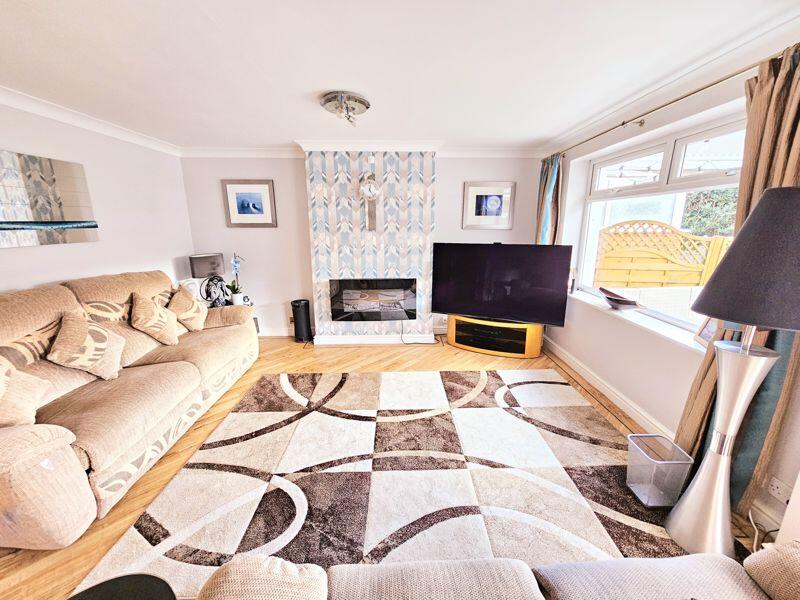
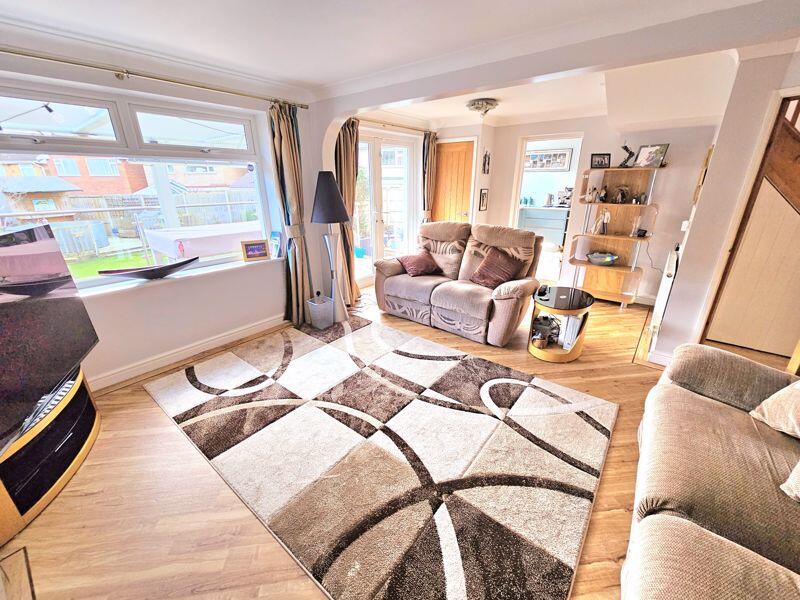
• ENLARGED AND EXTENDED FAMILY LOUNGE, FORMAIL DINING ROOM TO THE FORE
• KITCHEN EXTENSION FITTED TO HIGH STANDARD WITH CONTEMPORARY APPOINTMENTS AND SEPARATE UTILITY ROOM OFF
• GROUND FLOOR STUDY ROOM
• THREE GOOD SIZE BEDROOMS TO FIRST FLOOR
• FIRST FLOOR BATHROOM/SHOWER ROOM, GROUND FLOOR SECOND BATHROOM WITH SPA BATH
• OUTSTANDING SOUTHERLY FACING LANDSCAPED GARDENS TO THE REAR WITH PATIO, GARDENS SEATING AREAS AND LAWNED SECTION, DOUBLE EV SOCKET FOR VEHICLE CHARGING AT FRONT OF PROPERTY, OFF ROAD PARKING TO ...
• VIEWINGS ARE BY APPOINTMENT AND VIA PAUL CARR ERDINGTON FOR PROCEEDABLE PURCHASERS ONLY
Location:
• Nearest Station: N/A
• Distance to Station: N/A
Agent Information:
• Address: 19 York Road,
Erdington,
Birmingham,
B23 6TE
Full Description:
A BEAUTIFULLY PRESENTED, EXTENDED THREE BEDROOMED SEMI DETACHED HOUSE located on the Erdington/Walmley borders. This delightfully presented family home offers exemplary accommodation, briefly comprising; Upvc porch, spacious bright inner hallway, doors off to ground floor spa bathroom with full white suite, to the the left hand elevation is a front facing formal lounge with to the rear a stunning extended family lounge with views over the rear gardens. Leading off to the right hand elevation is an extension creating a fitted and beautifully appointed kitchen with a range of modern contemporary base and wall units, with appliances thereto. A separate utility leads off with then access into a ground floor study room. On the first floor the landing provides access to three bedrooms, all of which are of good size and sumptuously presented, a family bathroom also leads off and comprises a white suite having separate shower cubicle and vanity wash hand basin, separate low level flush w.c. Externally, to the frontal elevation is a driveway providing ample off road parking. To the rear is Southerly facing enclosed and spacious family garden with two separate patio areas, lawn and ornate fish pond, with mains external electricity sockets 1 at the front, 6 at rear and 1 in the bar at the end of the garden. Viewing is by appointment via Paul Carr Erdington Office and for proceedable purchasers only.BrochuresFull Details