Malcolm Close, Chew Stoke, Bristol, Somerset
Property facts
- Property type
- Semi-Detached
- Bedrooms
- 3
- Bathrooms
- 2
- Taxes (as supplied)
- Ask agent
Only details supplied with this listing are shown. Ask the listing contact to confirm measurements, taxes and costs.
About this home
Property Details: • Type: Semi-Detached • Tenure: N/A • Floor Area: N/A
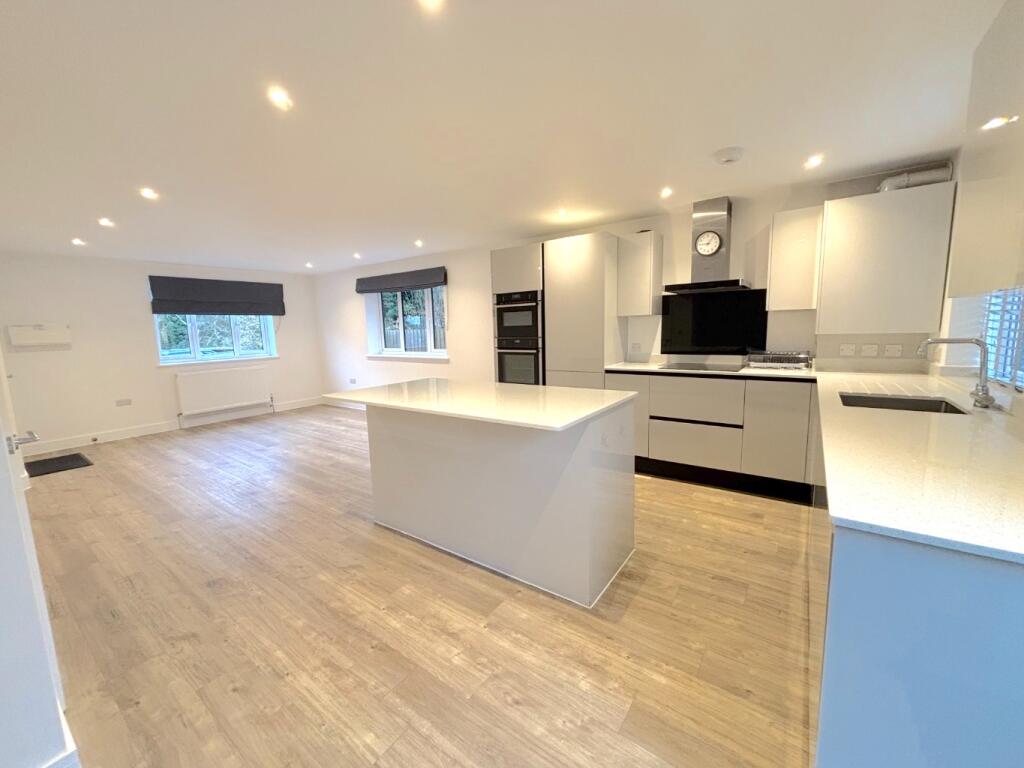
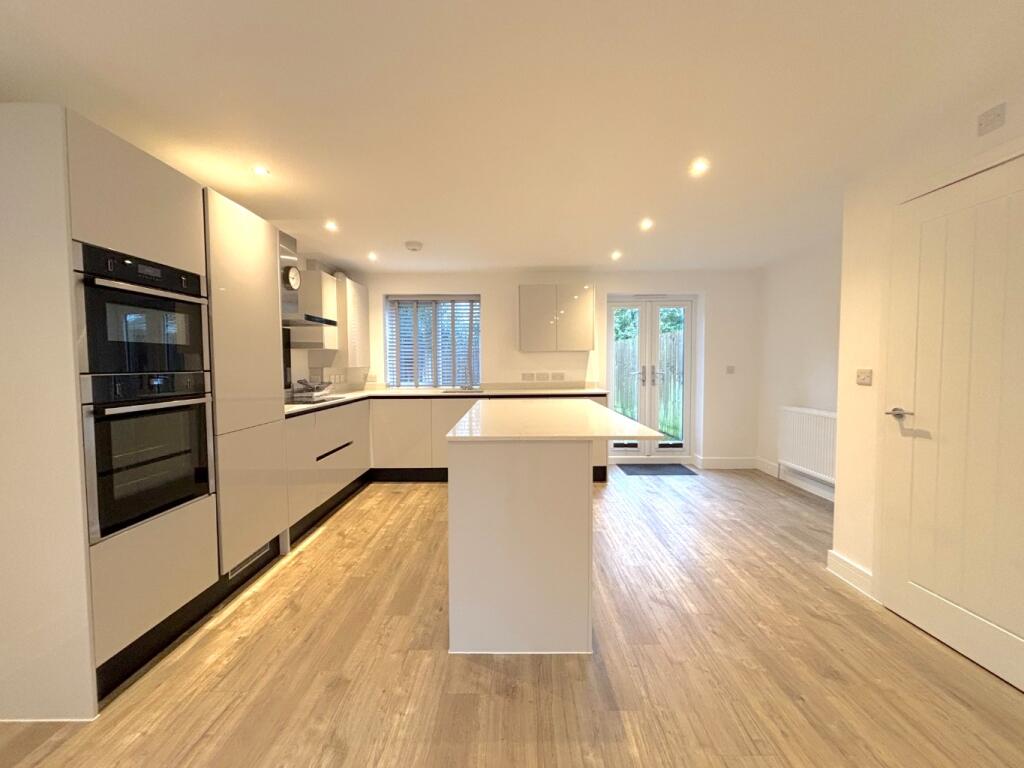
Key Features: • ACCOMMODATION OVER THREE FLOORS • NO ONWARD SALES CHAIN • THREE DOUBLE BEDROOMS WITH EN-SUITE FACILITIES • TUCKED AWAY AND A SHORT DISTANCE FROM PRIMARY SCHOOL • LARGE OPEN PLAN LIVING AREA AND MODERN FITTED KITCHEN • ALLOCATED PARKING SPACES • ENCLOSED REAR GARDEN
Location: • Nearest Station: N/A • Distance to Station: N/A
Agent Information: • Address: High Street, Paulton, Near Bristol, BS39 7NW
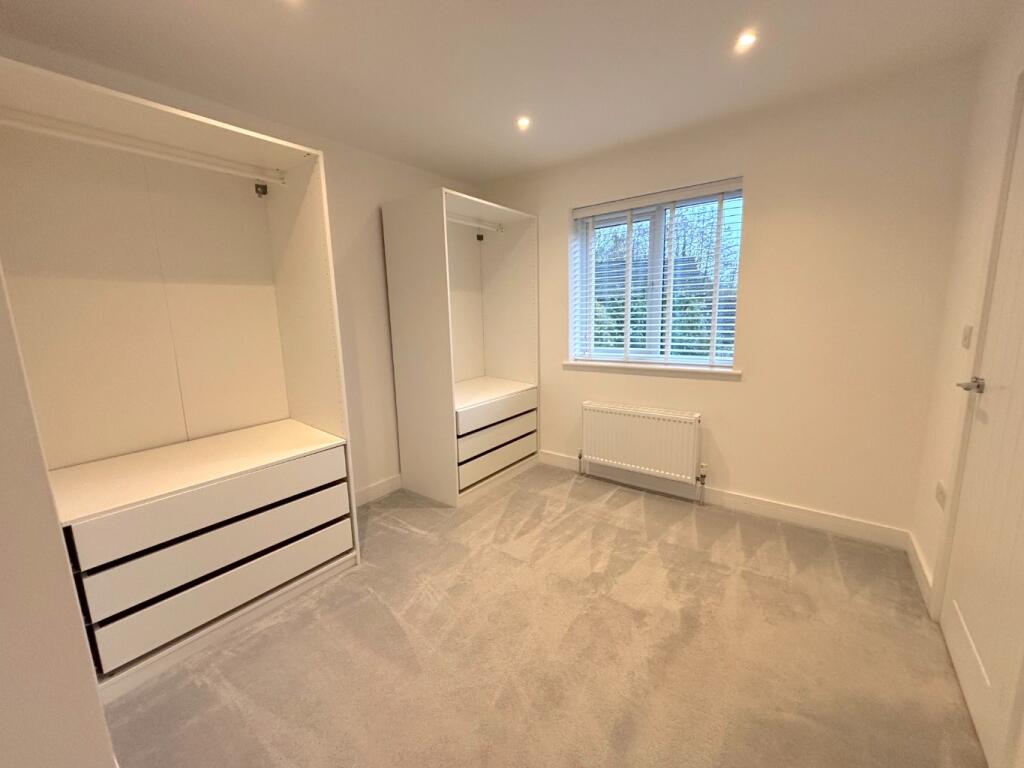
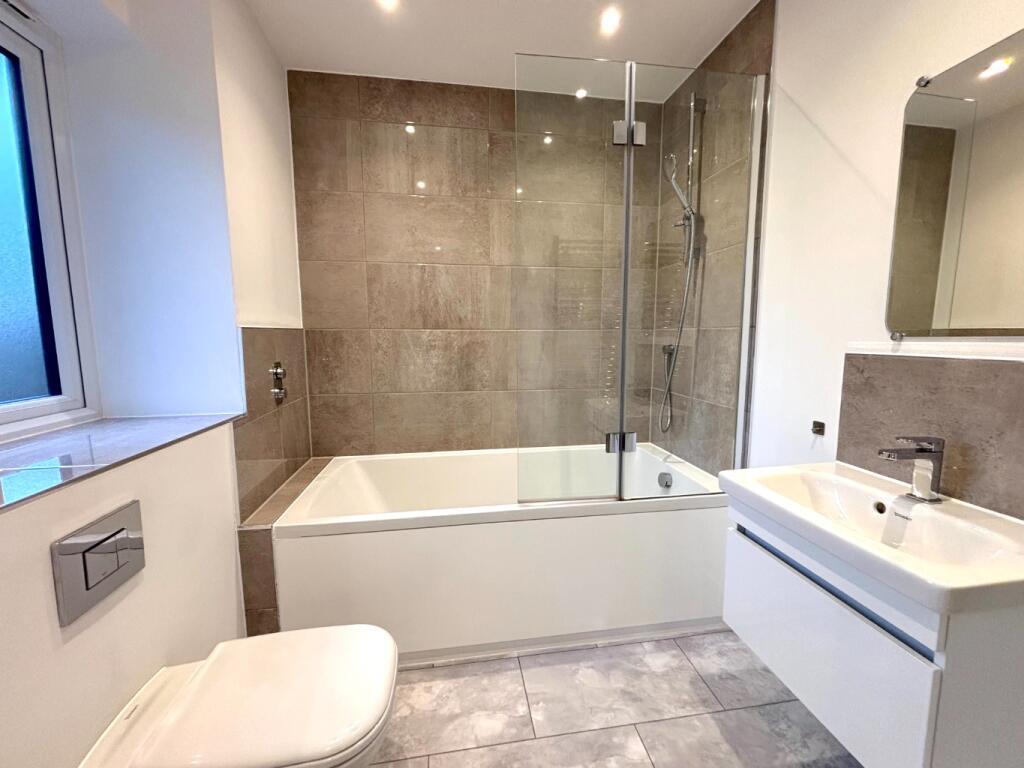
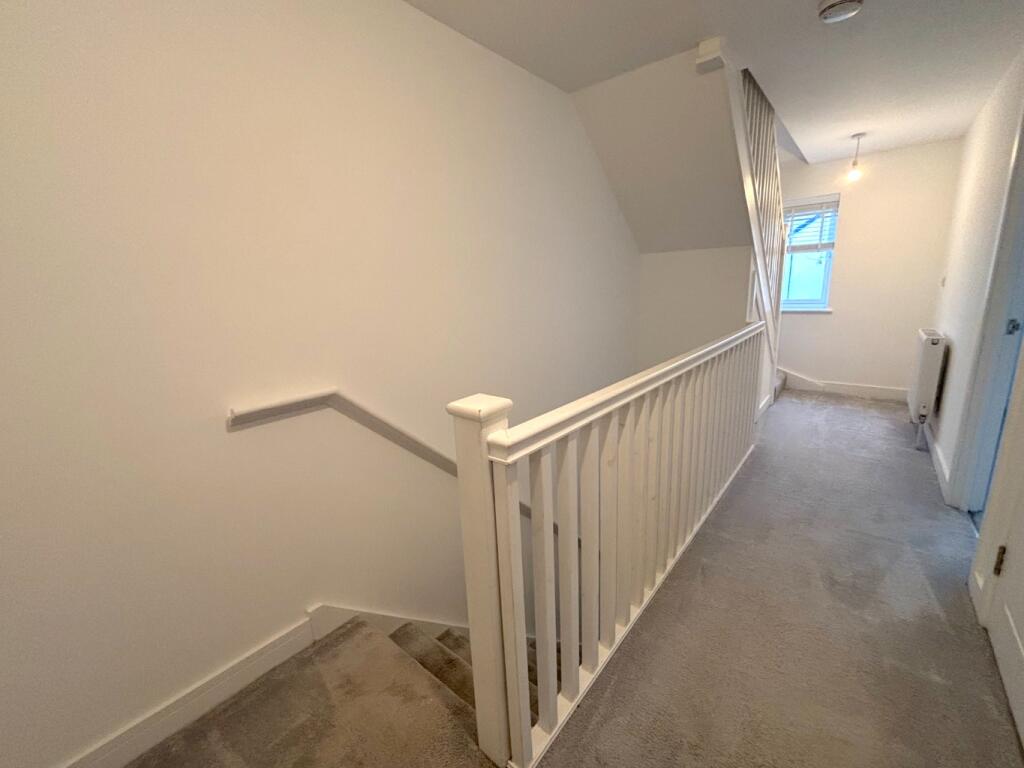
Full Description: THE PROPERTYAllen Residential are pleased to offer for sale with no onward chain this semi detached home that offers deceptively spacious living accommodation over three floors. Located centrally in Chew Stoke and within walking distance of both the Primary and secondary school, making it ideal for families, as well as professionals with its accessibility to Bristol.Well presented throughout with a neutral decor scheme comprising of entrance hall and stairs, a large 25 ft open plan living area incorporating a modern fitted kitchen with island and integrated appliances, as well as a WC at ground floor level. From the first floor landing are two double bedrooms that both benefit from en-suite facilities, with a further double bedroom with en-suite on the second floor.There are two tandem allocated parking spaces to the front of the house. The rear garden is mainly laid to lawn with a patio seating area and gated side access, with a leafy outlook and sunny aspect.A versatile home that offers plenty of space for a family and in a very desirable area. For more information or to arrange a viewing contact the sales team at Allen Residential on .THE ACCOMMODATIONENTRANCE HALL AND STAIRSOPEN PLAN LIVING AREA AND KITCHEN 25ft9 x 16ft2 maxWCFIRST FLOOR LANDINGBEDROOM ONE - 10ft8 x 9ft8EN-SUITE SHOWER ROOM BEDROOM TWO - 11ft5 x 9ft8EN-SUITE BATHROOMSECOND FLOORBEDROOM THREE - 15ft9 x 13ft maxEN-SUITE SHOWER ROOMSEE FLOORPLAN FOR MEASUREMENTSNOTESCouncil tax band E
Features & amenities
Location
If the interactive map is unavailable, open the supplied location in maps.
Open location in mapsThe pin uses coordinates supplied with this listing. Confirm the exact location with the listing contact.
Listing information
- Original source
- www.rightmove.co.uk
- Added to Mirror
- Record updated
Added and updated dates describe the Mirror record. Source publication and verification dates are shown separately when known; none establishes time on market. Confirm current price and availability with the listing contact.
View original listing