For Sale
£240,000
Blackdown, Wilnecote, Tamworth
3 bd
1 ba
Terraced
Wilnecote
Listed by Hunters, Tamworth


Only details supplied with this listing are shown. Ask the listing contact to confirm measurements, taxes and costs.
Property Details: • Type: Detached • Tenure: Freehold • Floor Area: N/A
Key Features: • ***THREE BEDROOMS*** • ***DETACHED*** • ***CUL DE SAC SETTING*** • ***CONSERVATORY*** • ***PRIVATE GARDEN*** • ***SPACIOUS LOUNGE***
Location: • Nearest Station: N/A • Distance to Station: N/A
Agent Information: • Address: 1 Bolebridge Street, Tamworth, B79 7PA
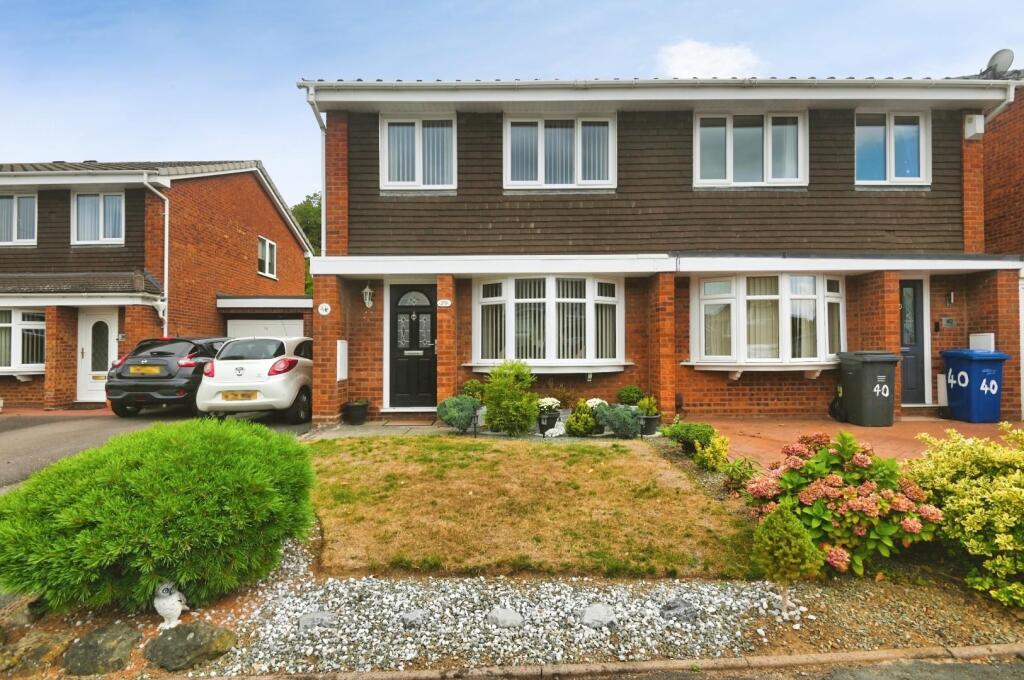
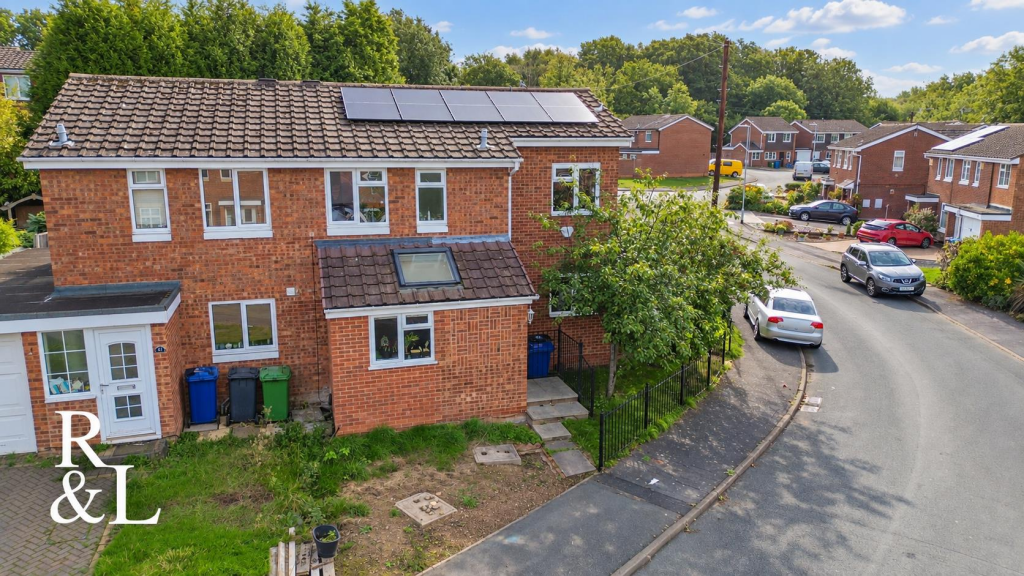
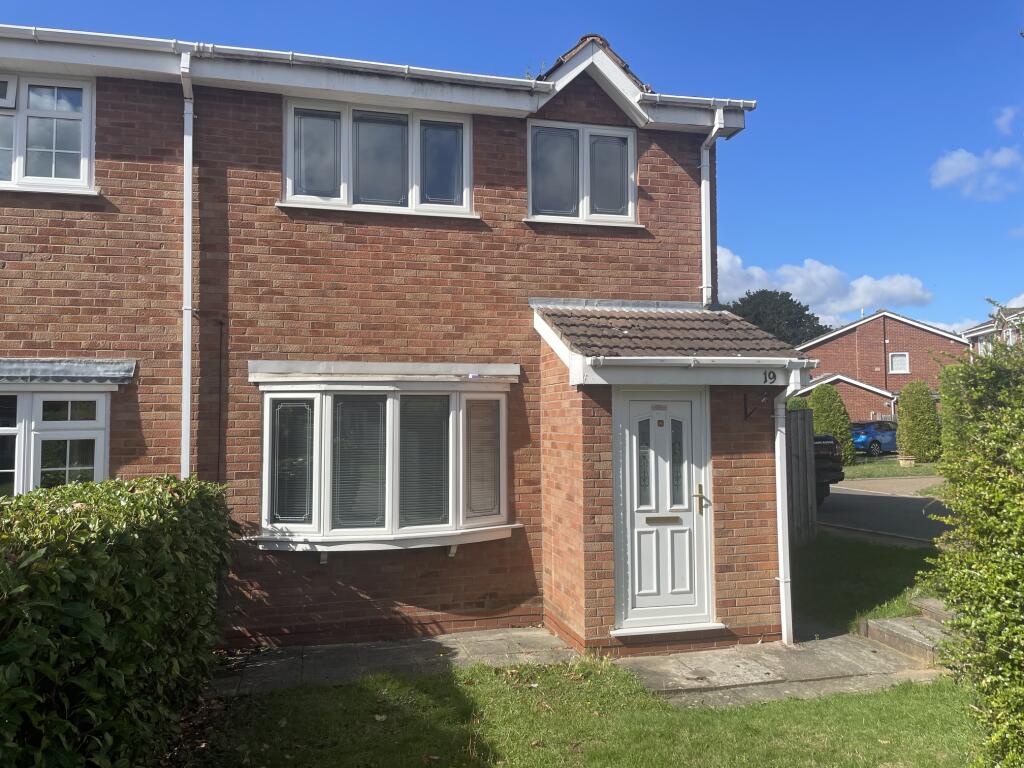
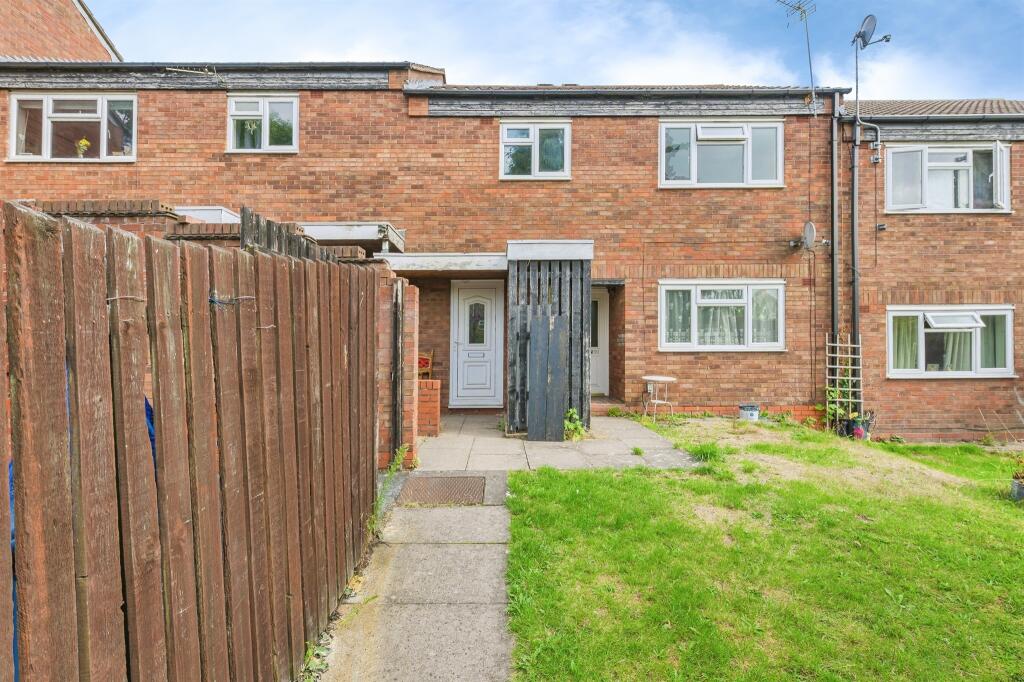
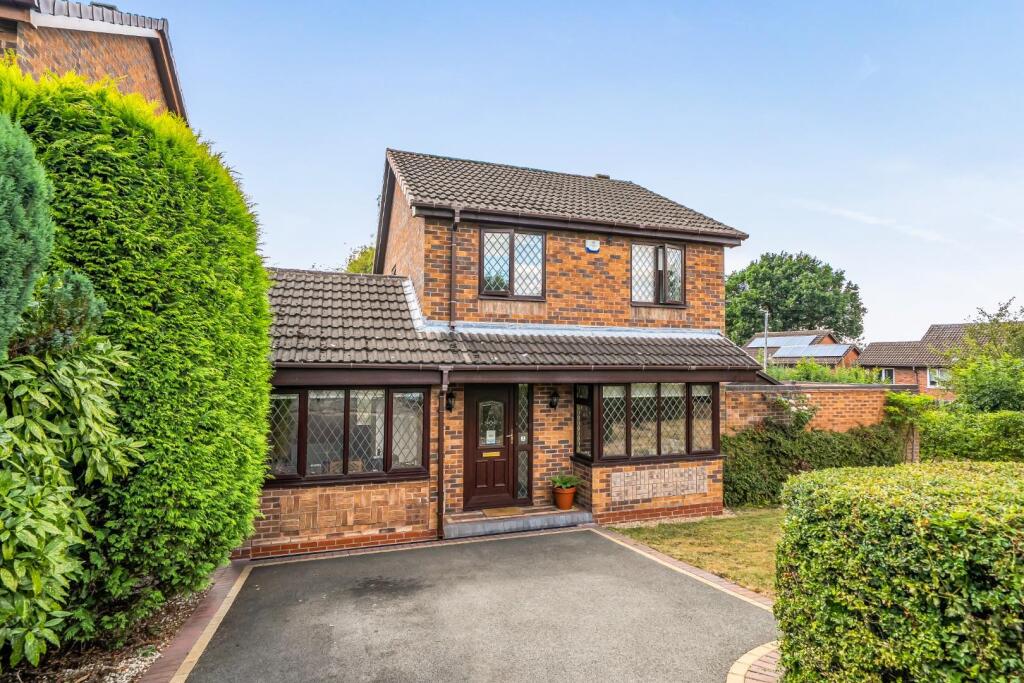
Full Description: SUMMARYThis charming bungalow features THREE BEDROOMS along with a useful GARAGE and a private garden.DESCRIPTIONSet at the end of a quiet cul de sac is this spacious bungalow that offers plenty of accommodation. The home begins with a tidy front garden and driveway that leads to a useful garage space that sits to the side of the home. Inside, there is a welcoming entrance hall giving access to the rest of rooms including a good sized lounge/dining room, kitchen, shower room and three bedrooms, one which with an en suite, that overlook a private rear garden. An internal inspection is highly recommended so call us today for more information and to see inside.Entrance Hallway Door to front elevation and central heating radiator.Lounge 15' 10" x 12' 11" max ( 4.83m x 3.94m max )Two double glazed windows to front elevation and central heating radiator.Kitchen 11' 6" x 9' ( 3.51m x 2.74m )Double glazed window to front elevation, a range of wall and base units with work surface over incorporating a sink with drainer unit, space for appliances and central heating radiator.Dining Room 10' 5" x 9' 2" ( 3.17m x 2.79m )Double glazed window to side elevation and central heating radiator.Utility Room 7' 9" x 4' 8" ( 2.36m x 1.42m )Double glazed door to garden and central heating radiator.Conservatory 12' 1" x 13' max to door recess ( 3.68m x 3.96m max to door recess )Double glazed windows to rear and side elevations, central heating radiator.Bedroom One 12' 1" plus door recess x 13' 8" max ( 3.68m plus door recess x 4.17m max )Double glazed window to rear elevation and central heating radiator.En-Suite Walk in shower, W.C and wash hand basin.Bedroom Two 11' 4" x 10' 1" ( 3.45m x 3.07m )Double glazed window to rear elevation and central heating radiator.Bedroom Three 10' 7" x 7' 6" ( 3.23m x 2.29m )Double glazed French doors to conservatory.Shower Room Double glazed window to side elevation, W.C, wash hand basin, shower cubicle and central heating radiator.Front Garden Block paved driveway providing off road parking.Garage 18' 3" x 6' 7" ( 5.56m x 2.01m )Up and over door to front elevation, door to side elevation, power, lighting and cold water tap.1. MONEY LAUNDERING REGULATIONS - Intending purchasers will be asked to produce identification documentation at a later stage and we would ask for your co-operation in order that there will be no delay in agreeing the sale. 2. These particulars do not constitute part or all of an offer or contract. 3. The measurements indicated are supplied for guidance only and as such must be considered incorrect. 4. Potential buyers are advised to recheck the measurements before committing to any expense. 5. Burchell Edwards has not tested any apparatus, equipment, fixtures, fittings or services and it is the buyers interests to check the working condition of any appliances. 6. Burchell Edwards has not sought to verify the legal title of the property and the buyers must obtain verification from their solicitor.BrochuresFull Details
If the interactive map is unavailable, open the supplied location in maps.
Open location in mapsThe pin uses coordinates supplied with this listing. Confirm the exact location with the listing contact.
Added and updated dates describe the Mirror record. Source publication and verification dates are shown separately when known; none establishes time on market. Confirm current price and availability with the listing contact.
View original listing