Property Details:
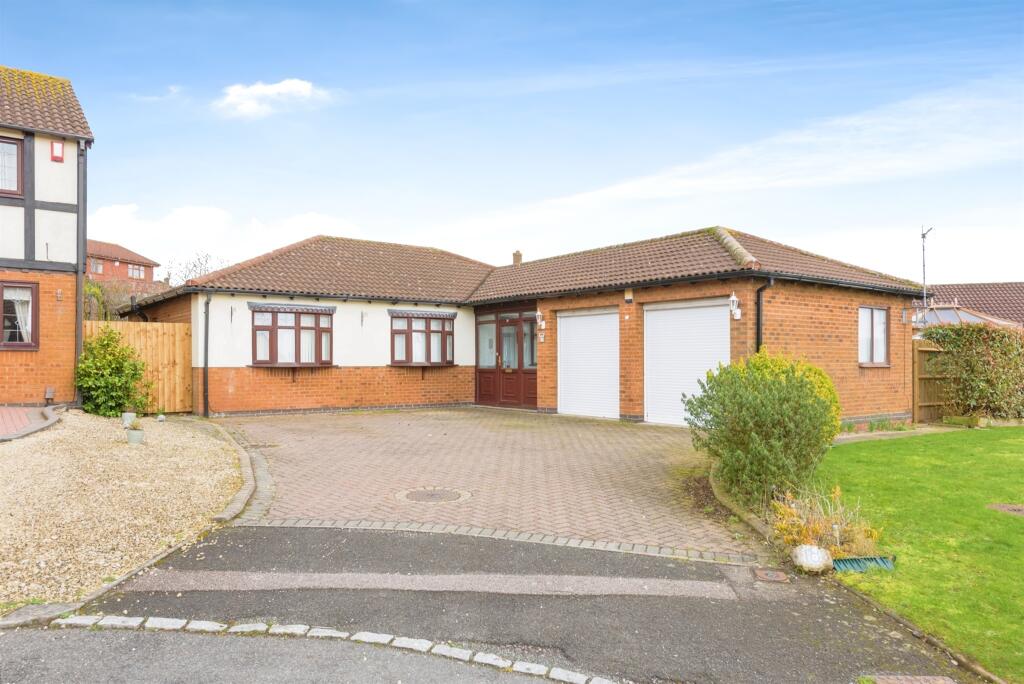
• Type: Detached Bungalow
• Tenure: Freehold
• Floor Area: N/A
Key Features:
• ***SPACIOUS DETACHED BUNGALOW***
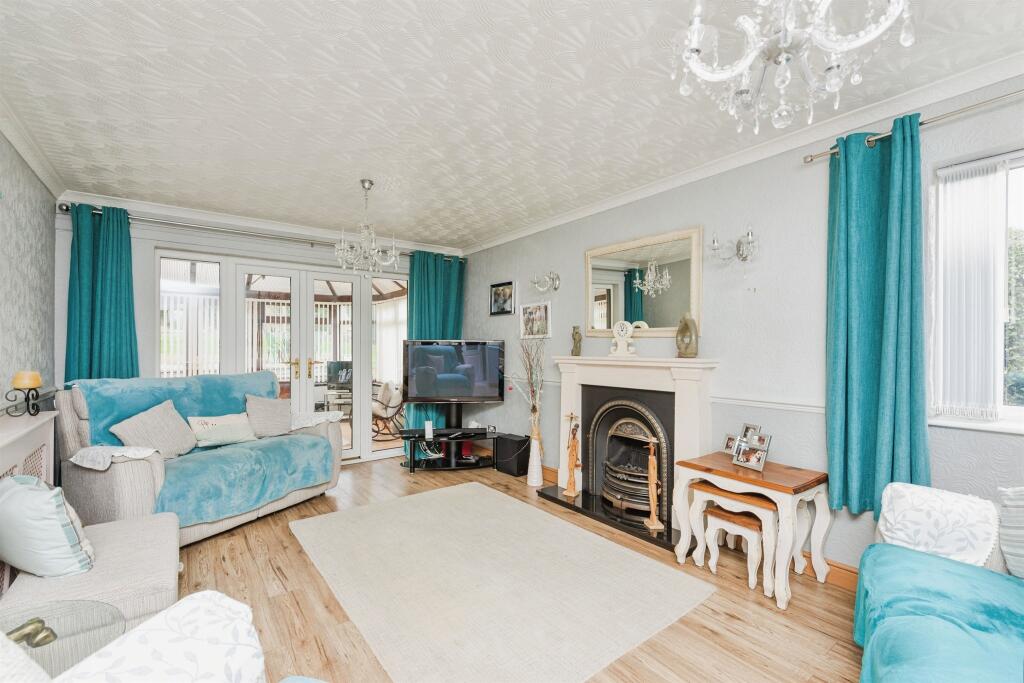
• ***LARGE BRIGHT LOUNGE***
• ***LARGE LANDSCAPED REAR GARDEN***
• ***DRIVEWAY AND GARAGE***
• ***GOOD SIZED BEDROOMS***
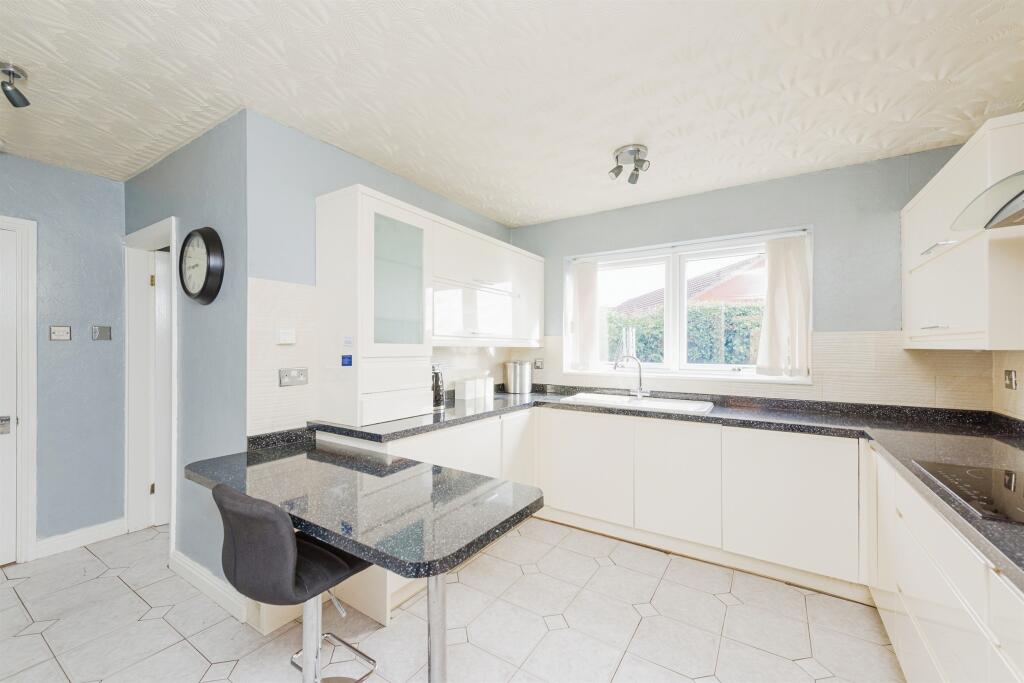
• ***WELL APPOINTED KITCHEN***
• ***NO ONWARD CHAIN!***
Location:
• Nearest Station: N/A
• Distance to Station: N/A
Agent Information:
• Address: 1 Bolebridge Street,
Tamworth,
B79 7PA
Full Description:
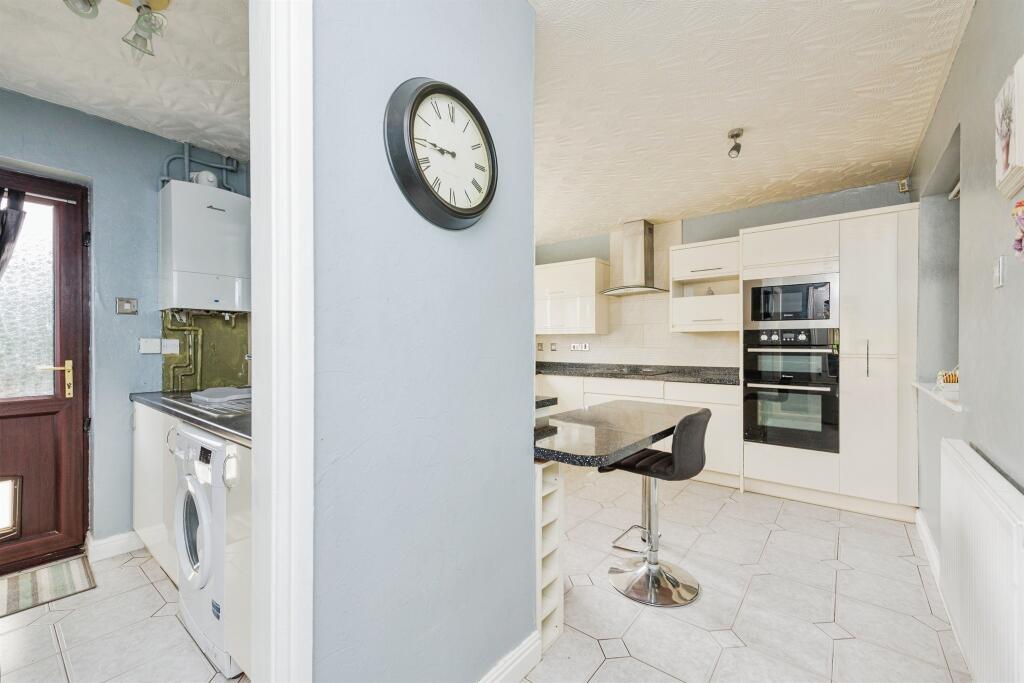
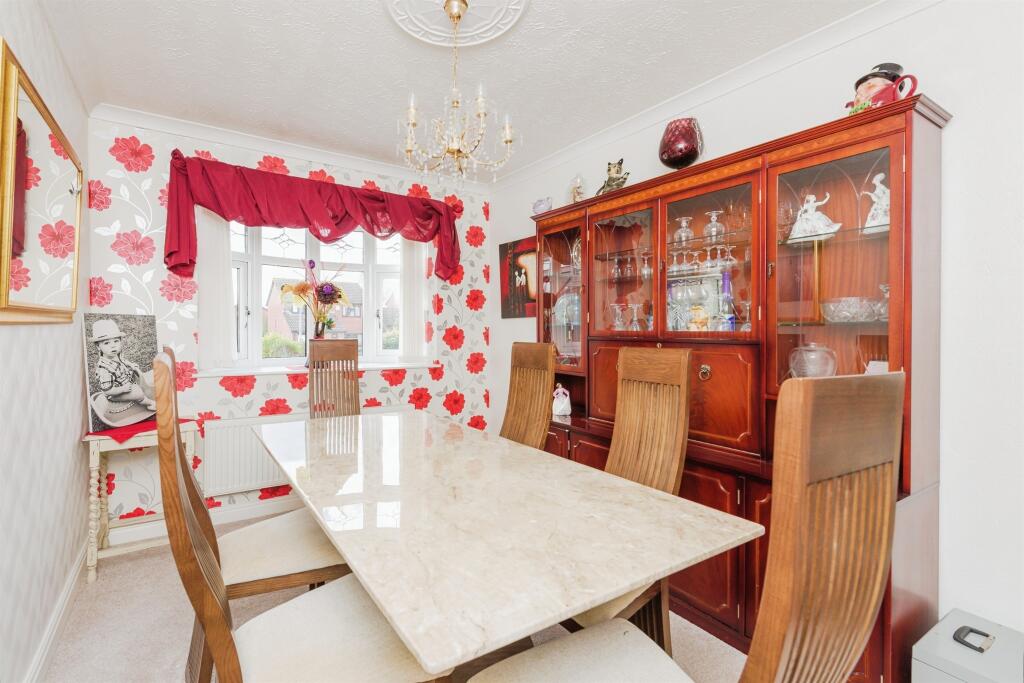
SUMMARYThe well proportioned DETACHED BUNGALOW occupies an excellent cul de sac location and offers a DRIVEWAY and GARAGE.DESCRIPTIONAn attractive detached bungalow in an enviable location! The property sits on a large plot with excellent potential and features a large landscaped rear garden. The home comprises in brief of a driveway, entrance hallway, large lounge, dining area, spacious kitchen, separate utility room, three good sized bedrooms, one of which offers an en suite, and a shower room. The home is excellent condition and would suit someone with with a large or extended family. A viewing is highly recommended, so call today to arrange your visit inside!Lounge 16' 5" max x 18' 11" max ( 5.00m max x 5.77m max )Two central heating radiators and gas fire.Dining Room 11' 9" x 8' 10" ( 3.58m x 2.69m )Double glazed bow window to front elevation.Kitchen 11' 7" x 9' 11" plus entry ( 3.53m x 3.02m plus entry )Double glazed windows to front and side elevations, a range of wall and base units with work surface over incorporating a sink with drainer unit, Tower oven and grill, electric hob, cooker hood, dishwasher and microwave,Utility Room Door to side elevation, a range of wall and base storage units, sink with drainer unit, central heating radiator, space and plumbing for washing machine.Conservatory 17' 3" x 10' 10" ( 5.26m x 3.30m )Double glazed windows to rear and side elevations, double glazed French doors to rear elevation and central heating radiator.Inner Hallway Loft access via hatch.Bedroom One 11' 9" x 10' 7" ( 3.58m x 3.23m )Double glazed bow window to front elevation and fitted furnature.En-Suite Double glazed obscure window to side elevation, W.C, wash hand basin, shower and heated towel rail.Bedroom Two 10' 7" x 9' 9" ( 3.23m x 2.97m )Double glazed window to rear elevation and central heating radiator.Bedroom Three 9' 10" x 7' 3" max ( 3.00m x 2.21m max )Double glazed window to rear elevation and central heating radiator.Bathroom Double glazed obscure window to rear elevation, W.C, wash hand basin, walk in shower, fully tiled walls and heated towel rail.Rear Garden Patio area, mature trees and shrubs.Garage 17' 6" x 16' ( 5.33m x 4.88m )Two electric roller shutter doors, double glazed window to side elevation, door to rear elevation, power and lighting.1. MONEY LAUNDERING REGULATIONS - Intending purchasers will be asked to produce identification documentation at a later stage and we would ask for your co-operation in order that there will be no delay in agreeing the sale.
2. These particulars do not constitute part or all of an offer or contract.
3. The measurements indicated are supplied for guidance only and as such must be considered incorrect.
4. Potential buyers are advised to recheck the measurements before committing to any expense.
5. Burchell Edwards has not tested any apparatus, equipment, fixtures, fittings or services and it is the buyers interests to check the working condition of any appliances.
6. Burchell Edwards has not sought to verify the legal title of the property and the buyers must obtain verification from their solicitor.BrochuresPDF Property ParticularsFull Details