Property Details:
• Type: Penthouse
• Tenure: SHARE_OF_FREEHOLD
• Floor Area: N/A
Key Features:
• Grade II Listed Building
• Penthouse Apartment
• Countryside Views
• Immaculately Presented
• Great Transport Links
• Book Your Viewing Now
Location:
• Nearest Station: Kelvedon Station
• Distance to Station: 0.7366561216767379 miles
Agent Information:
• Address: 121 High Street
Kelvedon
CO5 9AA
Full Description:
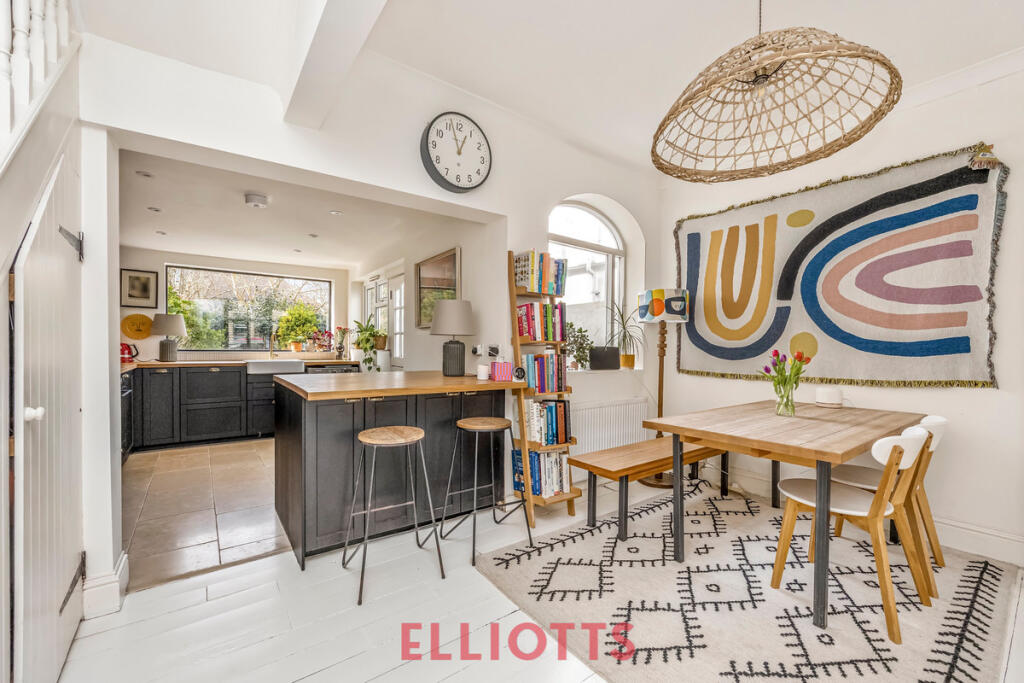
Originally dating back to 1858, Greys Mill is a truly remarkable building, and this beautifully presented three-bedroom penthouse apartment is an exceptional example of how historic character can be combined with contemporary, stylish living. Offering an abundance of space, spectacular original features and wonderful views across the River Blackwater and surrounding countryside, this is a home that needs to be viewed to be fully appreciated.<br /><br />From the moment you step inside, there is an immediate sense of space and grandeur. A bright and welcoming foyer leads through to the impressive main entrance hall, providing access to the accommodation and setting the tone for what lies beyond.<br /><br />The spectacular open-plan living and entertaining space is undoubtedly the heart of the home. With soaring ceilings, exposed original beams and beautiful timberwork, the room has an incredible loft-style feel, whilst large windows draw in plenty of natural light and frame the far-reaching views across the River Blackwater and countryside beyond. The space is wonderfully versatile, providing generous areas for both relaxing and entertaining.<br /><br />The beautifully appointed kitchen has been thoughtfully designed to complement the character of the building, featuring a large central island, traditional butler sink and ample storage and preparation space. It is the perfect setting for entertaining guests, with the open-plan arrangement allowing the kitchen, dining and living areas to flow seamlessly together.<br /><br />The accommodation continues with a peaceful and generously proportioned principal bedroom, complete with its own en-suite shower room. A further bedroom benefits from built-in wardrobes, while the beautifully styled family bathroom is a real feature in its own right, combining a freestanding bathtub with painted exposed brickwork to create a luxurious yet characterful space.<br /><br />One of the property's most distinctive features is the mezzanine level overlooking the main living area. This versatile space would make an exceptional guest bedroom, but could equally be used as a home office, reading area, creative studio or additional reception space. With the impressive open-plan living area visible below, it adds another layer of character and individuality to this already exceptional home.<br /><br />Outside, the property benefits from communal garden areas, providing a space to enjoy the surroundings, together with access to a private car park.<br /><br />The location is equally appealing. Greys Mill is ideally positioned for access to a range of reputable schools, restaurants, public houses and everyday amenities, while Kelvedon Mainline Station is also close by, offering frequent services into London Liverpool Street, making this an excellent choice for commuters.<br /><br />Properties of this character and individuality rarely become available. Combining over years of history with wonderfully spacious loft-style accommodation, original architectural features and stunning river and countryside views, Greys Mill offers a genuinely special opportunity to own a home with a story, a sense of space and an unmistakable wow factor. An early viewing is highly recommended.<br /><br />Accommodation <br /><br />Living Space: 36ft 2 x 21ft 7 9.92m x 6.58 m<br /><br />Bedroom One: 20ft x 12ft 1 6.11m x 3.70 m<br /><br />Bedroom Two: 9ft 9 x 7ft 6 2.97 m x 2.29 m <br /><br />Mezzanine Floor : 32ft x 21ft 3 9.75 m x 6.5m