Property Details:
• Type: Cottage
• Tenure: FREEHOLD
• Floor Area: N/A
Key Features:
• Two Bedroom Period Cottage
• Three Reception Room
• Bathroom & Ensuite
• Walking Distance to Village Centre
Location:
• Nearest Station: Kelvedon Station
• Distance to Station: 2.523305068946228 miles
Agent Information:
• Address: 35a
Church Road
Tiptree
CO5 0SU
Full Description:
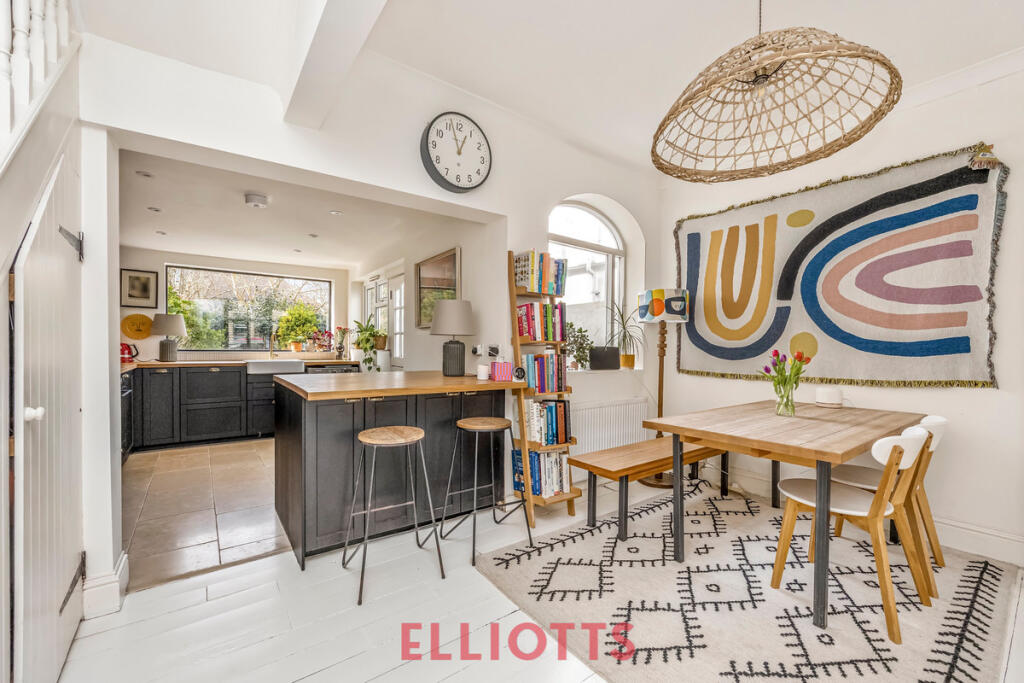
<strong></strong> <strong></strong> David Martin Estate Agents are delighted to present this charming Grade II listed character cottage, situated in the sought-after village of Tiptree within walking distance of a wide range of shops and local amenities. The property retains an abundance of original features, including elegant sash windows, exposed beams and feature fireplaces. The well-proportioned accommodation comprises a cosy lounge, separate dining room, kitchen, ground floor bathroom, utility area/study and an additional sitting room overlooking the rear garden. Upstairs, there are two generous double bedrooms, with the principal bedroom benefiting from a spacious en-suite bathroom. Externally, the property offers ample off-road parking and a beautifully maintained rear garden, complete with a restored Victorian wash house. This is a rare opportunity to acquire an individual period property; an early viewing is highly recommended to fully appreciate everything this exceptional cottage has to offer. <br /><br /><strong>DINING</strong> <strong>ROOM</strong> <strong></strong> <strong>14' 08" x 11' 05" (4.47m x 3.48m)</strong> Enter the property via a part glazed entrance door to front aspect, window to front, chimney breast with inset stove, radiator, exposed beams. <br /><br /><strong>LOUNGE</strong> <strong></strong> <strong>11' 04" x 10' 02" (3.45m x 3.1m)</strong> Window to front, cast iron fireplace, radiator, exposed beams. <br /><br /><strong>KITCHEN</strong> <strong>13' 06" x 8' 08" (4.11m x 2.64m)</strong> Window to rear, fitted kitchen with inset butler sink, cupboard housing gas fired boiler, two built in storage cupboard, space for freestanding cooker, space for fridge/freezer, tiled floor, radiator, exposed beams. <br /><br /><strong>SITTING</strong> <strong>ROOM</strong> <strong>14' 00" x 10' 12" (4.27m x 3.35m)</strong> Windows to side and rear, double doors to rear garden, spotlights, wood effect flooring. <br /><br /><strong>BATHROOM</strong> <strong></strong> <strong>8' 03" x 6' 00" (2.51m x 1.83m)</strong> Window to side and rear, hand wash basin, low level W.C, roll edge bath, tiled floor, radiator, exposed beams. <br /><br /><strong>UTILITY</strong> <strong>ROOM/STUDY</strong> <strong></strong> Tiled floor, worktop with space and plumbing beneath for washing machine and tumble dryer. <br /><br /><strong>LANDING</strong> <strong></strong> <strong></strong> Window to front. <br /><br /><strong>BEDROOM</strong> <strong>ONE</strong> <strong></strong> <strong>14' 08" x 11' 04" (4.47m x 3.45m)</strong> Window to front, radiator, built in cupboard, exposed brick chimney breast, exposed beams, wood flooring, door to: <br /><br /><strong>ENSUITE</strong> <strong>9' 06" x 8' 05" (2.9m x 2.57m)</strong> Window to rear, walk-in shower, low level W.C, hand wash basin, built in wardrobes, loft access. <br /><br /><strong>BEDROOM</strong> <strong>TWO</strong> <strong></strong> <strong>11' 04" x 10' 00" (3.45m x 3.05m)</strong> Window to side, wood flooring, radiator, loft access. <br /><br /><strong>OUTSIDE</strong> <strong></strong> <strong></strong> Shingle driveway providing off road parking for several vehicles, gated side access to rear garden. <br /><br /><strong>REAR</strong> <strong>GARDEN</strong> <strong></strong> <strong></strong> Enclosed rear garden mainly laid to lawn with shrub and flower borders, shed and greenhouse (to remain), the garden is approx. 50ft and westerly facing. <br /><br /><strong>VICTORIAN</strong> <strong>WASH</strong> <strong>HOUSE</strong> <strong></strong> <strong>8' 01" x 7' 07" (2.46m x 2.31m)</strong> Brick built with tiled roof, plumbing, power and light connected.