Maltravers Street, Arundel
Property facts
- Property type
- Detached
- Bedrooms
- 4
- Bathrooms
- 2
Only details supplied with this listing are shown. Ask the listing contact to confirm measurements, taxes and costs.
About this home
Property Details: • Type: Detached • Tenure: FREEHOLD • Floor Area: N/A
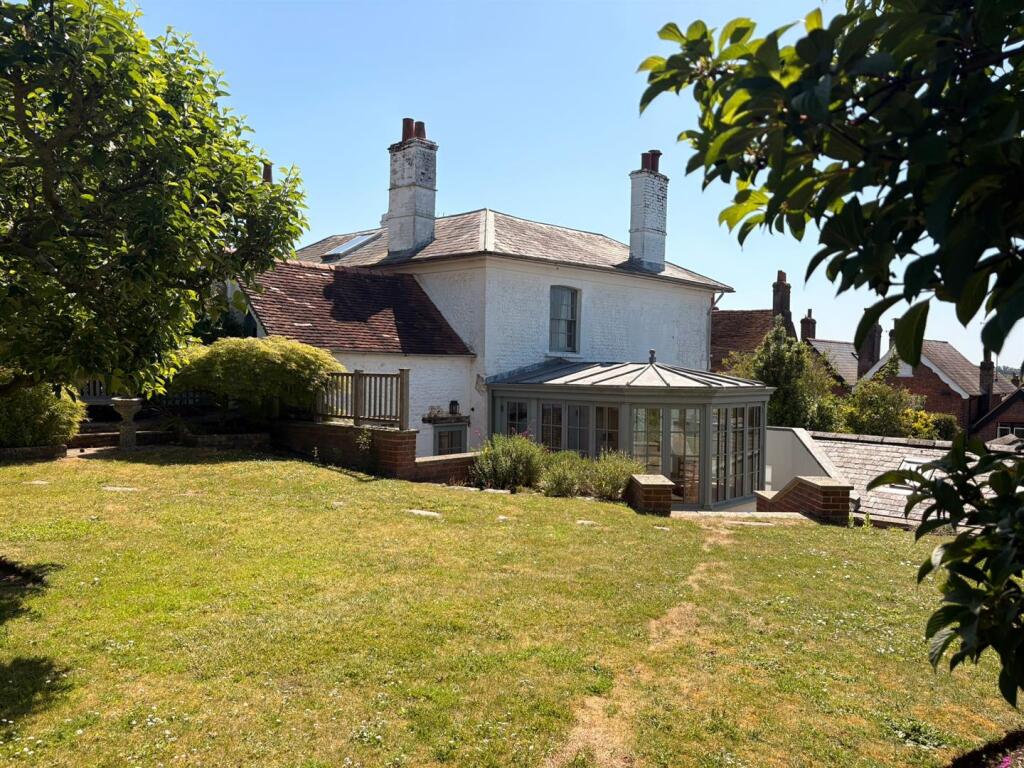
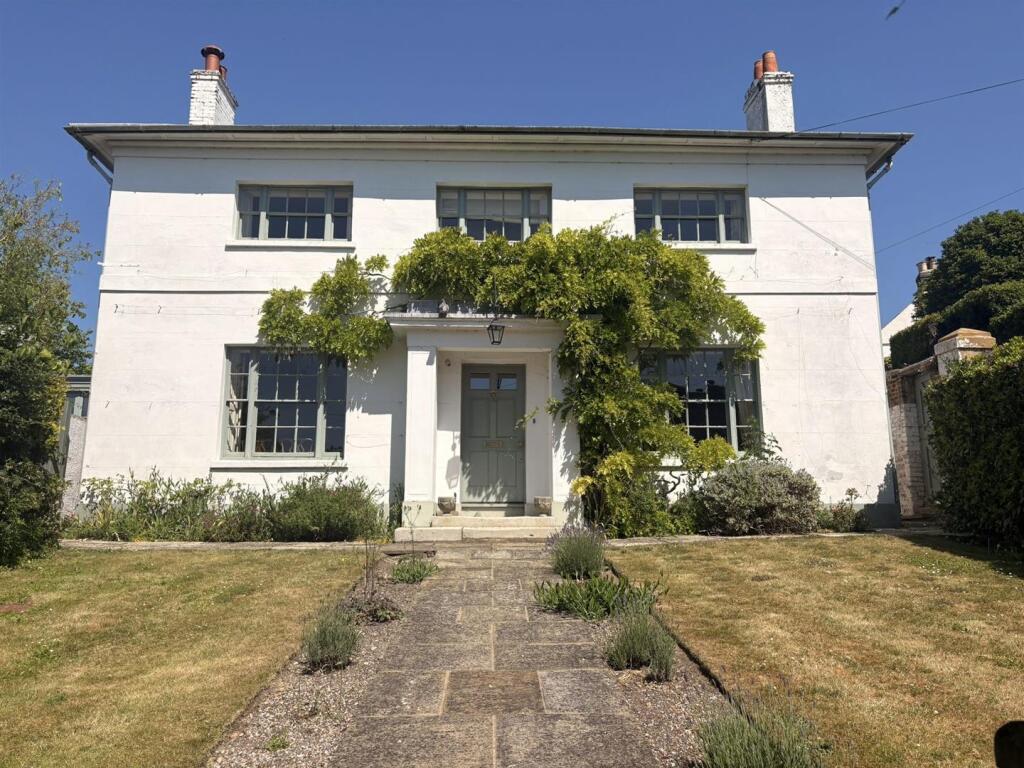
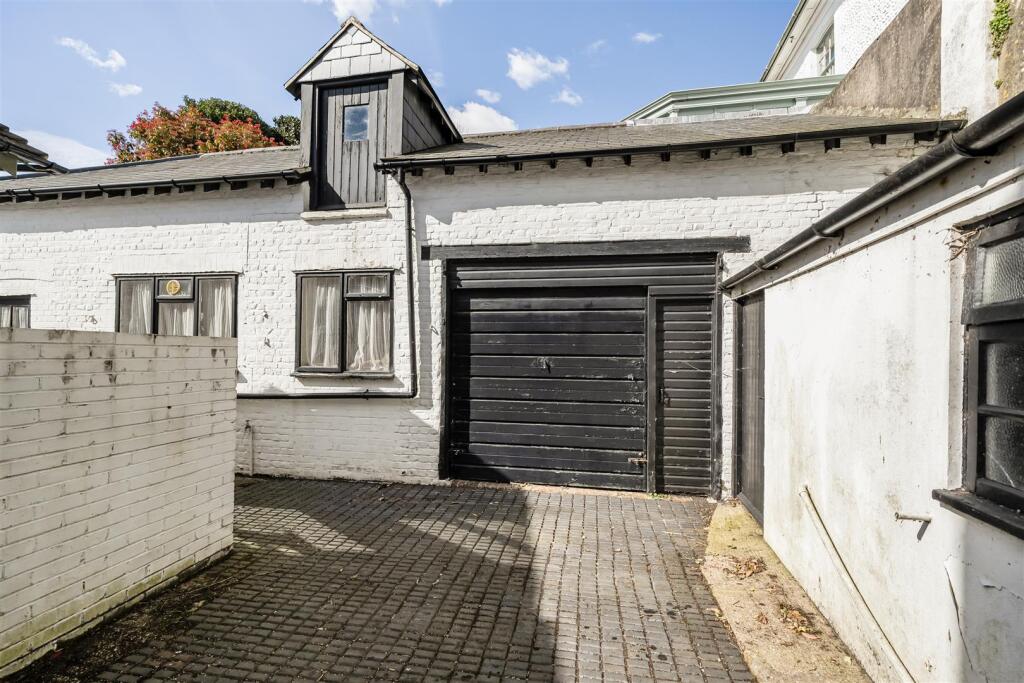
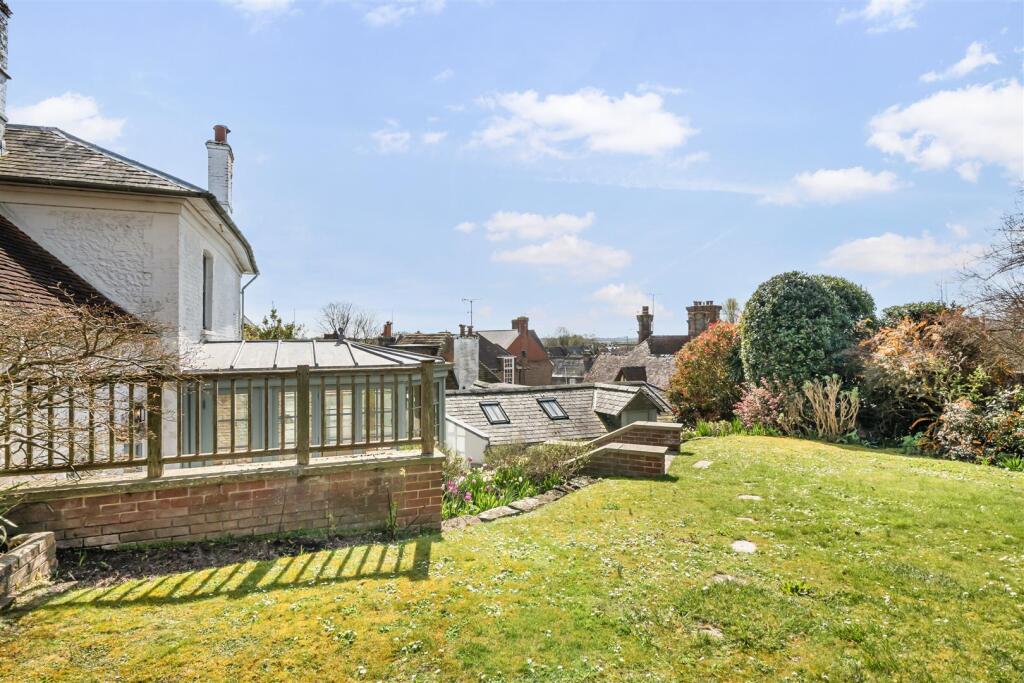
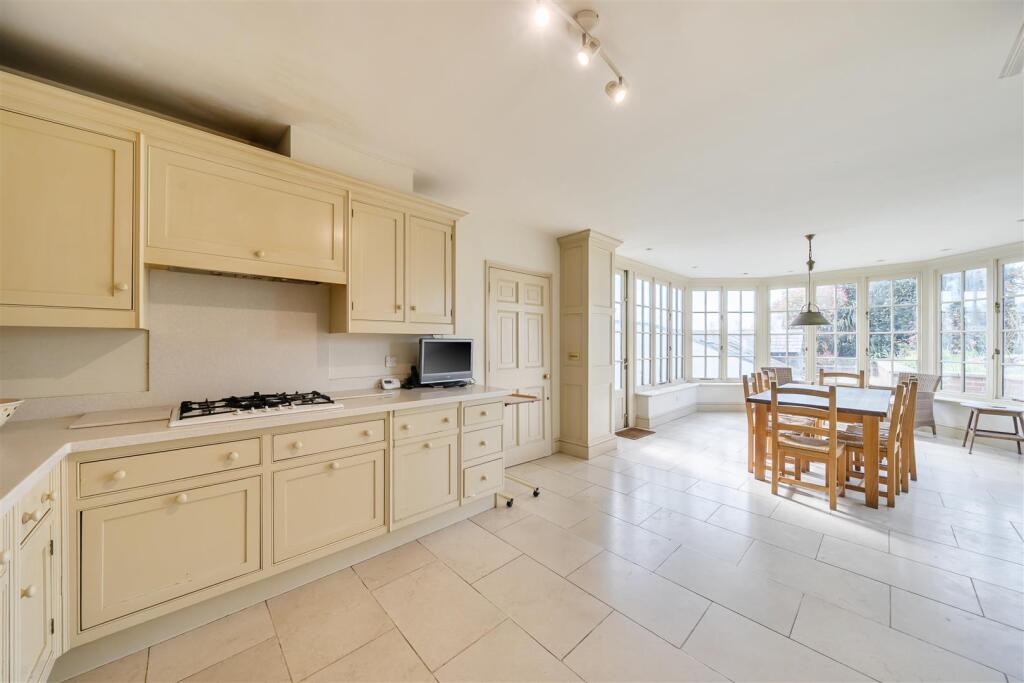
Key Features: • Substantial Georgian Detached House • Elevated Location In Arundel Town Centre • Generous Kitchen/Breakfast/Family Room • Drawing Room with Open Fireplace • 4 Double Bedrooms • Walled Mature Private Garden • Annexe Potential • Garage & Driveway Tandem Parking • Offered With No Onward Chain
Location: • Nearest Station: Arundel Station • Distance to Station: 0.7146939274892825 miles
Agent Information: • Address: 8A High Street, Arundel, BN18 9AB
Full Description: An exceptional opportunity to purchase a SUBSTANTIAL DETACHED Grade II Listed Georgian property, set in an ELEVATED position in the very heart of Old Arundel Town Centre. The property benefits from MATURE PRIVATE GARDEN, FOUR BEDROOMS, GARAGE & PARKING. Offered with NO ONWARD CHAIN.<br /><br />An exceptional opportunity to purchase a substantial detached Grade II Listed Georgian property, set in an elevated position in the very heart of Old Arundel Town Centre, enjoying far-reaching and picturesque views across the town and surrounding countryside.<br /><br />This elegant and rarely available home has not been brought to market for over 20 years and offers beautifully proportioned, versatile accommodation, rich in period character and charm.<br /><br />The property is discreetly set behind an impressive eight-foot wall, opening onto a generous and attractive front garden. The grounds wrap around the western side of the house, creating a wonderfully private and elevated setting, leading to a secluded garden at the rear with gated access onto King Street.<br /><br />A welcoming entrance hall provides access to the principal reception rooms. The elegant drawing room features a large sash window overlooking the front garden and benefits from a striking open fireplace, while a separate living/dining room with fitted cabinetry offers additional, flexible entertaining space.<br /><br />The kitchen/breakfast room is well-appointed with a range of base and eye-level units, offering ample storage and space for appliances. This flows seamlessly into a beautiful conservatory/garden room with a lantern roof, creating a light-filled space with direct access onto the garden, ideal for both everyday living and entertaining. Further ground floor accommodation includes a generous utility room with access to a covered walkway and side garden, as well as a cloakroom.<br /><br />Upstairs, the first floor comprises four well-proportioned double bedrooms, served by two fitted family bathrooms.<br /><br />Externally, the property is complemented by a stunning, mature walled garden featuring raised terraces, established planting, shrubs and trees, and areas of lawn, all enjoying an elevated and highly private aspect. The property further benefits from a garage and driveway parking, along with excellent potential for annexe conversion STPP, offering additional guest accommodation.<br /><br />
Features & amenities
Location
If the interactive map is unavailable, open the supplied location in maps.
Open location in mapsThe pin uses coordinates supplied with this listing. Confirm the exact location with the listing contact.
Listing information
- Original source
- www.rightmove.co.uk
- Added to Mirror
Added and updated dates describe the Mirror record. Source publication and verification dates are shown separately when known; none establishes time on market. Confirm current price and availability with the listing contact.
View original listing