Property Details:
• Type: Maisonette
• Tenure: N/A
• Floor Area: N/A
Key Features:
• SIMPLY STUNNING
• Two Bedroom Maisonette
• Garage
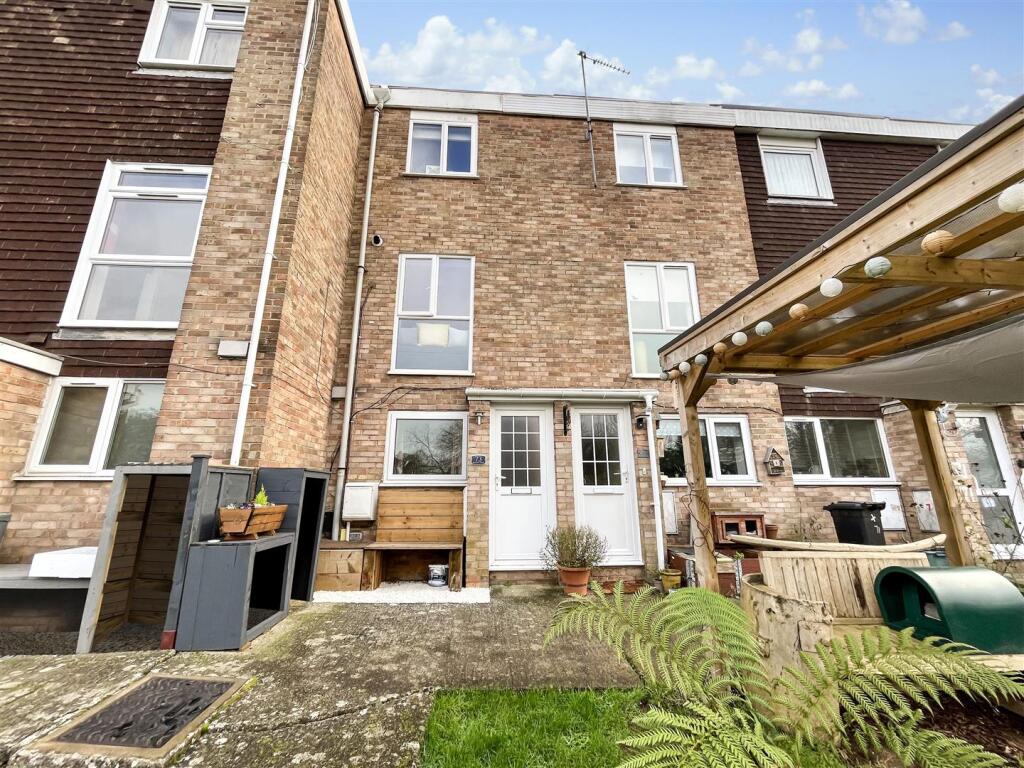
• Front Garden
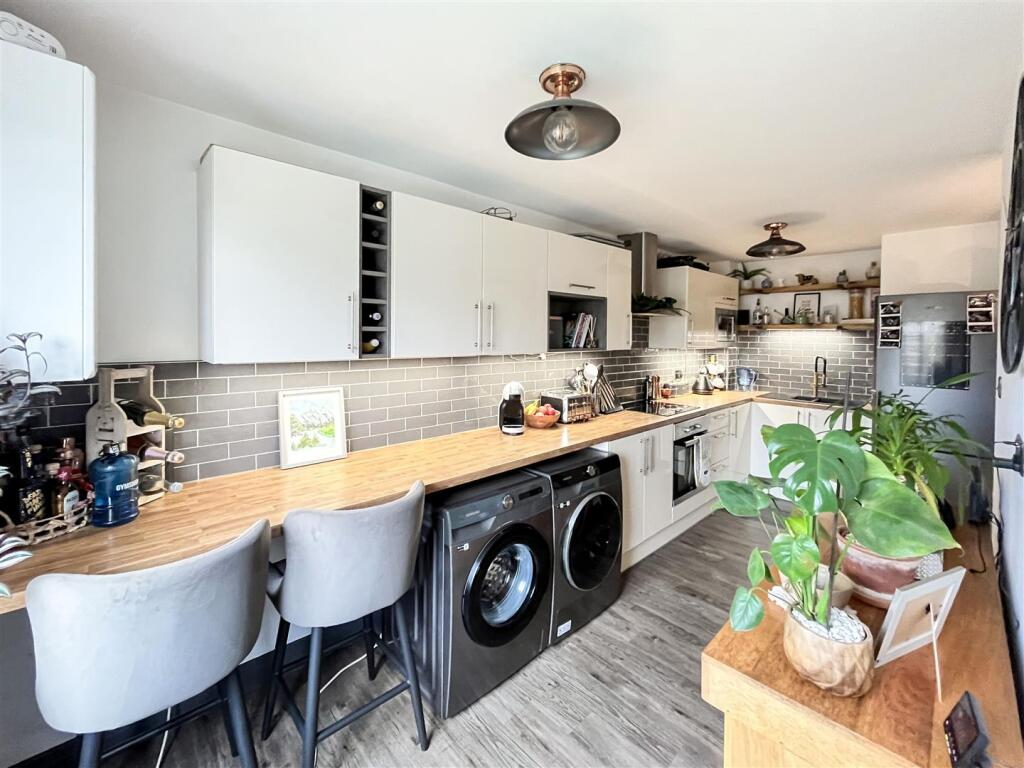
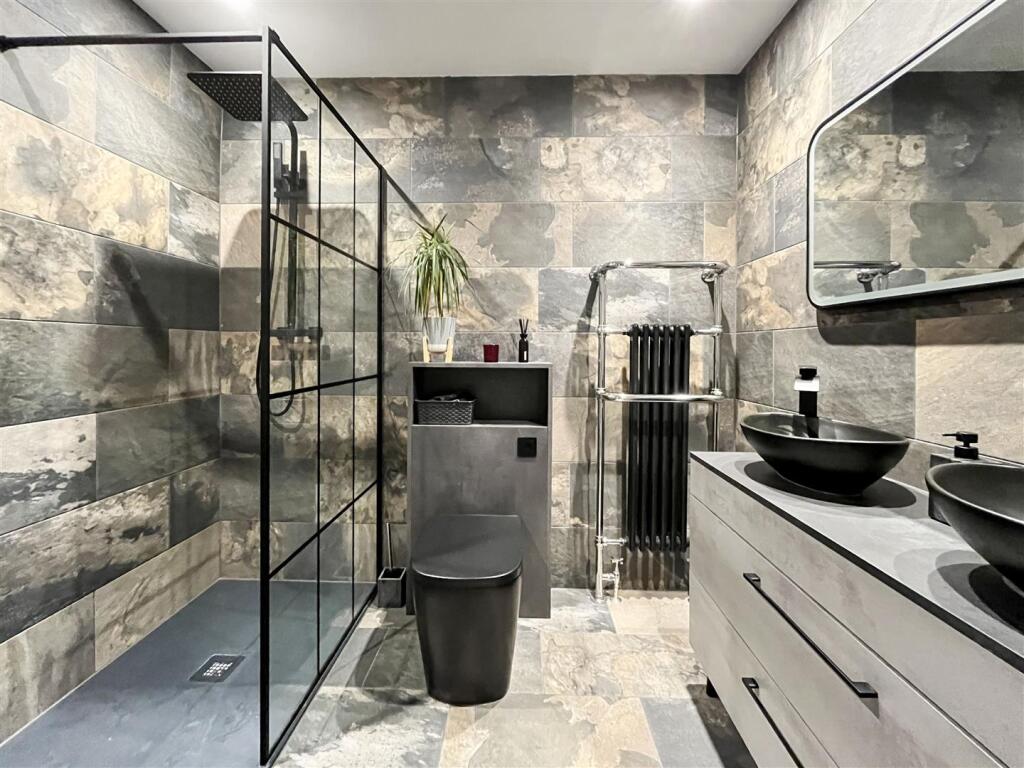
• Beautiful Kitchen And Shower Room
• Gas Central Heating/Double Glazing
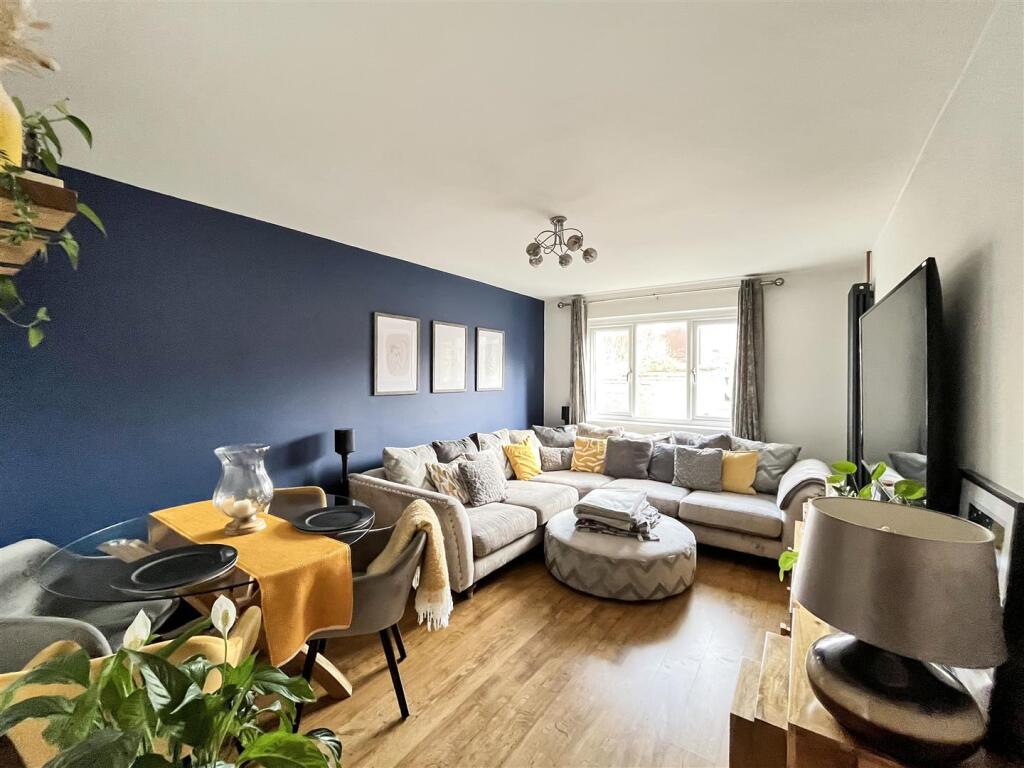
• Spacious Accommodation
• Views Of Green Space To Front
• Close To Amenities And School
• A Must View
Location:
• Nearest Station: N/A
• Distance to Station: N/A
Agent Information:
• Address: 28 Ellacombe Road,
Longwell Green,
Bristol,
BS30 9BA
Full Description:
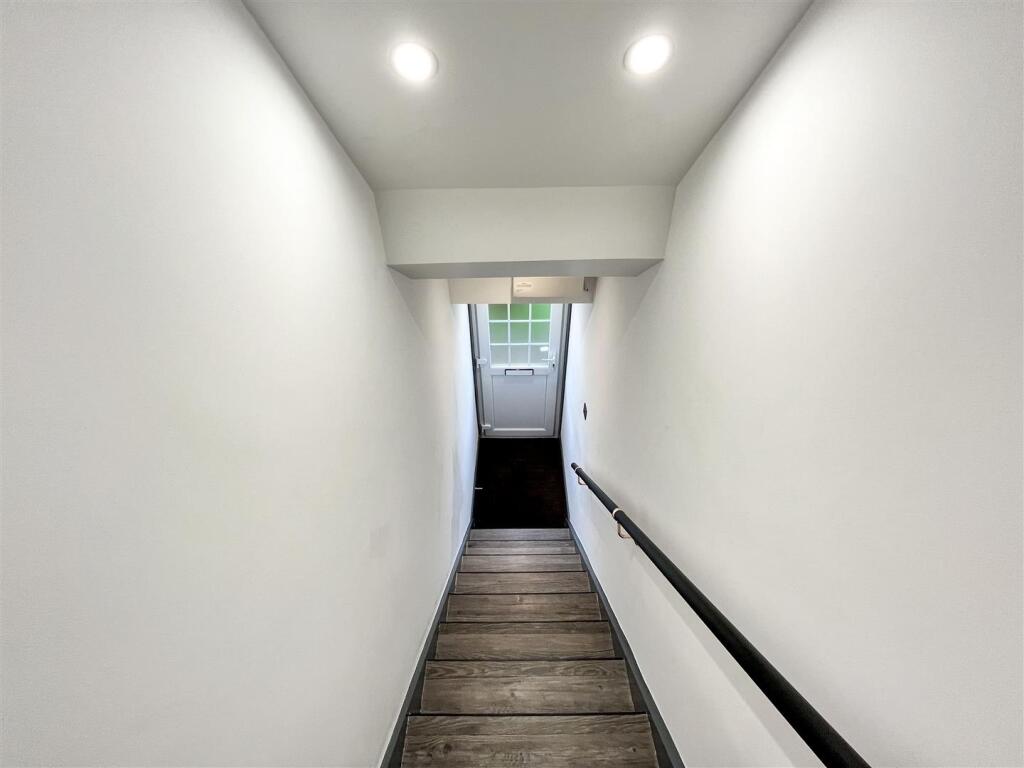
SIMPLY STUNNING! Blue Sky are delighted to offer for sale this two bedroom maisonette located on Malvern Drive in Warmley, offering good access to local amenities, green space, ring road connections and bus stops. The current vendor has greatly improved this home over their ownership and has created a beautiful home which is all set to move into! The accommodation comprises: entrance hall with stairs to the first floor landing, lounge/diner to rear and modern kitchen to front. On the second floor you will find two bedrooms and shower room. Externally the property benefits from a garage located close to the property in a block and a front garden. The property also fronts on to a green area offering a pleasant outlook. A must view home, call today to arrange your viewing!! DON'T MISS OUT!!Hall - 1.19m x 0.84m (3'11" x 2'9") - Double glazed door to front, spotlights, fuse board, stairs to first floor landing, LVT vinyl flooring on stairs.First Floor Landing - 2.34m x 0.79m (7'8" x 2'7") - Storage cupboard, open to kitchen, feature radiator.Kitchen - 5.79m x 2.08m n/t 1.50m (19'0" x 6'10" n/t 4'11") - Double glazed window to front, open to first floor landing, stairs to second floor, tiled splashbacks, breakfast bar, wall and base units with worktops over, cooker hood, 1 1/1 bowl sink with drainer, electric hob, electric oven, motion sensor lighting under units, space for washing machine, space for tumble dryer, space for fridge freezer, integral microwave, wall mounted gas combi boiler.Lounge/Diner - 4.70m x 3.10m (15'5" x 10'2") - Double glazed window to rear, wood effect flooring, feature radiator.Second Floor Landing - 3.30m n/t 0.76m x 1.98m n/t 1.24m (10'10" n/t 2'6" - Radiator, spotlights, storage cupboard with light.Bedroom One - 3.84m x 3.10m (12'7" x 10'2") - Double glazed window to rear, radiator.Bedroom Two - 3.02m x 2.13m to wardrobe door (9'11" x 7'0" to wa - Double glazed window to front, radiator, built in wardrobe.Shower Room - 1.73m x 2.41m (5'8" x 7'11") - Walk in shower, two wash hand basins, vanity unit, W.C, spotlights, extractor fan, heated touch light mirror, heated towel rail, tiled walls and flooring, feature shelving.Front Garden - Security light, wood seat/store, bin store, gravel area, grass area, shrubs, gated communal walkway.Garage - Single garage with up and over door to front, located in a block opposite to the rear of property. Last garage in the rank on the right.Agents Note - The vendor has advised the length remaining is 87 years on the property. There is also a ground rent charge of £200 per year.BrochuresMalvern Drive, Warmley, BristolBrochure