Property Details:
• Type: Semi-Detached
• Tenure: N/A
• Floor Area: N/A
Key Features:
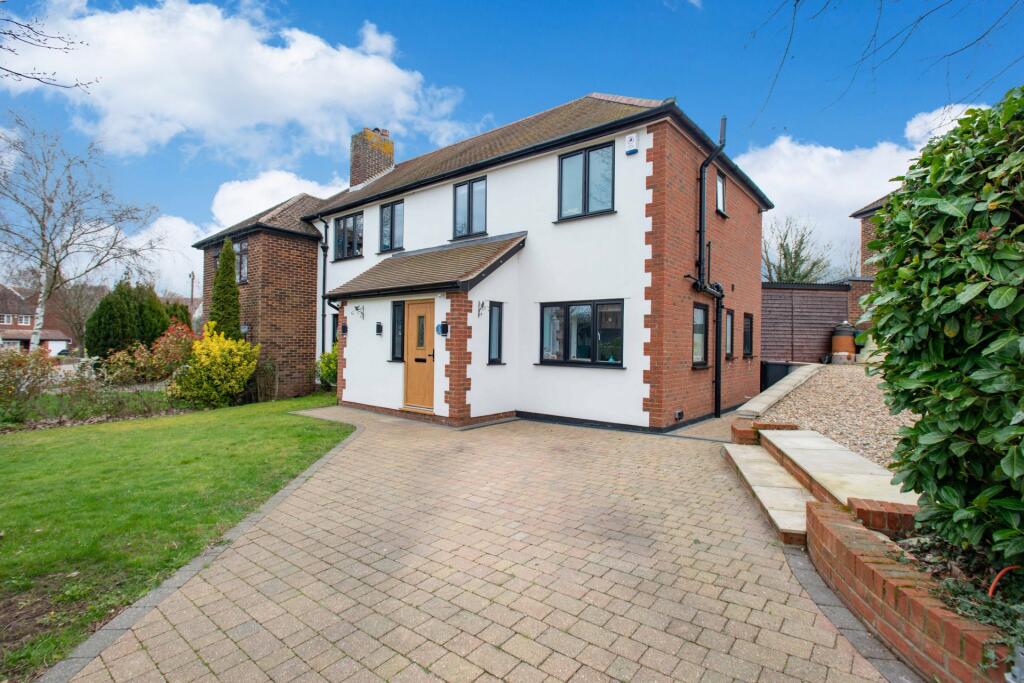
• Spacious family home
• Convenient location
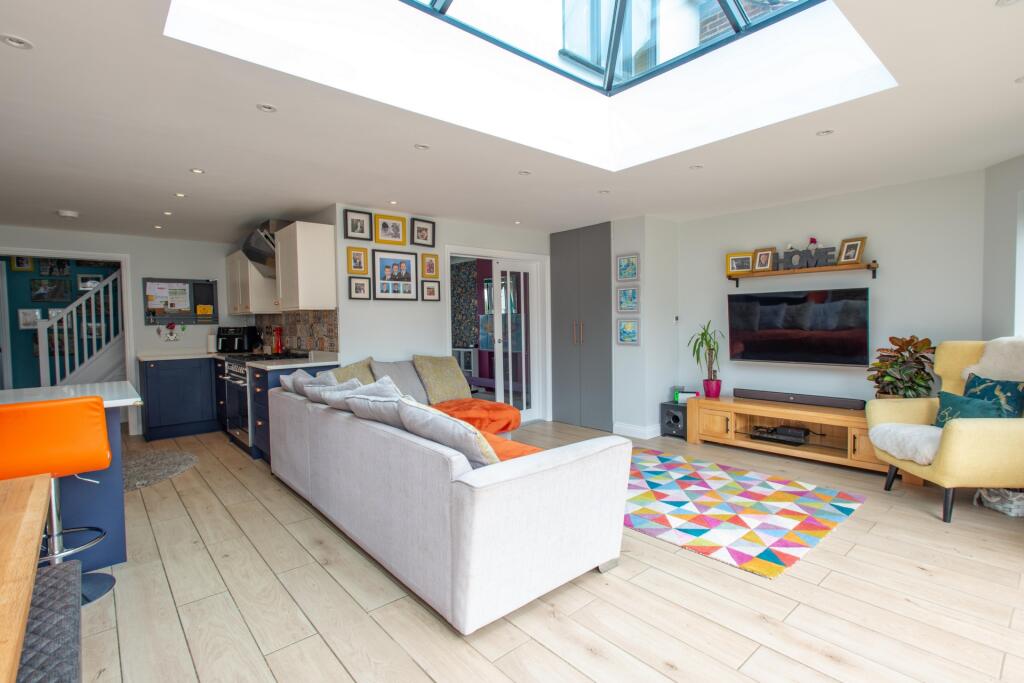
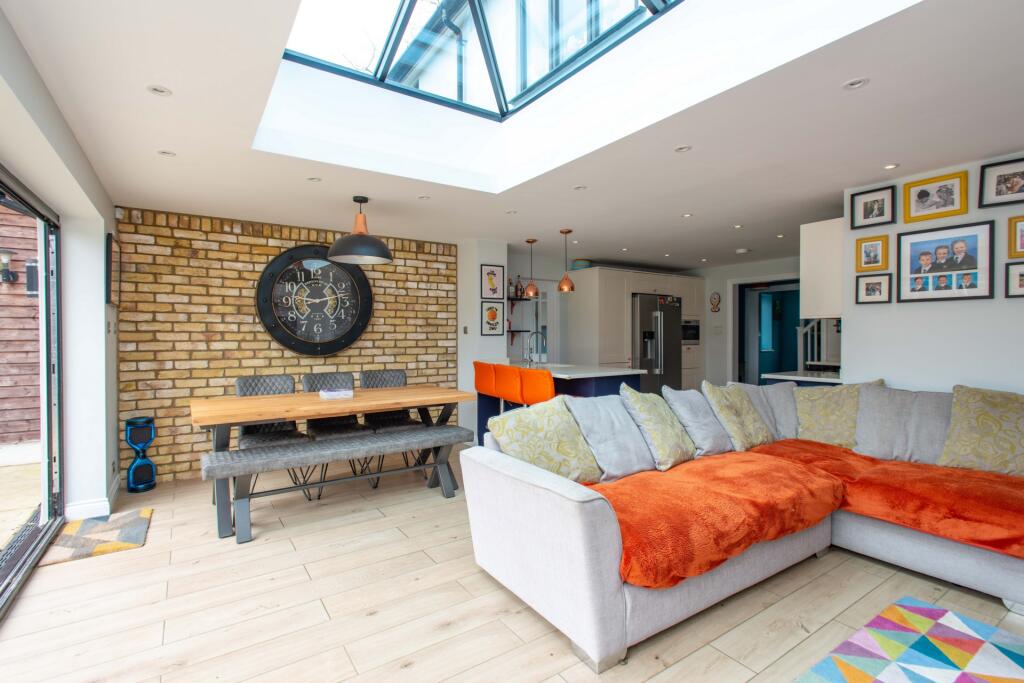
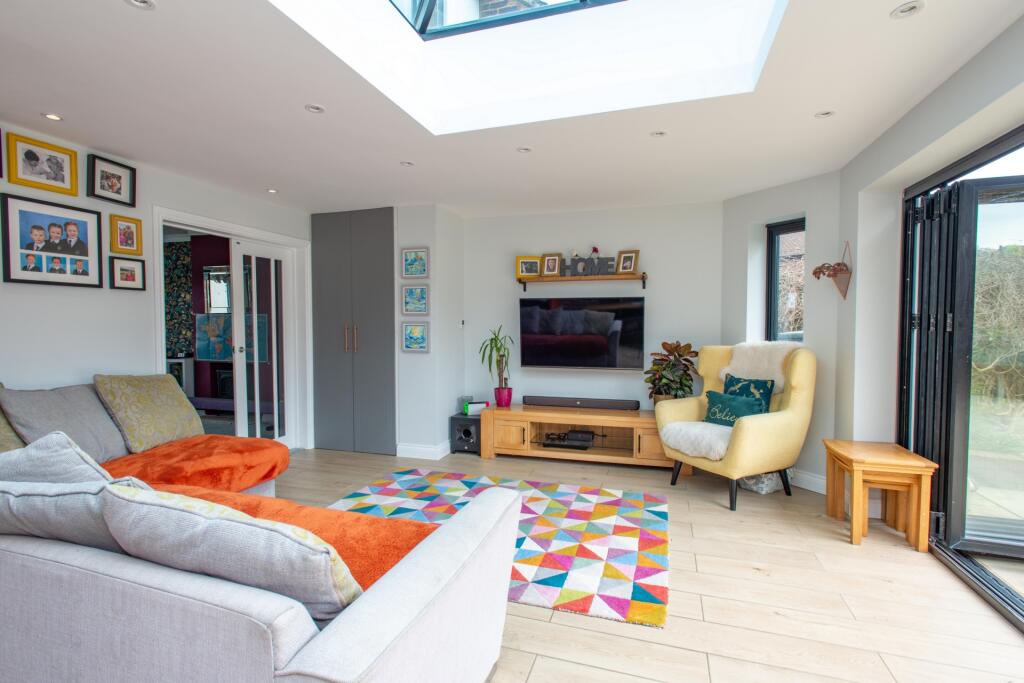
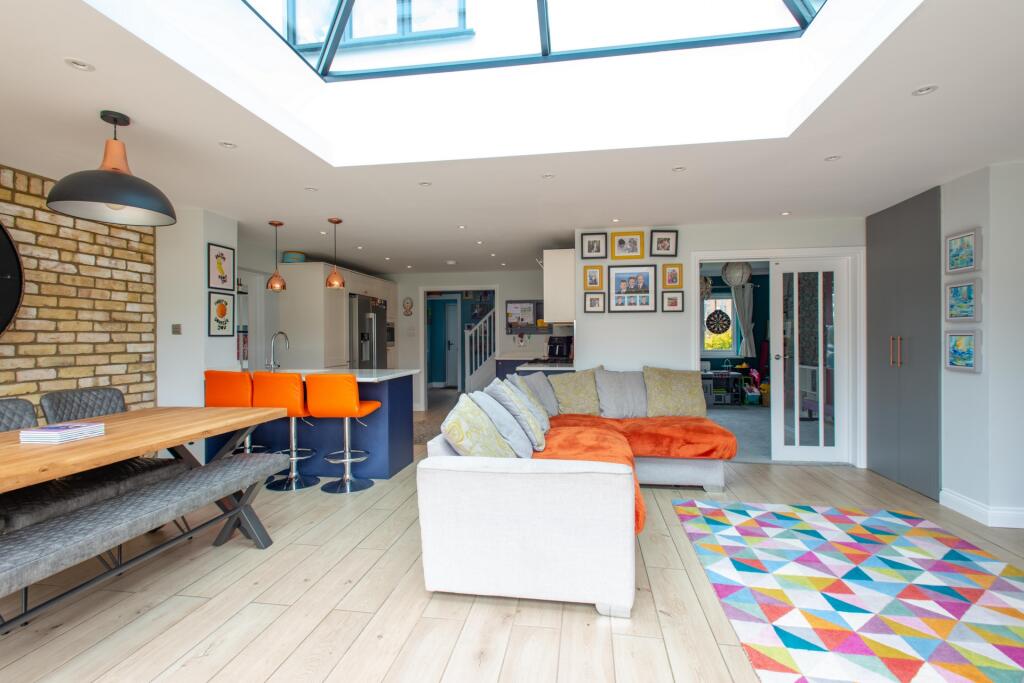
• Enormous Open plan family room
• Separate lounge & study
• Luxury kitchen & Utility room
• 4-5 bedrooms
• 3 bathrooms
• Sunny aspect garden
• Extensive parking space
• Excellent condition throughout
Location:
• Nearest Station: N/A
• Distance to Station: N/A
Agent Information:
• Address: 316 High Street,
Orpington,
BR6 0NG
Full Description:
ARGUABLY ONE OF THE BEST FAMILY HOMES ON THE MARKET. This handsome semi-detached home has been sympathetically yet very intelligently extended to provide flowing and versatile accommodation for a growing family. Located in a most sought after location, being within walking distance of Chelsfield Station with its fast and frequent service into London and also catchment area of schools with exquisite reputation. The range, sizes and dimension of rooms are truly remarkable. The ground floor, provides an enormous open family room which forms the hub for the family, further complimented with a luxury fitted kitchen, a separate spacious lounge, an excellent sized study, which in our opinion can act as a bedroom too. The ground floor has the benefit of a utility room as well as a shower room. The first floor is equally stunning with 4 excellent sized bedrooms, an en-suite shower room to master and a 4-piece family bathroom. The rear garden is sunny aspect and lends its to a family both enjoying gardening and outside entertainment especially when the bi-fold doors open onto the patio area. The property has a front garden and 2 areas of parking with ample space for several vehicles. The property is offered on the market in super condition throughout and we recommend your earliest attention to avoid certain disappointment.Porch: 8'1" x 4'0" (2.46m onto cloaks cupboard x 1.23m), Enclosed porch with high security front garden with a flank window and a double glazed window to side, built in double cloaks cupboard, ceramic floor tiles.Entrance hall: 11'8" x 5'11" (3.55m x 1.80m), Staircase to first floor with storage cupboard under, leading to all accommodation, ceramic tiled flooring.Open plan living: 23'11" x 20'7" (7.30m x 6.27m), A stunning room with 5 panel bi-fold doors onto the garden and a large skylight window flooding the room with natural light. underfloor heating with ceramic tiles. deep storage cupboard. Kitchen area: With a comprehensive range of contemporary wall and base cupboards, drawers and cabinets, with soft close mechanism, extensive granite working surfaces, integrated dish washer, space for a rangemaster, space for an American style fridge/freezer, butler style sink unit with mixer tap. breakfasting bar, underfloor heating with ceramic tiles. Door to the utility room.Lounge: 15'2" x 11'12" (4.62m x 3.65m), Double glazed door to the front, double French doors to the living room, fitted carpets and radiator.Study / bedroom 5: 9'1" x 8'0" (2.77m x 2.45m), Double glazed window to the side and front, fitted carpets and radiator. This room is currently used as an office however in our opinion is a perfectly good-sized double bedroom if required.Utility room: 8'6" x 6'2" (2.60m x 1.87m), Double glazed door to the garden and double-glazed window to the side, resin sink unit with working surfaces and plumbing for a washing machine and a drier. Door to shower room.Shower room: Double glazed frosted window to the side, shower cubicle with bifold doors, low level WC and wash hand basin in vanity unit.Landing: 16'3" x 5'11" (4.95m x 1.80m), 2 Double glazed windows to the front, access to insulated loft, fitted carpets. Excellent storage in the loft.Bedroom 1: 12'11" x 12'5" (3.94m x 3.78m), Double glazed window to the rear, ample room for free standing wardrobes, fitted carpets and radiator. Opening to the En-suite shower room.En-suite shower room: Double glazed frosted window to the side, shower cubicle with glass bi-fold doors, low level WC, wash hand basin in vanity unit.Bedroom 2: 12'2" x 10'12" (3.70m x 3.35m), Double glazed window to the rear, built in wardrobes with sliding mirror doors, fitted carpets and radiator.Bedroom 3: 12'5" x 8'7" (3.78m x 2.61m), Double glazed window to the rear, single built in wardrobe, fitted carpets and radiator.Bedroom 4: 8'8" x 8'8" (2.63m x 2.64m), Double glazed window to the front, radiator and fitted carpets.Family bathroom: 8'6" x 6'5" (2.60m x 1.96m), Double glazed frosted window to the front, part tiled walls, contemporary bath with mixer tap and shower extension, low level WC, wash hand basin in vanity unit, corner shower with contemporary head, heated towel rail and extractor fan.Rear garden: The excellent sized garden is South Easterly facing, with a paved patio area, traditional lawn, flower beds and a further patio at the rear of the garden too, side access via gates shed, outside light and water tap. A very large shed offering ample storage.Front garden & driveway: Screened by hedges, with lawn, flower beds and private driveway.Further off street parking: A further private driveway on an elevated platform with further extensive parking.BrochuresParticulars