Property Details:
• Type: Detached
• Tenure: N/A
• Floor Area: N/A
Key Features:
• Impressive Detached Property
• Three Bedrooms
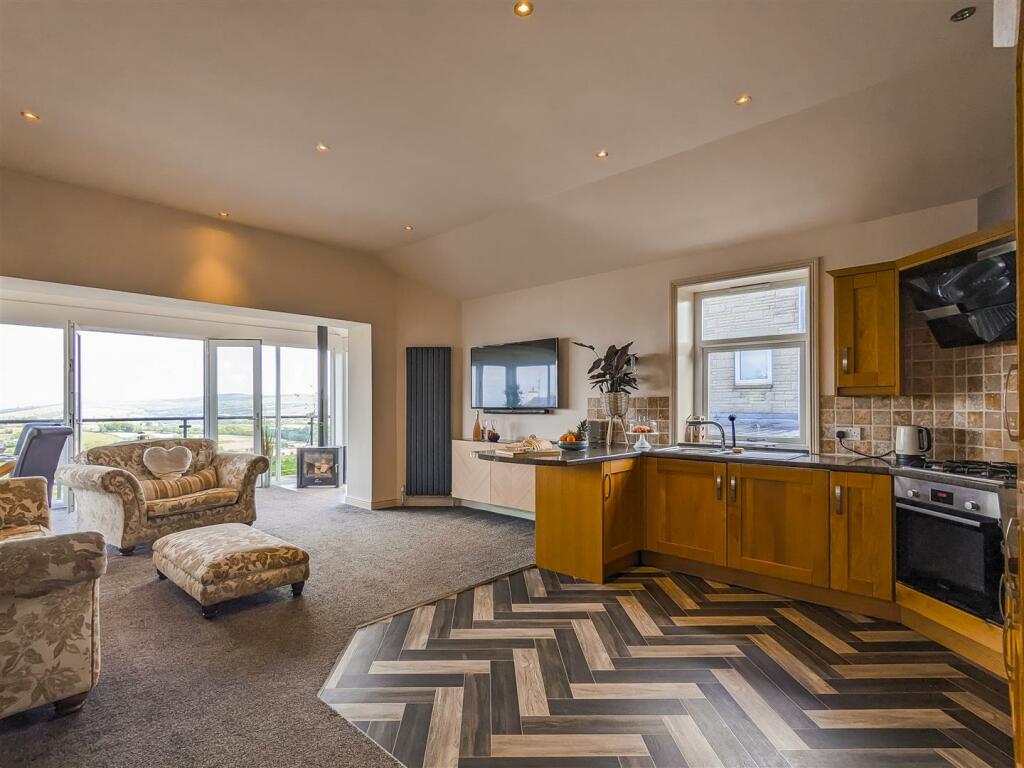
• Contemporary Open Plan Living Kitchen
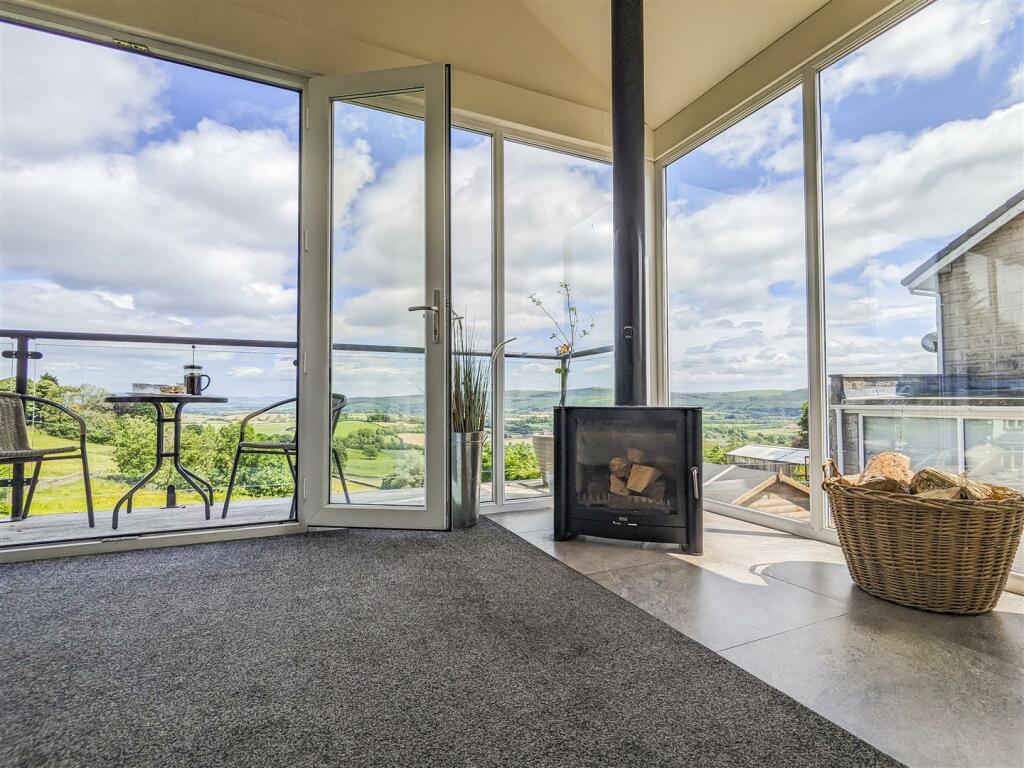
• Decked Balcony With Enviable Open Views
• En Suite To Main Bedroom
• Three Piece Bathroom
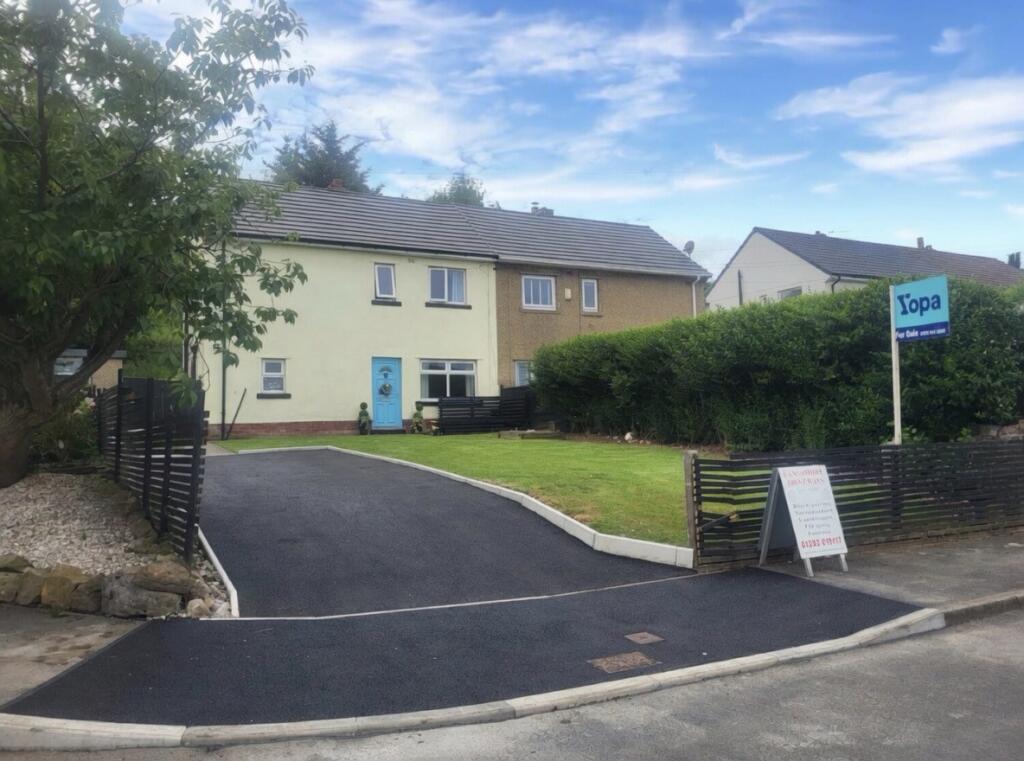
• Off Road Parking
• Freehold
• Council Tax Band C
• EPC Rating: C
Location:
• Nearest Station: N/A
• Distance to Station: N/A
Agent Information:
• Address: 21 Manchester Road,
Burnley,
BB11 1HG
Full Description:


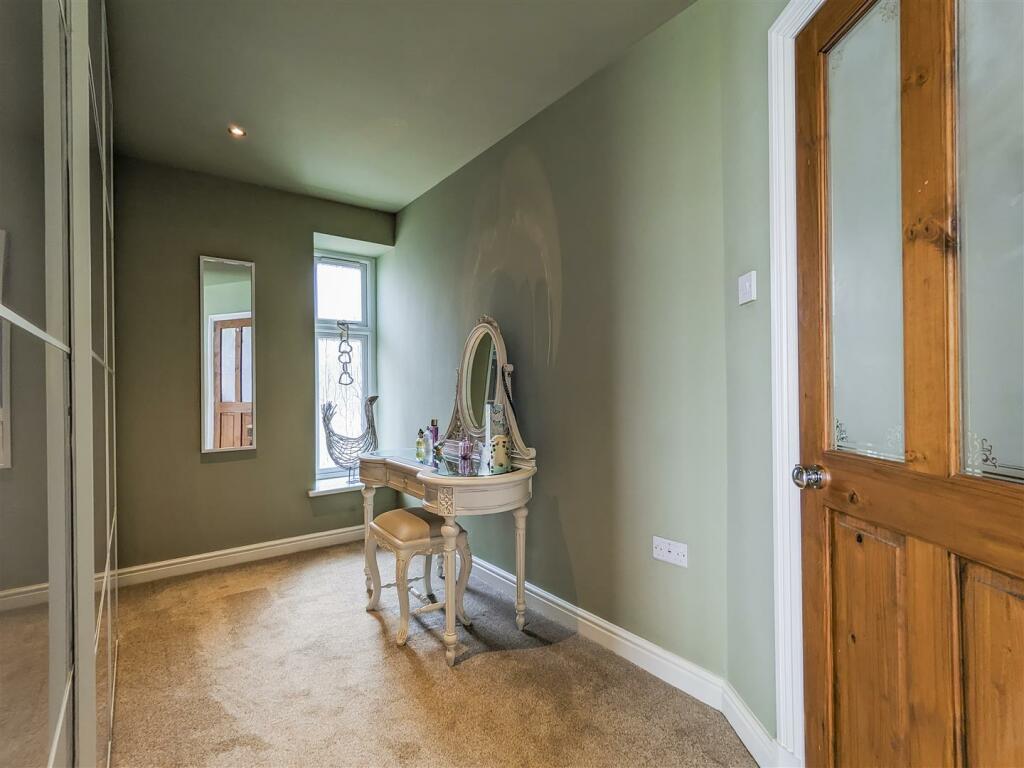
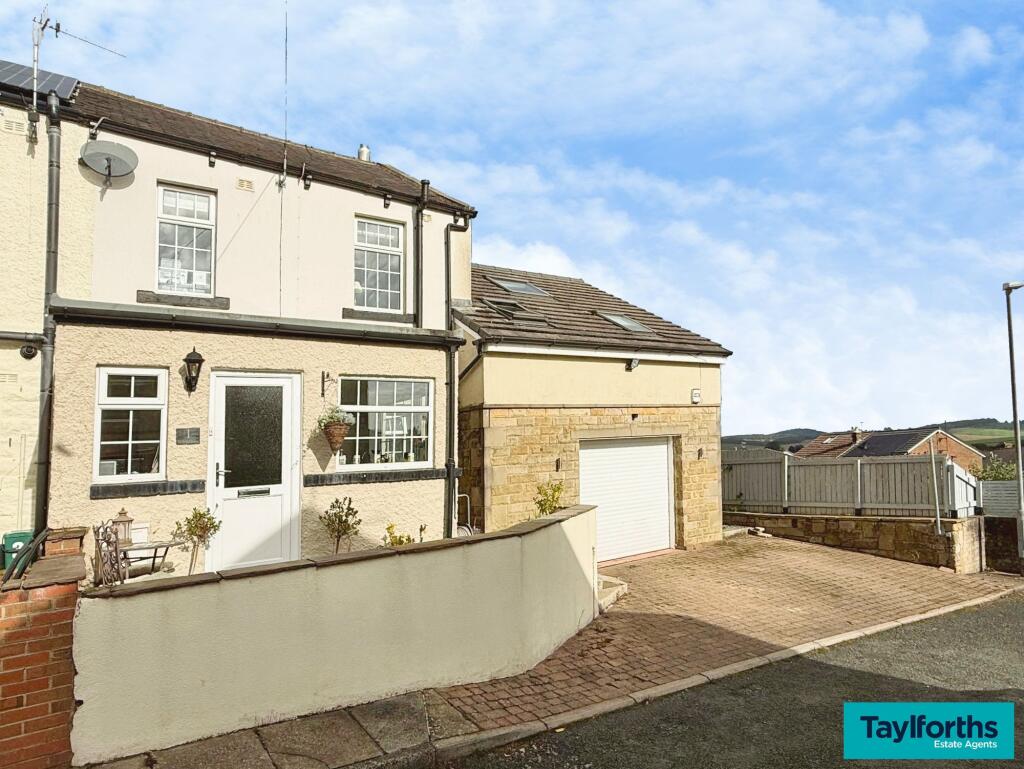
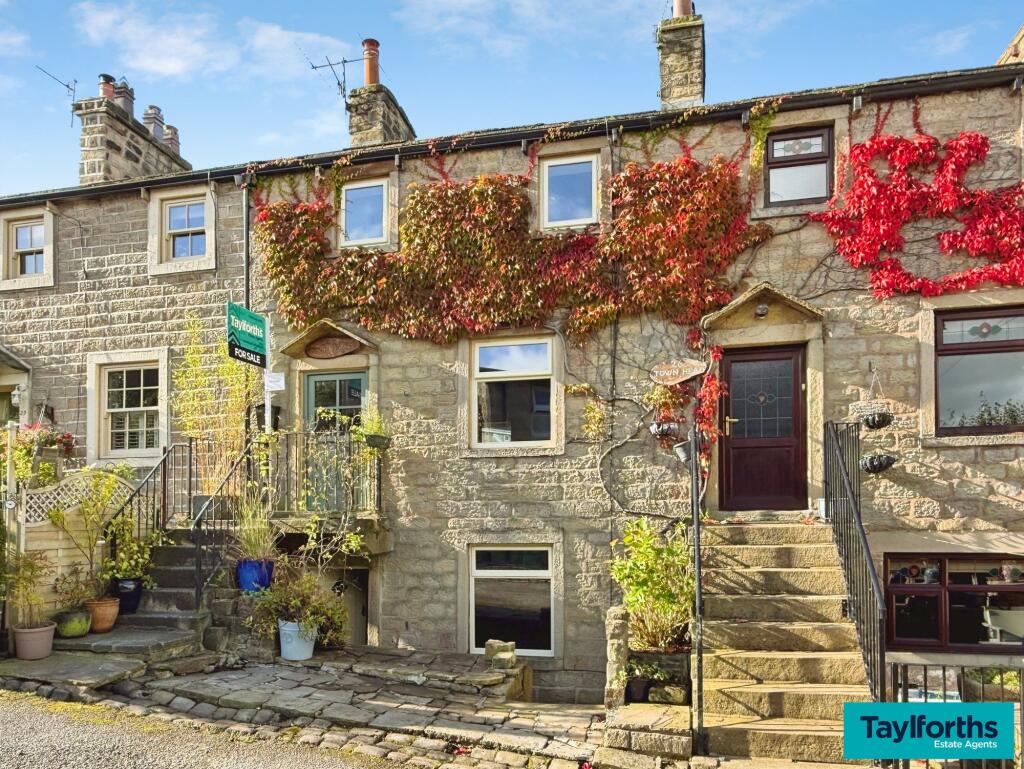
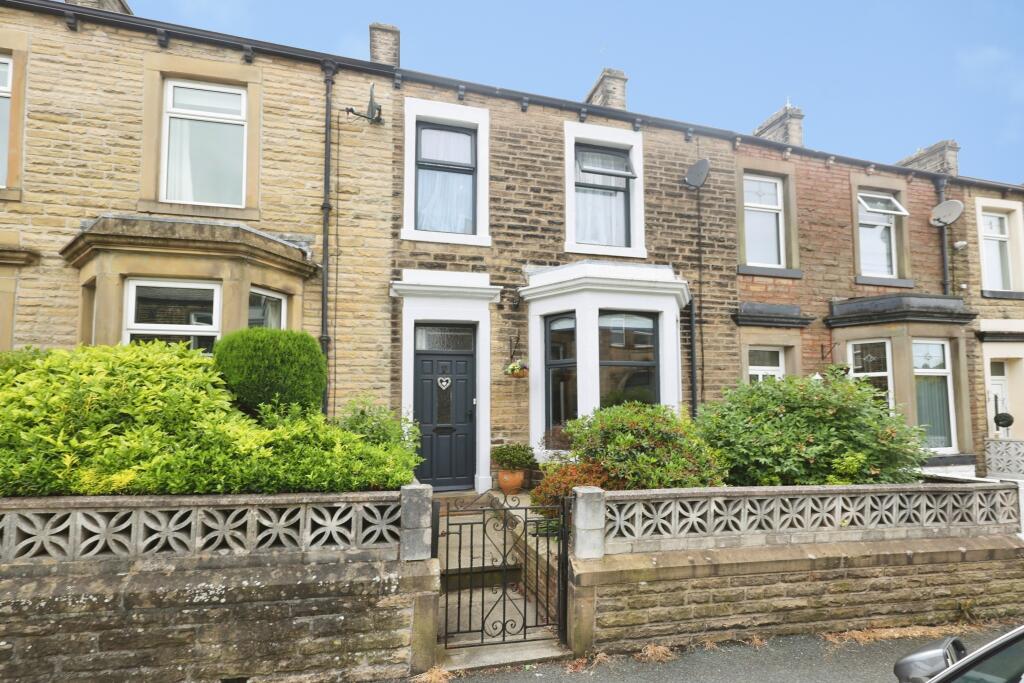
AN IMPRESSIVE THREE BEDROOM HOME WITH ENVIABLE VIEWSNestled on Manchester Road in the picturesque town of Barnoldswick, this stunning three-bedroom detached house is a true gem waiting to be discovered. As you step inside, you'll be greeted by a spacious open plan kitchen/living room, perfect for entertaining guests or simply relaxing in style.The property boasts three generously sized bedrooms, one of which features its own ensuite bathroom for added convenience. Imagine waking up to the breathtaking views framed by full-height windows in one of the bedrooms, truly a sight to behold.With contemporary fixtures and fittings throughout, this home exudes modern elegance and style. The full-width windows and balcony at the rear of the property offer unparalleled views that will leave you in awe every single day.Outside, you'll find off-road parking on a driveway, ensuring convenience for you and your guests. The low maintenance garden space is ideal for enjoying the outdoors without the hassle of extensive upkeep.Located on the outskirts of Barnoldswick, this property offers a charming retreat while still providing easy access to local amenities and schools. Don't miss the opportunity to make this unique and captivating home your own.For the latest upcoming properties, make sure you are following our Instagram @keenans.ea and Facebook @keenansestateagentsGround Floor - Open Plan Living Kitchen - 7.06m x 5.13m (23'2 x 16'10) - UPVC double glazed entrance door, two UPVC double glazed windows, two central heating radiators, television point, spotlights, range of panelled wall and base units with laminate surfaces, oven with four ring gas hob, extractor hood, stainless steel one and a half bowl sink with drainer and mixer tap, integrated fridge freezer, part vinyl flooring, stairs to the lower ground floor, open to the sitting area and door to bedroom one.Bedroom One - 4.09m x 3.56m (13'5 x 11'8) - UPVC double glazed bay window, central heating radiator, television point, spotligts, loft access and door to the en suite.En Suite - 2.49m x 0.91m (8'2 x 3') - UPVC double glazed frosted window, central heating radiator dual flush WC, vanity top wash basin, direct feed shower unit, part PVC panelled elevations, PVC panelled ceiling with spotlights, extractor fan and vinyl flooring.Sitting Room - 5.49m x 2.21m (18' x 7'3) - UPVC double glazed surrounding windows, spotlights, cast iron log burning stove and UPVC double glazed French doors to the balcony.Balcony - Decked with glass balustrade and open views.Lower Ground Floor - Landing - Tiled flooring, doors to two bedrooms, bathroom and boiler room and UPVC double glazed door to the side elevation.Bedroom Two - 5.26m x 4.60m (17'3 x 15'1) - UPVC double glazed full height windows, central heating radiator, fitted wardrobes, spotlights and UPVC double glazed sliding door to the patio area.Bedroom Three - 3.25m x 2.69m (10'8 x 8'10) - UPVC double glazed window, spotlights and wood effect flooring with underfloor heating.Bathroom - 2.31m x 2.03m (7'7 x 6'8) - UPVC double glazed frosted window, central heating towel rail, dual flush WC, vanity top wash basin, panelled bath, tiled elevations, PVC panelled ceiling with spotlights and tiled flooring with underfloor heating.Boiler Room - 1.45m x 0.74m (4'9 x 2'5) - UPVC double glazed frosted window, boiler and tiled flooring.External - Rear - Paved and gravel chipped garden with bedding areas, open views and access to the utility room.Utility Room - 2.67m x 2.18m (8'9 x 7'2) - UPVC double glazed window, plumbing for washing machine, space for dryer and tiled flooring.Front - Block paved driveway providing off road parking.BrochuresManchester Road, BarnoldswickBrochure