Property Details:
• Type: Detached
• Tenure: N/A
• Floor Area: N/A
Key Features:
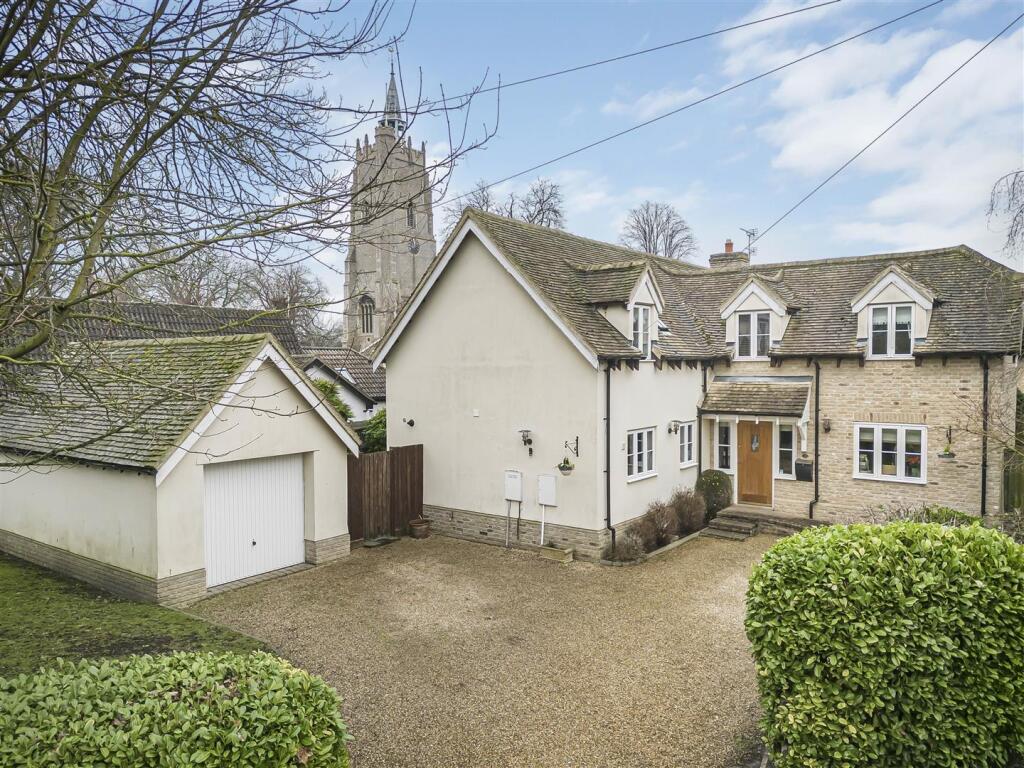
• Superb Detached Family Home
• Immaculately Presented
• Sizeable Accommodation Throughout
• Four Bedroom (Wet Room To Master)
• Useful Utility Room
• Lanscsped Gardens
• Extensive Driveway & Garage
• Well Positioned
• Stunning Views Over Looking The Local Church
• Viewings Are Recommended
Location:
• Nearest Station: N/A
• Distance to Station: N/A
Agent Information:
• Address: 63 High Street,
Burwell,
CB25 0HD
Full Description:
LOCATION, LOCATION, LOCATION.A stunning detached family home nestling within this highly regarded village and enjoying an outstanding setting with lovely views overlooking the local church.This impressive property has been cleverly designed to offer appealing mix of rooms and boasts sizeable reception hall, living room, dining room, kitchen/breakfast room, utility room, cloakroom, four bedrooms ( ensuite to master bedroom ) and a family bathroom. Benefiting from gas fired heating, double glazing and underfloor heating through out the downstairs.Externally the property offers a fully enclosed garden, extensive parking and detached oversized garage.Viewing is highly recommended.Accommodation Details: - Storm canopy and fully glazed front entrance door leading through to the;Entrance Hall - Good sized entrance hall with laid wooden flooring, storage cupboard, oak staircase rising up to the first floor and double doors through to the:Living Room - 4.93 x 4.61 (16'2" x 15'1") - Spacious living room with featured fireplace and bricked surrounding, TV connection point, laid wooden flooring, two sets of French doors leading out to the garden.Kitchen/Breakfast Room - 5.18 x 4.93 (16'11" x 16'2") - Contemporary fitted kitchen with a wide range of matching oak storage units and granite working surfaces over and upstands, undermounted stainless steel sink with mixer tap over and integrated drainer. Built-in appliances to include a Siemens Double Oven & Microwave and Miele Steam Oven & Warming drawer, dishwasher and American style Samsung fridge. Kitchen island with 5 ring gas-burner hob and extractor hood above, fitted display cabinet. Tiled flooring, dual aspect windows to the front aspect, French doors out to the rear garden and door through to the:Utility - 2.32 x 1.76 (7'7" x 5'9") - Space and plumbing for a washing machine and tumble dryer. External door out to the rear gardenDining Room - 3.67 x 3.19 (12'0" x 10'5") - Laid wooden flooring and French doors out to the rear garden.Wc - Low level WC, hand basin, laid wooden flooring and obscured window to the side aspect.First Floor Landing - With access to airing cupboard, radiator, dormer window to the side aspect.Bedroom 1 - 4.96 x 4.77 (16'3" x 15'7") - Double bedroom with large fitted sliding door wardrobes, radiator, Velux window, dormer window to the side aspect and door through to the:Wet Room - Three piece suite comprising a concealed WC, hand basin, walk-in shower with glass screen, tiled walls and flooring, underfloor heating and obscured dormer window to the side aspect.Bedroom 2 - 4.97 x 4.28 (16'3" x 14'0") - Double bedroom with fitted storage cupboards, radiator, two Velux windows and dormer window to the front aspect.Bedroom 3 - 3.68 x 3.19 (12'0" x 10'5") - Double bedroom with fitted storage cupboards, radiator, Velux window and dormer window to the front aspect.Bedroom 4 - 2.96 x 2.36 (9'8" x 7'8") - With radiator and dormer window to the side aspect.Family Bathroom - Luxury four piece bathroom suite comprising a concealed WC, hand basin, panelled bath with retractable hand held shower attachment, walk-in shower cubicle with glass door, tiled walls and flooring, heated towel rail and dormer window to the side aspect.Outside - Rear - Well landscaped wrap-around garden. Raised wooden decked area, a variety of thriving shrubs and flowers, laid artificial grass, outdoor lighting and side pedestrian gate.Garage - 6.31 x 3.13 (20'8" x 10'3") - With power and lighting. Side pedestrian door.Outside - Front - Gravelled driveway with mature hedging adding a degree of privacy. Pathway and steps leading up to the front entrance door. Ample car parking spaces.Property Information: - Maintenance fee - N/AEPC - CTenure - FreeholdCouncil Tax Band - F (East Cambridgeshire)Property Type - Detached HouseProperty Construction – StandardNumber & Types of Room – Please refer to the floorplanSquare Meters - 168 SQMParking – Driveway & GarageElectric Supply - MainsWater Supply – MainsSewerage - MainsHeating sources - Gas Broadband Connected - YesBroadband Type – Ultrafast available, 1000Mbps download, 100Mbps uploadMobile Signal/Coverage – Ofcom suggest 'likely&limited'Rights of Way, Easements, Covenants – None that the vendor is aware ofLocation - What 3 Words - champions.strutted.shellsBrochuresMandeville, Burwell, Cambridge